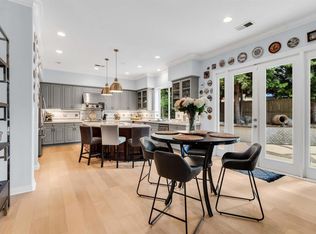
Welcome to one of the most sought-after floor plans in the exclusive guard-gated community of Santa Monica surrounded by Santaluz. Ideally situated at the end of a quiet cul-de-sac this spacious, open, and light-filled residence offers the perfect blend of luxury and comfort. The highly desirable floor plan features 4 bedrooms plus a versatile downstairs optional room with its own private full bathroom and separate entrance, making it ideal as a guest suite, home office, gym, playroom, or potential 5th bedroom. Expansive living spaces, soaring ceilings, abundant natural light, and thoughtful updates throughout create a warm and inviting atmosphere. Recent improvements and upgrades include a stunning pool and paver renovation, extensive landscaping enhancements, a newly installed water heater, custom window coverings, a whole house ceiling fan, updated fencing, a new driveway, and a brand-new Sub-Zero refrigerator. Nearly $250,000 has been invested in the property, enhancing both functionality and curb appeal. Residents of Santa Monica enjoy access to an exceptional collection of amenities, including a resort-style pool, tennis courts, pickleball courts, a newly updated fitness center, basketball court, sand volleyball court, playgrounds, BBQ areas, and miles of scenic biking, hiking, and equestrian trails. Rarely does this floor plan become available in one of 92127's most coveted communities. Combining an exceptional location, desirable layout, extensive upgrades, and outstanding amenities, this is an opportunity not to be missed.
Pending
Listed by: West Coast Properties • Ellen Pridgen • Contact: Ellen@westcoastprop.com
$2,950,000
7438 Los Brazos, San Diego, CA 92127
5beds
3,677sqft
:
Get pre-qualified$20,151/mo
Single Family Residence
Built in 2003
0.25 Acres Lot
$2,930,400 Zestimate®
$802/sqft
$455/mo HOA
What's special
- 46 days |
- 105 |
- 4 |
Likely to sell faster than
Zillow last checked:
Listing updated:
Listed by:
Ellen Pridgen DRE #02008004 Ellen@westcoastprop.com,
West Coast Properties
Source: CRMLS,MLS#: NDP2605833 Originating MLS: California Regional MLS (North San Diego County & Pacific Southwest AORs)
Originating MLS: California Regional MLS (North San Diego County & Pacific Southwest AORs)Facts & features
Interior
Bedrooms & bathrooms
- Bedrooms: 5
- Bathrooms: 5
- Full bathrooms: 4
- 1/2 bathrooms: 1
- Main level bathrooms: 2
- Main level bedrooms: 1
Rooms
- Room types: Bathroom, Bedroom, Entry/Foyer, Family Room, Laundry, Living Room, Primary Bathroom, Primary Bedroom, Office, Other, Pantry
Bedroom
- Features: Bedroom on Main Level
Bathroom
- Features: Jack and Jill Bath
Other
- Features: Walk-In Closet(s)
Pantry
- Features: Walk-In Pantry
Cooling
- Central Air, Whole House Fan, Zoned
Appliances
- Laundry: Laundry Room
Features
- Bedroom on Main Level, Jack and Jill Bath, Walk-In Pantry, Walk-In Closet(s)
- Flooring: Tile, Wood
- Has fireplace: Yes
- Fireplace features: Family Room, Living Room
- Common walls with other units/homes: No Common Walls
Interior area
- Total interior livable area: 3,677 sqft
Video & virtual tour
Property
Parking
- Total spaces: 3
- Parking features: Garage - Attached
- Attached garage spaces: 3
Features
- Levels: Two
- Stories: 2
- Entry location: Front door
- Has private pool: Yes
- Pool features: Gas Heat, In Ground, Private, Waterfall, Association
- Has view: Yes
- View description: Neighborhood
Lot
- Size: 0.25 Acres
- Features: 0-1 Unit/Acre
Details
- Parcel number: 3032203500
- Zoning: R-1
- Special conditions: Standard
- Horse amenities: Riding Trail
Construction
Type & style
- Home type: SingleFamily
- Property subtype: Single Family Residence
Condition
- Year built: 2003
Community & HOA
Community
- Features: Hiking, Horse Trails, Park, Storm Drain(s), Street Lights, Sidewalks
- Subdivision: Santaluz
HOA
- Has HOA: Yes
- Amenities included: Fitness Center, Maintenance Grounds, Barbecue, Picnic Area, Playground, Pickleball, Pool, Spa/Hot Tub, Security, Tennis Court(s)
- HOA fee: $455 monthly
- HOA name: Santa Monica at Black Mountain Ranch
- HOA phone: 858-576-5557
Location
- Region: San Diego
Financial & listing details
- Price per square foot: $802/sqft
- Tax assessed value: $1,676,144
- Annual tax amount: $23,314
- Date on market: 6/18/2026
- Cumulative days on market: 47 days
- Listing terms: Cash,Conventional
Estimated market value
$2,930,400
$2.78M - $3.08M
$7,935/mo
Price history
| Date | Event | Price |
|---|---|---|
| 6/30/2026 | Pending sale | $2,950,000$802/sqft |
Source:  CRMLS #NDP2605833 Report a problem CRMLS #NDP2605833 Report a problem | ||
| 6/18/2026 | Listed for sale | $2,950,000+90.5%$802/sqft |
Source: CRMLS #NDP2605833 Report a problem | ||
| 9/11/2020 | Sold | $1,548,500-0.1%$421/sqft |
Source:  CRMLS #200035982 Report a problem CRMLS #200035982 Report a problem | ||
| 8/7/2020 | Pending sale | $1,550,000$422/sqft |
Source: Rancho Santa Fe Office #200035982 Report a problem | ||
| 7/30/2020 | Listed for sale | $1,550,000+12.7%$422/sqft |
Source: Willis Allen Real Estate #200035982 Report a problem | ||
| 4/15/2019 | Sold | $1,375,000$374/sqft |
Source: Public Record Report a problem | ||
| 3/26/2019 | Pending sale | $1,375,000$374/sqft |
Source: Willis Allen Real Estate #190015740 Report a problem | ||
| 3/24/2019 | Listed for sale | $1,375,000+41%$374/sqft |
Source: Willis Allen Real Estate #190015740 Report a problem | ||
| 7/16/2012 | Listing removed | $975,000$265/sqft |
Source: Realty Source, Inc.�?� Report a problem | ||
| 6/16/2012 | Listed for sale | $975,000+3.7%$265/sqft |
Source: Realty Source, Inc.�?� Report a problem | ||
| 6/14/2012 | Sold | $940,000-3.6%$256/sqft |
Source: Public Record Report a problem | ||
| 12/3/2011 | Listed for sale | $975,000+5.6%$265/sqft |
Source: Windermere Signature Properties #110065088 Report a problem | ||
| 12/1/2011 | Sold | $923,107-7.2%$251/sqft |
Source: Public Record Report a problem | ||
| 11/27/2011 | Listed for sale | $995,000-11.6%$271/sqft |
Source: Windemere Signature Properties Report a problem | ||
| 10/2/2011 | Listing removed | $1,125,000$306/sqft |
Source: Meridian Real Estate Group #110017112 Report a problem | ||
| 7/5/2011 | Price change | $1,125,000-2.1%$306/sqft |
Source: Meridian Real Estate Group #110017112 Report a problem | ||
| 5/5/2011 | Price change | $1,149,000-2.2%$312/sqft |
Source: Meridian Real Estate Group #110017112 Report a problem | ||
| 3/24/2011 | Listed for sale | $1,175,000$320/sqft |
Source: Meridian Real Estate Group #110017112 Report a problem | ||
Public tax history
| Year | Property taxes | Tax assessment |
|---|---|---|
| 2025 | $23,314 +2% | $1,676,144 +2% |
| 2024 | $22,864 +2% | $1,643,279 +2% |
| 2023 | $22,425 +1.2% | $1,611,059 +2% |
| 2022 | $22,153 +1.7% | $1,579,470 +2% |
| 2021 | $21,781 +7.8% | $1,548,500 +10.4% |
| 2020 | $20,203 +85.3% | $1,402,500 +32.5% |
| 2019 | $10,904 -33.7% | $1,058,418 +2% |
| 2018 | $16,449 +1.9% | $1,037,666 +2% |
| 2017 | $16,144 +1.8% | $1,017,321 +2% |
| 2016 | $15,855 +1.2% | $997,374 +1.5% |
| 2015 | $15,669 +0.4% | $982,394 +2% |
| 2014 | $15,601 | $963,151 +0.5% |
| 2013 | -- | $958,799 +10.3% |
| 2012 | -- | $869,000 -13.3% |
| 2011 | -- | $1,002,078 +0.8% |
| 2010 | -- | $994,589 -0.2% |
| 2009 | -- | $996,953 +2% |
| 2008 | -- | $977,405 +2% |
| 2007 | -- | $958,242 +2% |
| 2006 | -- | $939,454 +2% |
| 2005 | -- | $921,034 +6.3% |
| 2004 | -- | $866,700 |
Find assessor info on the county website
Monthly payment
Est. payment
Payment breakdown
Explore the cost of this home by adjusting the details. Changes won't be saved.Climate risks
Neighborhood: Black Mountain Ranch
Nearby schools
GreatSchools rating
- 10/10Willow Grove Elementary SchoolGrades: K-5Distance: 0.3 mi
- 7/10Black Mountain Middle SchoolGrades: 6-8Distance: 2.9 mi
- 10/10Del Norte High SchoolGrades: 9-12Distance: 3 mi
- $2,898,6005 bd5 ba4.3k sqft7430 Los Brazos, San Diego, CA 92127Off Market

- $2,617,0004 bd4 ba3.5k sqft7446 Los Brazos, San Diego, CA 92127Off Market
- $7,227,500-- bd-- ba-- sqftLos Brazos, San diego, CA 92127Off Market
- $2,429,9004 bd3 ba3.5k sqft7422 Los Brazos, San Diego, CA 92127Off Market
- $2,812,9005 bd4 ba4.3k sqft7454 Los Brazos, San Diego, CA 92127Off Market
- $3,277,3004 bd4 ba3.8k sqft14779 Rio Rancho, San Diego, CA 92127Off Market
- $4,563,200-- bd-- ba-- sqftLas Lunas, San diego, CA 92127Off Market
- $2,556,4005 bd4 ba4.1k sqft14773 Rio Rancho, San Diego, CA 92127Off Market
A local agent can set up tours, give advice and negotiate with sellers.
Similar homes
- $3,400,0003 bd4 ba3.2k sqft7936 Entrada De Luz W, San Diego, CA 92127For Sale
 MLS ID #260015947, Rachel K Gardner, Redfin Corporation. SDMLS
 - $3,250,0005 bd5 ba4k sqft8746 Tillage Ln, San Diego, CA 92127For Sale
 MLS ID #NDP2606156, David Butler, Real Brokerage Technologies. CRMLS
 - $2,850,0006 bd6 ba4k sqft7623 Marker Rd, San Diego, CA 92130For Sale
 MLS ID #NDP2606725, Lisa Vomero-Inouye, LPT Realty. CRMLS
 - $3,998,8886 bd6 ba5.1k sqft7442 Rancho Cabrillo Trl, San Diego, CA 92127For Sale
 MLS ID #NDP2509376, Chris Martin, Luxury Coast Grp Barry Estates. CRMLS
 - $2,485,0005 bd5 ba3.7k sqft17035 Sienna Ridge Dr, San Diego, CA 92127For SaleMLS ID #260015978, Lisa B Herndon, RE/MAX Connections. SDMLS
- $3,100,0004 bd5 ba3.6k sqft4058 Lago Di Grata Cir, San Diego, CA 92130For SaleMLS ID #260018744, Rebecca Zhao, Sunrise Investment Internation. SDMLS
- $2,475,0004 bd4 ba3.1k sqft13572 Tierra Vista Cir, San Diego, CA 92130For SaleMLS ID #NDP2605708, David Miller, Swell Property. CRMLS
- $2,349,0005 bd5 ba2.8k sqft6710 Monterra Trl, San Diego, CA 92130For SaleMLS ID #NDP2606236, Joe Gold, Coldwell Banker Realty. CRMLS
- $2,895,0005 bd5 ba4.7k sqft14040 Iris Ln, Poway, CA 92064For SaleMLS ID #PTP2605514, Lora Banner, The Agency. CRMLS
- $3,950,0004 bd5 ba4.1k sqftArtesana, San Diego, CA 92130For SaleMLS ID #260017635, Lu Dai, Pacific Coast International Corporation. SDMLS
- $3,695,0006 bd6 ba4.6k sqft5358 Harvest Run Dr, San Diego, CA 92130For SaleMLS ID #NDP2607185, Amy Green, Coastal Premier Properties. CRMLS
- $2,449,0005 bd4 ba4k sqft15161 La Manda Dr, Poway, CA 92064For SaleMLS ID #PTP2604669, Tracy Martinez, LPT Realty, Inc.. CRMLS
- $3,595,0004 bd4 ba4.3k sqft5012 Seagrove Cv, San Diego, CA 92130For SaleMLS ID #260014305, Felicia Lewis, Real Broker. SDMLS
- $3,349,0006 bd5 ba4.1k sqft19660 Elfin Gln, Escondido, CA 92029For SaleMLS ID #NDP2603700, Nadia Colucci, North Compass Realty. CRMLS
- $2,500,0005 bd5 ba4k sqft813 Genoa Way, San Marcos, CA 92078For SaleMLS ID #NDP2606969, Daniel Gibbel, Swell Property. CRMLS
- $2,850,0004 bd5 ba4k sqft2308 Avenida La Cima, Escondido, CA 92027For SaleMLS ID #NDP2606269, Ivan Cazarez, eXp Realty of California, Inc. CRMLS
- $3,150,0004 bd4 ba3.8k sqft441 Sandalwood Ct, Encinitas, CA 92024For SaleMLS ID #NDP2606480, Travis McClain, HomeSmart Realty West. CRMLS
- $3,200,0003 bd3 ba3.1k sqft398 Andrew Ave, Encinitas, CA 92024For SaleMLS ID #NDP2607263, Ellen Patterson, Willis Allen Real Estate. CRMLS
- $2,789,0005 bd6 ba5k sqft519 Ledge St, San Marcos, CA 92078For SaleMLS ID #NDP2605251, Nicolas Jonville, Keller Williams Realty. CRMLS
- $1,799,0003 bd3 ba2.2k sqft15549 New Park Ter, San Diego, CA 92127For SaleMLS ID #NDP2605911, Jack Archie, Luxury Coast Grp Barry Estates. CRMLS
Local buyer's agents are ready to help
