Fully remodeled 4-bedroom, 1-bath home offering move-in-ready convenience. Recent updates include refinished
hardwood floors, new windows, a new A/C unit, and fresh interior paint throughout. The completely renovated kitchen
and bathroom feature modern finishes. The functional floor plan features four bedrooms, all with closets, providing
flexibility for family living, guests, or a home office. Additional highlights include off-street parking. This home combines
updated style with everyday comfort and is ready for immediate occupancy.
Active
Price cut: $5K (7/10)
$210,000
744 N 82nd St, Kansas City, KS 66112
4beds
960sqft
Single Family Residence
Built in 1956
8,276 Square Feet Lot
$-- Zestimate®
$219/sqft
$-- HOA
What's special
- 89 days
- 297
- 21
Zillow last checked:
Listing updated:
Listed by:
Joseline Legarreta 913-291-3491,
YCC Realty
Source: Heartland MLS as distributed by MLS GRID,MLS#: 2624463
Facts & features
Interior
Bedrooms & bathrooms
- Bedrooms: 4
- Bathrooms: 1
- Full bathrooms: 1
Bathroom 1
- Features: Shower Over Tub
Kitchen
- Features: Ceramic Tiles
- Level: Main
Heating
- Natural Gas
Cooling
- Electric
Appliances
- Included: Exhaust Fan, Microwave, Gas Range
- Laundry: In Kitchen, Main Level
Features
- Ceiling Fan(s), Painted Cabinets
- Flooring: Tile, Wood
- Windows: Storm Window(s)
- Basement: Crawl Space
- Has fireplace: No
Interior area
- Total structure area: 960
- Total interior livable area: 960 sqft
- Finished area above ground: 960
Property
Parking
- Parking features: Off Street
Features
- Fencing: Metal
Lot
- Size: 8,276 Square Feet
- Features: City Limits
Details
- Parcel number: 008910
- Special conditions: As Is,Owner Agent
Construction
Type & style
- Home type: SingleFamily
- Property subtype: Single Family Residence
Materials
- Wood Siding
- Roof: Composition
Condition
- Year built: 1956
Utilities & green energy
- Sewer: Public Sewer
- Water: Public
Community & HOA
Community
- Subdivision: Stony Point Heights
HOA
- Has HOA: No
Location
- Region: Kansas City
Financial & listing details
- Price per square foot: $219/sqft
- Tax assessed value: $158,600
- Annual tax amount: $2,752
- Date on market: 6/10/2026
- Listing terms: Cash,Conventional,FHA,VA Loan
- Ownership: Private
Estimated market value
Not available
Estimated sales range
Not available
Not available
Price history
| Date | Event | Price |
|---|---|---|
| 7/10/2026 | Price change | $210,000-2.3%$219/sqft |
Source:  Heartland MLS as distributed by MLS GRID #2624463 Report a problem Heartland MLS as distributed by MLS GRID #2624463 Report a problem | ||
| 6/10/2026 | Listed for sale | $215,000$224/sqft |
Source: Heartland MLS as distributed by MLS GRID #2624463 Report a problem | ||
| 6/5/2026 | Listing removed | $215,000$224/sqft |
Source: Heartland MLS as distributed by MLS GRID #2592594 Report a problem | ||
| 3/8/2026 | Price change | $215,000-2.3%$224/sqft |
Source: Heartland MLS as distributed by MLS GRID #2592594 Report a problem | ||
| 2/13/2026 | Price change | $220,000-2.2%$229/sqft |
Source: Heartland MLS as distributed by MLS GRID #2592594 Report a problem | ||
| 12/19/2025 | Listed for sale | $225,000$234/sqft |
Source: Heartland MLS as distributed by MLS GRID #2592594 Report a problem | ||
| 10/14/2024 | Sold | -- |
Source: Public Record Report a problem | ||
Public tax history
| Year | Property taxes | Tax assessment |
|---|---|---|
| 2025 | $2,778 +19.3% | $18,240 +13.3% |
| 2024 | $2,328 +0% | $16,100 +9.2% |
| 2023 | $2,328 +21.3% | $14,743 +21.6% |
| 2022 | $1,920 +10.3% | $12,121 +14.2% |
| 2021 | $1,740 +17.8% | $10,614 +16.8% |
| 2020 | $1,477 +9.3% | $9,091 +9% |
| 2019 | $1,352 +13.1% | $8,340 +12% |
| 2018 | $1,195 +12.3% | $7,446 +12.8% |
| 2017 | $1,065 +6.2% | $6,603 +7% |
| 2016 | $1,002 +1.9% | $6,171 +3% |
| 2015 | $983 -11.7% | $5,991 -3.1% |
| 2014 | $1,113 | $6,180 |
| 2013 | -- | $6,180 |
| 2012 | -- | $6,180 |
| 2011 | -- | -- |
| 2008 | -- | $7,717 -1.8% |
| 2007 | -- | $7,855 +0.4% |
| 2006 | -- | $7,821 +6.1% |
| 2005 | -- | $7,372 +1.9% |
| 2004 | -- | $7,234 +2.6% |
| 2003 | -- | $7,050 +40.6% |
| 2002 | -- | $5,014 |
| 2000 | -- | $5,014 |
Find assessor info on the county website
Monthly payment
Est. payment
Payment breakdown
Explore the cost of this home by adjusting the details. Changes won't be saved.Climate risks
Neighborhood: Stony Point/Hunters Glen

Similar homes
- $245,0003 bd2 ba1.2k sqft806 N 81st Ter, Kansas City, KS 66112For Sale
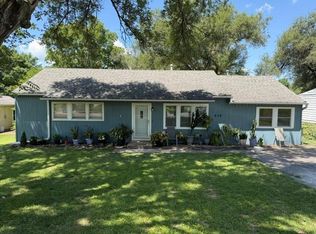 MLS ID #2639195, Danny Helmich, Heritage Brokers & Auctioneers. Heartland MLS as distributed by MLS GRID
 - $245,0003 bd1 ba1.2k sqft806 N 81st Street Ter, Kansas City, KS 66112For Sale
 United Country
 - $--3 bd2 ba1k sqft7816 Savage Dr, Kansas City, KS 66109Auction
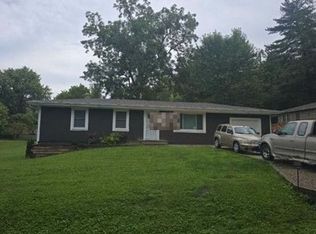 Auction.com 2
 - $214,9993 bd2 ba1k sqft3402 N 70th St, Kansas City, KS 66109For Sale
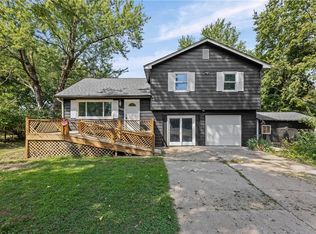 MLS ID #2638038, Bryan Huff, Keller Williams Realty Partners Inc.. Heartland MLS as distributed by MLS GRID
