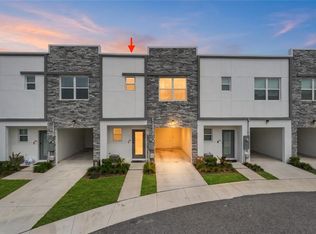
Virtually Staged. Under Construction. Under Construction. The best all-around investment properties in Orlando ****CURRENTLY UNDER CONSTRUCTION 102 new units****, SOON TO BE DELIVERED!! RESERVE FROM ONLY $19,794 , Live, Vacation, Enjoy a luxury lifestyle and/or generate income through NIGHTLY short term or long term rentals with these fantastic, spacious, no residential or rental restrictions properties nestled inside of one of the most coveted resorts and Golf country clubs in Florida and the world, for limited time we will include an individual, enclosed, covered, detached garage built in block and concrete and a very exclusive Lifetime membership to the Resort and Golf Club filled with amenities that your STR guests can also enjoy. The club features 3 world-class golf courses designed by legends, tennis center, 7 pools, spas, rooftop terrace, fitness center, business center, water park, restaurants, café, bars, and much more!! Perfect for enjoyment of you or your guests, 5 miles to Disney, and interstate I4, 25 minutes to the Airport and all the Orlando main attractions, take advantage of this fantastic opportunity and enjoy the luxury, security and peace at The Crescent At Reunion. One or More Photographs have been virtually staged
Pending
$415,000
7446 EXCITEMENT DRIVE #B5202, REUNION, FL 34747
3beds
1,125sqft
Condominium
Built in 2025
-- sqft lot
$403,500 Zestimate®
$369/sqft
$-- HOA
What's special
- 319 days
- 56
- 0
Zillow last checked:
Listing updated:
Listed by:
Franz Pinzon, PA 786-238-6038,
EXP REALTY LLC 888-883-8509
Source: Stellar MLS,MLS#: O6361796 Originating MLS: Sarasota - Manatee
Originating MLS: Sarasota - Manatee
Facts & features
Interior
Bedrooms & bathrooms
- Bedrooms: 3
- Bathrooms: 2
- Full bathrooms: 2
Primary bedroom
- Features: Walk-In Closet(s)
- Level: First
- Area: 156 Square Feet
- Dimensions: 12x13
Bedroom 2
- Features: Built-in Closet
- Level: First
- Area: 110 Square Feet
- Dimensions: 10x11
Bedroom 3
- Features: Built-in Closet
- Level: First
- Area: 110 Square Feet
- Dimensions: 10x11
Bathroom 1
- Level: First
Bathroom 2
- Level: First
Dining room
- Level: First
- Area: 140 Square Feet
- Dimensions: 10x14
Kitchen
- Level: First
- Area: 182 Square Feet
- Dimensions: 13x14
Living room
- Level: First
- Area: 140 Square Feet
- Dimensions: 10x14
Heating
- Central
Cooling
- Central Air
Appliances
- Included: Oven, Cooktop, Dishwasher, Dryer, Electric Water Heater, Freezer, Refrigerator, Washer
- Laundry: Inside, Laundry Closet
Features
- Elevator, High Ceilings, Kitchen/Family Room Combo, Living Room/Dining Room Combo, Open Floorplan, Primary Bedroom Main Floor, Thermostat
- Flooring: Luxury Vinyl
- Doors: French Doors
- Has fireplace: No
Interior area
- Total structure area: 1,125
- Total interior livable area: 1,125 sqft
Video & virtual tour
Property
Parking
- Total spaces: 2
- Parking features: Garage, Carport
- Garage spaces: 1
- Carport spaces: 1
- Covered spaces: 2
Features
- Levels: One
- Stories: 1
- Exterior features: Balcony, Garden, Sidewalk, Tennis Court(s)
Lot
- Size: 4.68 Acres
Details
- Parcel number: 352527489600010C10
- Zoning: PD
- Special conditions: None
Construction
Type & style
- Home type: Condo
- Property subtype: Condominium
Materials
- Block, Concrete
- Foundation: Slab, Stem Wall
- Roof: Built-Up,Shingle
Condition
- Under Construction
- New construction: Yes
- Year built: 2025
Details
- Builder model: LUCIA
- Builder name: LB Construction Of South Florida
Utilities & green energy
- Sewer: Public Sewer
- Water: Public
- Utilities for property: BB/HS Internet Available, Cable Available, Electricity Connected, Sewer Connected, Water Connected
Community & HOA
Community
- Features: Clubhouse, Dog Park, Fitness Center, Gated Community - Guard, Golf Carts OK, Golf, Park, Playground, Pool, Restaurant, Sidewalks, Tennis Court(s)
- Pet fee: $0 monthly
- Subdivision: TERRACES AT REUNION A REP
HOA
- Has HOA: Yes
- Services included: 24-Hour Guard, Cable TV, Community Pool, Maintenance Grounds, Pest Control, Sewer, Water
- HOA name: Merari Santiago
- HOA phone: 407-705-2190
Location
- Region: Reunion
Financial & listing details
- Price per square foot: $369/sqft
- Annual tax amount: $146,319
- Date on market: 11/19/2025
- Cumulative days on market: 83 days
- Ownership: Fee Simple
- Total actual rent: 0
- Electric utility on property: Yes
- Road surface type: Asphalt
Estimated market value
$403,500
$383,000 - $424,000
$2,830/mo
Price history
| Date | Event | Price |
|---|---|---|
| 9/29/2026 | Pending sale | $415,000$369/sqft |
Source:  Stellar MLS #O6361796 Report a problem Stellar MLS #O6361796 Report a problem | ||
| 8/11/2026 | Listed for sale | $415,000$369/sqft |
Source: Stellar MLS #O6361796 Report a problem | ||
| 7/8/2026 | Contingent | $415,000$369/sqft |
Source: Stellar MLS #O6361796 Report a problem | ||
| 2/5/2026 | Pending sale | $415,000$369/sqft |
Source: Stellar MLS #O6361796 Report a problem | ||
| 11/19/2025 | Listed for sale | $415,000$369/sqft |
Source: Stellar MLS #O6361796 Report a problem | ||
Public tax history
Tax history is unavailable.
Monthly payment
Est. payment
Payment breakdown
Explore the cost of this home by adjusting the details. Changes won't be saved.Climate risks
Neighborhood: 34747


Similar homes
- $324,9003 bd2 ba1.3k sqft1501 NORTHERN HARRIER WAY #202, REUNION, FL 34747For Sale

 MLS ID #O6414442, Kenneth Burningham, BURNINGHAM REALTY. Stellar MLS
 - $399,0003 bd3 ba1.6k sqft792 DRIVING RANGE COURT, REUNION, FL 34747For Sale
 MLS ID #O6418913, Andre Kressler, KRESSLER REAL ESTATE. Stellar MLS
 - $345,0003 bd3 ba1.4k sqft620 TRIKOMO DRIVE, DAVENPORT, FL 33896For Sale
 MLS ID #O6443459, Fazl Aljahmee, REALTY OF AMERICA. Stellar MLS
 - $389,0003 bd3 ba1.3k sqft3201 TRANQUIL TRAIL, KISSIMMEE, FL 34747For Sale
 MLS ID #O6441255, Gleice Pagani, PREFERRED REAL ESTATE BROKERS. Stellar MLS
 - $315,0003 bd3 ba1.5k sqft(Undisclosed Address), REUNION, FL 34747New ConstructionMLS ID #O6372093, Consuelo Vilar, WELCOME HOME REALTY GROUP LLC. Stellar MLS
- $375,0003 bd3 ba1.3k sqft3225, Kissimmee, FL 34747For Sale
 MLS ID #B26076299, Kelly Figueiredo DaSilva, IAD Real Estate. BeachesMLS
 - $389,0003 bd3 ba1.3k sqft3261 ENERGY DRIVE, KISSIMMEE, FL 34747New ConstructionMLS ID #O6427339, Fernando Navarro, FLORIDA CONNEXION PROPERTIES. Stellar MLS
- $279,9903 bd2 ba1.3k sqft3211 GOLD LANE, KISSIMMEE, FL 34747For SaleMLS ID #O6438956, Maria Gabrielli Fregonezi, WRA BUSINESS & REAL ESTATE. Stellar MLS
- $399,0003 bd3 ba1.6k sqft1048 PLANTATION LANE, DAVENPORT, FL 33896For SaleMLS ID #O6411390, Josue Polo, SERHANT. Stellar MLS
- $415,0003 bd3 ba1.6k sqft635 LONGBOAT DRIVE, DAVENPORT, FL 33896For SaleMLS ID #S5132314, Yulimar Betancourt Caldera, AGENT TRUST REALTY CORPORATION. Stellar MLS
- $307,0003 bd2 ba1.3k sqft8919 SHINE DRIVE, KISSIMMEE, FL 34747For SaleMLS ID #S5140136, Maria Torres Beltran, CENTURY 21 NEXT LEVEL REALTY. Stellar MLS
- $410,0003 bd2 ba1.3k sqft201 JERICA LANE, DAVENPORT, FL 33897For SaleMLS ID #S5133661, Marina Quintanilla, CUSTOM BUILDS REALTY LLC. Stellar MLS
- $329,9001 bd1 ba745 sqft3151 SUNSET WALK DRIVE #402, KISSIMMEE, FL 34747For SaleMLS ID #O6399025, Fabian Querales Perez, EMPIRE NETWORK REALTY. Stellar MLS
- $460,0003 bd3 ba1.5k sqft14501 GROVE RESORT AVENUE #2101, WINTER GARDEN, FL 34787For SaleMLS ID #O6353080, Jeff Stewart, WEICHERT REALTORS HALLMARK PROPERTIES. Stellar MLS
- $455,0003 bd3 ba1.5k sqft8762 WORLDQUEST BOULEVARD #6204, ORLANDO, FL 32821For SaleMLS ID #O6379679, Narda Miranda, EXP REALTY LLC. Stellar MLS
- $403,4903 bd2 ba1.5k sqft2165 SERENITY GARDEN DRIVE, KISSIMMEE, FL 34744New ConstructionMLS ID #O6440911, Stephen Cline, DR HORTON REALTY OF CENTRAL FLORIDA LLC. Stellar MLS
- $329,9003 bd3 ba1.3k sqft3243 SUSTAINABLE WAY, KISSIMMEE, FL 34747For SaleMLS ID #S5150504, Monique Morgan, LA ROSA REALTY LLC. Stellar MLS
- $329,0002 bd2 ba1.3k sqft8871 CABOT CLIFFS DRIVE #102, DAVENPORT, FL 33896For SaleMLS ID #S5138751, Perry Taveras, FLEURYS INVESTMENTS LLC. Stellar MLS
- $308,0002 bd2 ba1.1k sqft3161 PARADOX CIRCLE #304, KISSIMMEE, FL 34746For SaleMLS ID #O6430228, Rafael Boselli, NEWKEY REAL ESTATE LLC. Stellar MLS
- $404,9943 bd2 ba1.6k sqft1925 HOWARD MESA DRIVE, KISSIMMEE, FL 34744New ConstructionStellar MLS
