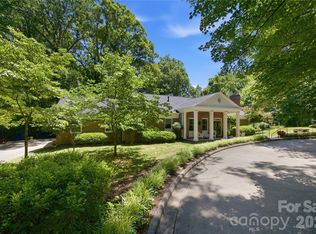
Experience exceptional craftsmanship, timeless design, and luxury living in this extraordinary custom home at 745 Saint Andrews Drive. Perfectly designed for both entertaining and comfortable everyday living, this remarkable home offers over-the-top quality, generous living spaces, and thoughtful details throughout.
The traditional floor plan flows effortlessly with an open, inviting feel, featuring 8 spacious bedrooms, including a luxurious primary suite on the main level, 7 full bathrooms, and 1 half bath—ideal for large families, guests, or multi-generational living.
From the moment you enter, you’ll appreciate the custom finishes that set this home apart. Rich teak hardwood flooring spans the main level, complemented by extensive custom moldings and impressive 10-foot ceilings. Elegant, coffered ceilings enhance the formal living and dining rooms, while the kitchen and great room showcase beautiful tongue-and-groove ceilings paired with custom wood wainscoting, creating warmth and character throughout the heart of the home.
The chef’s kitchen is designed to impress with custom cabinetry, granite countertops, a 48-inch Thermador Professional gas range, stainless Jenn Air refrigerator, abundant workspace, and an open layout that makes entertaining effortless.
Everyday conveniences have been thoughtfully incorporated, including a spacious laundry and mudroom located just off the garage entry featuring a tiled dog wash station—perfect for pets, gardening, or outdoor adventures.
An interior hydraulic elevator provides easy access from the basement to the third floor, offering convenience, accessibility, and long-term flexibility.
Outdoor living is equally impressive. Enjoy morning coffee or evening gatherings on the expansive covered concrete back porch overlooking the fenced backyard and peaceful tree-lined setting. The stone fire pit creates the perfect place to relax, entertain, or enjoy cool Carolina evenings with family and friends.
The second-floor features 9-foot ceilings, continuing the home’s spacious feel and exceptional attention to detail found throughout every level.
This one-of-a-kind custom home offers the perfect balance of elegance, functionality, and comfort with premium finishes, outstanding craftsmanship, and room for everyone. Whether you’re hosting holiday gatherings, entertaining guests, or simply enjoying everyday life, this exceptional property delivers luxury living at its finest.
A truly rare opportunity to own one of Statesville’s premier custom homes.
Active
Price cut: $140K (10/2)
$995,000
745 Saint Andrews Rd, Statesville, NC 28625
8beds
6,966sqft
Single Family Residence
Built in 2005
2.06 Acres Lot
$964,200 Zestimate®
$143/sqft
$-- HOA
What's special
Premium finishesCustom finishesCustom wood wainscotingExtensive custom moldingsTiled dog wash stationFenced backyardTraditional floor plan
- 47 days
- 423
- 35
Zillow last checked:
Listing updated:
Listed by:
Lucas Jones lucasjones@clr-properties.com,
Carolina Landmark Realty,
David Jones,
Carolina Landmark Realty
Source: Canopy MLS as distributed by MLS GRID,MLS#: 4412530
Facts & features
Interior
Bedrooms & bathrooms
- Bedrooms: 8
- Bathrooms: 8
- Full bathrooms: 7
- 1/2 bathrooms: 1
- Main level bedrooms: 1
Primary bedroom
- Level: Main
Bedroom s
- Level: Upper
Bedroom s
- Level: Upper
Bedroom s
- Level: Upper
Bedroom s
- Level: Basement
Bedroom s
- Level: Basement
Bedroom s
- Level: Basement
Bedroom s
- Level: Basement
Bedroom s
- Level: Basement
Den
- Level: Main
Dining room
- Level: Main
Flex space
- Level: Third
Kitchen
- Level: Main
Laundry
- Level: Main
Other
- Level: Main
Play room
- Level: Upper
Heating
- Central, Heat Pump
Cooling
- Central Air, Electric
Appliances
- Included: Dishwasher, Dryer, Exhaust Hood, Refrigerator, Washer, Washer/Dryer
- Laundry: Laundry Room
Features
- Built-in Features, Elevator, Soaking Tub, Kitchen Island, Open Floorplan, Pantry, Walk-In Closet(s), Walk-In Pantry
- Flooring: Carpet, Tile, Wood
- Doors: French Doors
- Windows: Insulated Windows
- Basement: Finished,Full,Walk-Out Access
- Attic: Finished
- Fireplace features: Den, Gas Log
Interior area
- Total structure area: 4,029
- Total interior livable area: 6,966 sqft
- Finished area above ground: 4,665
- Finished area below ground: 2,301
Property
Parking
- Total spaces: 2
- Parking features: Circular Driveway, Driveway, Attached Garage, Garage on Main Level
- Attached garage spaces: 2
- Has uncovered spaces: Yes
Accessibility
- Accessibility features: Accessible Elevator Installed
Features
- Levels: Three Or More
- Stories: 3
- Patio & porch: Awning(s), Balcony, Covered, Rear Porch
- Exterior features: Elevator
- Fencing: Back Yard,Privacy
Lot
- Size: 2.06 Acres
- Dimensions: 200 x 226 x 191 x 295 x 115 x 210
- Features: Cleared
Details
- Additional parcels included: 4764255739.000
- Parcel number: 4764253854.000
- Zoning: R15
- Special conditions: Standard
Construction
Type & style
- Home type: SingleFamily
- Property subtype: Single Family Residence
Materials
- Hardboard Siding
Condition
- New construction: No
- Year built: 2005
Utilities & green energy
- Sewer: Public Sewer
- Water: City
- Utilities for property: Cable Available, Cable Connected, Electricity Connected
Community & HOA
Community
- Security: Carbon Monoxide Detector(s), Security System, Smoke Detector(s)
- Subdivision: Shannon Acres
HOA
- Has HOA: Yes
Location
- Region: Statesville
Financial & listing details
- Price per square foot: $143/sqft
- Tax assessed value: $856,760
- Annual tax amount: $8,778
- Date on market: 8/21/2026
- Cumulative days on market: 48 days
- Listing terms: Cash,Conventional
- Electric utility on property: Yes
- Road surface type: Concrete, Paved
Estimated market value
$964,200
$916,000 - $1.01M
Not available
Price history
| Date | Event | Price |
|---|---|---|
| 10/2/2026 | Price change | $995,000-12.3%$143/sqft |
Source:  Canopy MLS as distributed by MLS GRID #4412530 Report a problem Canopy MLS as distributed by MLS GRID #4412530 Report a problem | ||
| 9/11/2026 | Price change | $1,135,000-1.3%$163/sqft |
Source: Canopy MLS as distributed by MLS GRID #4412530 Report a problem | ||
| 8/21/2026 | Listed for sale | $1,150,000+4500%$165/sqft |
Source: Canopy MLS as distributed by MLS GRID #4412530 Report a problem | ||
| 10/20/2004 | Sold | $25,000$4/sqft |
Source: Public Record Report a problem | ||
Public tax history
| Year | Property taxes | Tax assessment |
|---|---|---|
| 2025 | $8,778 | $856,760 |
| 2024 | $8,778 | $856,760 |
| 2023 | $8,778 +25.7% | $856,760 +35.5% |
| 2022 | $6,983 -0.8% | $632,390 |
| 2021 | $7,039 | $632,390 |
| 2020 | $7,039 +0.9% | $632,390 |
| 2019 | $6,976 +15.5% | $632,390 +8.7% |
| 2018 | $6,039 | $581,730 |
| 2017 | $6,039 +9.7% | $581,730 |
| 2016 | $5,506 | $581,730 |
| 2015 | $5,506 +1.5% | $581,730 -3.1% |
| 2014 | $5,422 | $600,040 |
| 2013 | -- | $600,040 |
| 2012 | -- | $600,040 |
| 2011 | -- | $600,040 -3.1% |
| 2010 | -- | $618,990 |
| 2009 | -- | $618,990 |
| 2008 | -- | $618,990 |
| 2007 | -- | $618,990 +13.5% |
| 2006 | -- | $545,560 +2741.5% |
| 2005 | -- | $19,200 |
| 2004 | -- | $19,200 |
| 2003 | -- | $19,200 +33.3% |
| 2002 | -- | $14,400 |
| 2001 | -- | $14,400 |
| 2000 | -- | $14,400 |
Find assessor info on the county website
Monthly payment
Est. payment
Payment breakdown
Explore the cost of this home by adjusting the details. Changes won't be saved.Climate risks
Neighborhood: 28625
Nearby schools
Schools provided by the listing agent
- Elementary: East Iredell
- Middle: East Middle
- High: Statesville
Source: Canopy MLS as distributed by MLS GRID. This data may not be complete. We recommend contacting the local school district to confirm school assignments for this home.
Similar homes
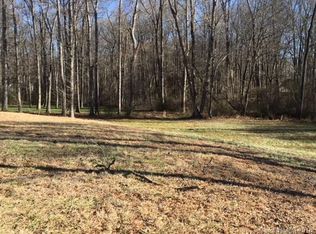
- $750,0007 bd7 ba4.5k sqft122 Upper Oak Dr, Statesville, NC 28625For Sale
 MLS ID #4423893, Sheri Gregory, Top Brokerage LLC. Canopy MLS as distributed by MLS GRID
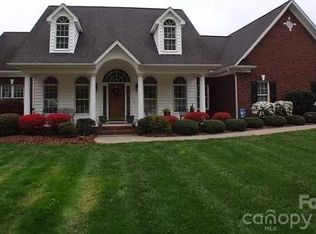
 - $517,0005 bd3 ba3.6k sqft508 Berkshire Dr, Statesville, NC 28677For Sale
 MLS ID #4427324, Todd Lange, Howard Hanna Allen Tate Statesville. Canopy MLS as distributed by MLS GRID
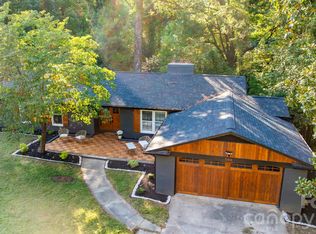
 - $1,250,0005 bd5 ba6.6k sqft127 Celeste Estates Rd, Statesville, NC 28677For Sale
 MLS ID #4416532, Tim Kiene, The Agency - Charlotte. Canopy MLS as distributed by MLS GRID
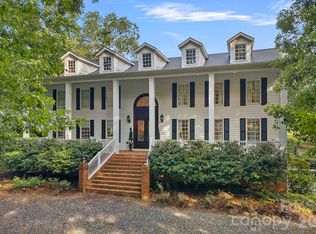
 - $649,0005 bd4 ba5k sqft455 Heathcote Dr, Statesville, NC 28677For Sale
 MLS ID #4377462, Roxanna LeVan, Howard Hanna Allen Tate Statesville. Canopy MLS as distributed by MLS GRID
 - $950,0005 bd4 ba4k sqft151 Maple View Dr, Troutman, NC 28166For SaleMLS ID #4405574, Daniel Rotenberg, Ivester Jackson Christie's. Canopy MLS as distributed by MLS GRID
- $870,0005 bd5 ba5.2k sqft237 Ashmore Cir, Troutman, NC 28166For SaleMLS ID #4391360, Jeremy Nord, Howard Hanna Allen Tate Charlotte South. Canopy MLS as distributed by MLS GRID
- $775,0006 bd6 ba5.7k sqft109 Athens Ct, Mooresville, NC 28115For SaleMLS ID #4413140, Erika Buchholz, RE/MAX Executive. Canopy MLS as distributed by MLS GRID
- $699,0005 bd3 ba3.5k sqft2593 Hickory Hwy, Statesville, NC 28677For SaleMLS ID #4403429, Tonya Kerr, Hopkins Real Estate. Canopy MLS as distributed by MLS GRID
- $850,0005 bd4 ba3.6k sqft623 Normandy Rd, Mooresville, NC 28117For SaleMLS ID #4404379, Brelin Menard, Keller Williams Unified. Canopy MLS as distributed by MLS GRID
- $850,0005 bd5 ba5k sqft141 Rain Shadow Dr, Mooresville, NC 28115For SaleMLS ID #4389349, Maureen Roberge, LKNHomes.com Inc. Canopy MLS as distributed by MLS GRID
- $498,0005 bd5 ba4.2k sqft330 Earlwood Rd, Statesville, NC 28677For Sale
 MLS ID #1222053, Chad Adams. Triad MLS
 - $613,0005 bd3 ba3.7k sqft624 Walnut St, Statesville, NC 28677For SaleMLS ID #4396029, Marco Corcoran, Howard Hanna Allen Tate Statesville. Canopy MLS as distributed by MLS GRID
- $1,199,9005 bd5 ba5.2k sqft107 McAuley Ct, Mooresville, NC 28117For SaleMLS ID #4413676, Kristen Hall, EXP Realty LLC Mooresville. Canopy MLS as distributed by MLS GRID
- $1,025,0005 bd5 ba3.6k sqft179 Chaska Loop #62, Troutman, NC 28166New ConstructionMLS ID #4386501, Linda Marucci, BSI Builder Services. Canopy MLS as distributed by MLS GRID
- $1,249,0005 bd4 ba4k sqft125 Sweet Grass Ln, Mooresville, NC 28115For SaleMLS ID #4381400, Kevin Heacox, Coldwell Banker Realty. Canopy MLS as distributed by MLS GRID
- $1,250,0006 bd6 ba6.2k sqft221 Windemere Isle Rd, Statesville, NC 28677For SaleMLS ID #1218727, Denise Eddleman. Triad MLS
- $519,9005 bd5 ba3.5k sqft6795 Jones Rd, Salisbury, NC 28147For SaleMLS ID #4402395, Boston Reid, COMPASS. Canopy MLS as distributed by MLS GRID
- $550,0006 bd4 ba3.5k sqft117 Farrier Ln Lot 60, Statesville, NC 28677For SaleMLS ID #4414632, Connie Hughes, Ameridream Realty Inc. Canopy MLS as distributed by MLS GRID
- $675,0005 bd4 ba4.7k sqft144 Steeplechase Ave, Mooresville, NC 28117For SaleMLS ID #4424163, Catherine Whittington, ERA Live Moore. Canopy MLS as distributed by MLS GRID
- $1,050,0006 bd6 ba4.9k sqft309 W Waterlynn Rd, Mooresville, NC 28117For SaleMLS ID #4340464, Sonya Leonard, Keller Williams Unified. Canopy MLS as distributed by MLS GRID
