LSSD. The Hampton built by Hamilton Homes. Other homesites and floor plans available. BATVAI. Visit model for more information 71608 Hidden River Dr.
Pending
$699,990
74599 Mila D Dr, Bruce, MI 48065
4beds
3,546sqft
:
Get pre-qualified$5,094/mo
Single Family Residence
Built in 2026
1.69 Acres Lot
$-- Zestimate®
$197/sqft
$579/mo HOA
What's special
- 3 days |
- 239 |
- 6 |
Zillow last checked:
Listing updated:
Listed by:
Kristina Martin 586-242-0551,
Arterra Realty Michigan LLC 248-731-0048
Source: Realcomp II,MLS#: 20261058080
Facts & features
Interior
Bedrooms & bathrooms
- Bedrooms: 4
- Bathrooms: 4
- Full bathrooms: 3
- 1/2 bathrooms: 1
Primary bedroom
- Level: Second
- Area: 224
- Dimensions: 16 X 14
Bedroom
- Level: Second
- Area: 154
- Dimensions: 11 X 14
Bedroom
- Level: Second
- Area: 144
- Dimensions: 12 X 12
Bedroom
- Level: Second
- Area: 143
- Dimensions: 11 X 13
Primary bathroom
- Level: Second
- Area: 120
- Dimensions: 12 X 10
Other
- Level: Second
- Area: 56
- Dimensions: 7 X 8
Other
- Level: Second
- Area: 70
- Dimensions: 5 X 14
Other
- Level: Entry
- Width: 6
Other
- Level: Entry
- Area: 136
- Dimensions: 17 X 8
Dining room
- Level: Entry
- Area: 156
- Dimensions: 12 X 13
Family room
- Level: Entry
- Area: 196
- Dimensions: 14 X 14
Great room
- Level: Entry
- Area: 289
- Dimensions: 17 X 17
Kitchen
- Level: Entry
- Area: 323
- Dimensions: 19 X 17
Laundry
- Level: Second
- Area: 56
- Dimensions: 8 X 7
Library
- Level: Entry
- Area: 121
- Dimensions: 11 X 11
Loft
- Level: Second
- Area: 306
- Dimensions: 17 X 18
Heating
- Forced Air, Natural Gas
Cooling
- Central Air
Appliances
- Laundry: Gas Dryer Hookup
Features
- Windows: Egress Windows
- Basement: Daylight,Unfinished
- Has fireplace: Yes
- Fireplace features: Great Room
Interior area
- Total interior livable area: 3,546 sqft
- Finished area above ground: 3,546
Property
Parking
- Total spaces: 3
- Parking features: Three Car Garage, Attached
- Garage spaces: 3
Features
- Levels: Two
- Stories: 2
- Entry location: GroundLevelwSteps
- Patio & porch: Covered, Porch
- Pool features: None
- Fencing: Fencing Allowed
Lot
- Size: 1.69 Acres
- Dimensions: 125 x 431
Details
- Additional structures: Sheds Allowed
- Parcel number: 140122126005
- Special conditions: Short Sale No,Standard
Construction
Type & style
- Home type: SingleFamily
- Architectural style: Colonial
- Property subtype: Single Family Residence
Materials
- Brick, Stone, Vinyl Siding
- Foundation: Basement, Poured
- Roof: Asphalt
Condition
- New Construction
- New construction: Yes
- Year built: 2026
Details
- Warranty included: Yes
Utilities & green energy
- Sewer: Septic Tank
- Water: Well
Community & HOA
HOA
- Has HOA: Yes
- HOA fee: $1,737 quarterly
Location
- Region: Bruce
Financial & listing details
- Price per square foot: $197/sqft
- Date on market: 7/27/2026
- Cumulative days on market: 3 days
- Listing agreement: Exclusive Right To Sell
- Listing terms: Cash,Conventional
- Exclusions: Exclusion(s) Do Not Exist
Estimated market value
Not available
Estimated sales range
Not available
Not available
Price history
| Date | Event | Price |
|---|---|---|
| 7/29/2026 | Pending sale | $699,990$197/sqft |
Source:  Realcomp II #20261058080 Report a problem Realcomp II #20261058080 Report a problem | ||
| 7/27/2026 | Listed for sale | $699,990$197/sqft |
Source: Realcomp II #20261058080 Report a problem | ||
Public tax history
Tax history is unavailable.
Monthly payment
Est. payment
Payment breakdown
Explore the cost of this home by adjusting the details. Changes won't be saved.Climate risks
Neighborhood: 48065
Nearby schools
GreatSchools rating
- 6/10Amanda Moore Elementary SchoolGrades: K-5Distance: 2.1 mi
- 7/10Romeo Middle SchoolGrades: 6-8Distance: 2.6 mi
- 7/10Romeo High SchoolGrades: 9-12Distance: 5.6 mi
- $525,5003 bd2 ba3.3k sqft73550 McKay Rd, Romeo, MI 48065Off Market
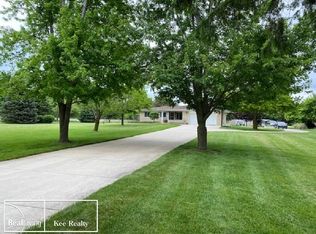
- $391,8001 bd1 ba2.3k sqft73511 McKay Rd, Romeo, MI 48065Off Market
- $443,6004 bd2 ba2.2k sqft73350 McKay Rd, Romeo, MI 48065Off Market
- $428,1003 bd2 ba1.1k sqft73275 McKay Rd, Romeo, MI 48065Off Market
- $1,449,90040 Acres73636 McKay Rd, Romeo, MI 48065Lot/Land
- $456,3003 bd1 ba1.9k sqft13883 34 Mile Rd, Romeo, MI 48065Off Market
- $400,1003 bd2 ba1.7k sqft13505 34 Mile Rd, Bruce Township, MI 48065Off Market
- $440,3004 bd2 ba1.7k sqft73090 McKay Rd, Romeo, MI 48065Off Market
A local agent can set up tours, give advice and negotiate with sellers.
Similar homes
- $699,9004 bd3 ba2.8k sqft117 Bradley St, Romeo, MI 48065For Sale
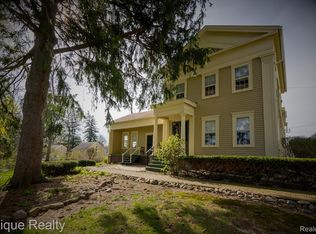
 MLS ID #20250029879, Michael Blake, Epique Realty. Realcomp II
 - $849,0004 bd3 ba3.2k sqft75644 Elk Horn Dr, Romeo, MI 48065For Sale
 MLS ID #20261046057, Sherry L Pyszczynski, Keller Williams Paint Creek. Realcomp II
 - $589,3004 bd3 ba3.2k sqft1405 McKail Rd, Leonard, MI 48367For Sale
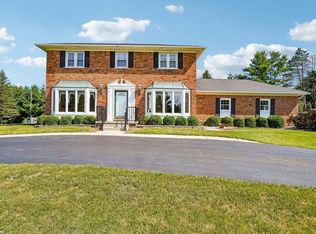
 MLS ID #50216198, Ed Martin, RE/MAX First. MiRealSource
 - $575,0004 bd3 ba2.4k sqft70376 Hillside Ct, Romeo, MI 48065For Sale
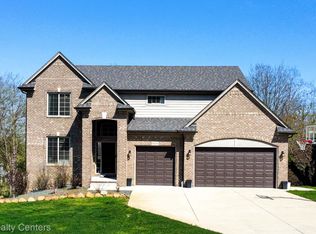 MLS ID #20261035085, Nikki Owen, National Realty Centers, Inc. Realcomp II
 - $650,0003 bd2 ba3.7k sqft21201-29 Mile Rd, Ray, MI 48096For SaleMLS ID #20261053944, Donna L McFarlane, Oak and Stone Real Estate. Realcomp II
- $549,9004 bd2 ba2.6k sqft162 Church St, Romeo, MI 48065For SaleMLS ID #20261037614, Peter Dinoto, PR Realty. Realcomp II
- $666,9903 bd3 ba2.2k sqft74888 Mila D Dr, Bruce, MI 48065New ConstructionMLS ID #20251052187, Kristina Martin, Arterra Realty Michigan LLC. Realcomp II
- $699,9004 bd3 ba3.6k sqft73875 Fulton St, Armada, MI 48005For SaleMLS ID #50208351, Ralph Catana, Real Estate One Clinton. MiRealSource
- $724,9003 bd3 ba3.8k sqft1205 Yule Rd, Leonard, MI 48367For SaleMLS ID #20261053361, Phillip J Andreae, Phillip J Andreae, REALTORS®. Realcomp II
- $500,0006 bd4 ba3k sqft11151 34 Mile Rd, Bruce Township, MI 48065For SaleMLS ID #50201298, Daniel Schick, Realteam Real Estate. MiRealSource
- $669,0005 bd3 ba3.4k sqft8309 Almont Rd, Almont, MI 48003New ConstructionMLS ID #20261055175, John Kurczak, Keller Williams Paint Creek. Realcomp II
- $499,9004 bd3 ba2.1k sqft13178 Demil Dr, Romeo, MI 48065For SaleMLS ID #20261054408, Zack Aboona, Keller Williams Lakeside. Realcomp II
- $499,9003 bd4 ba3k sqft70351 Hillside Ct, Romeo, MI 48065For SaleMLS ID #50213967, Judy Petrocella, Century 21 Professionals. MiRealSource
- $699,0004 bd4 ba2.8k sqft63770 Dequindre Rd, Washington, MI 48095For SaleMLS ID #20261048438, Matthew Kallabat, Top Agent Realty. Realcomp II
- $529,9004 bd2 ba2.5k sqft4464 Fisher Estates Ln, Romeo, MI 48065For Sale
 MLS ID #26004866, Terri Campbell, Campbell Realty Investments Co. MichRIC
 - $439,9004 bd3 ba2.7k sqft127 Benjamin St, Romeo, MI 48065For SaleMLS ID #50214316, Jason Garvan, Realty Professionals. MiRealSource
- $569,9004 bd3 ba2.2k sqft72160 Van Dyke Ave, Romeo, MI 48065New ConstructionMLS ID #50174427, Suzann Neff, Keller Williams Realty Lakeside. MiRealSource
- $678,7003 bd3 ba2.8k sqft7893 Lantern Dr, Almont, MI 48003For SaleMLS ID #20261033590, Andreea M Mollette, RE/MAX Eclipse Clarkston. Realcomp II
- $749,9004 bd4 ba4.2k sqft16100 Thirty Mile Rd, Ray, MI 48096For SaleMLS ID #50205311, Robert H Breemeersch, Real Estate One Chesterfield. MiRealSource
- $695,0004 bd4 ba4.2k sqft583 Birchcrest Ct, Oakland, MI 48363For SaleMLS ID #20261047170, Robert W Meldrum, Max Broock, REALTORS®-Birmingham. Realcomp II
