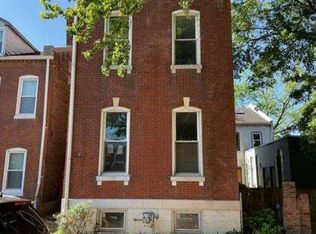
Rehab opportunity! Built in 1900, this historic home is filled with original architectural details, including beautiful millwork, an original staircase, hardwood floors, and original fireplaces throughout.
Located within walking distance of the Central West End, this property offers an exciting opportunity for a complete renovation or potential teardown and redevelopment. Property is being sold as-is. Bring your vision and explore the possibilities!
Pending
Listed by: Berkshire Hathaway HomeServices Select Properties • Lizzy V Snider • 314-448-6093
$39,999
746 Aubert Ave, Saint Louis, MO 63108
5beds
1,956sqft
Single Family Residence
Built in 1900
4,835 Square Feet Lot
$-- Zestimate®
$20/sqft
$-- HOA
What's special
Original fireplaces throughoutHardwood floorsOriginal architectural detailsOriginal staircaseBeautiful millwork
- 16 days
- 544
- 55
Likely to sell faster than
Zillow last checked:
Listing updated:
Listed by:
Lizzy V Snider 314-448-6093,
Berkshire Hathaway HomeServices Select Properties
Source: MARIS,MLS#: 26068625 Originating MLS: St. Louis Association of REALTORS
Facts & features
Interior
Bedrooms & bathrooms
- Bedrooms: 5
- Bathrooms: 2
- Full bathrooms: 2
- Main level bathrooms: 1
- Main level bedrooms: 1
Heating
- Forced Air, Natural Gas
Cooling
- Central Air, Electric
Features
- Historic Millwork, Special Millwork
- Doors: Pocket Door(s)
- Basement: Unfinished
- Number of fireplaces: 2
- Fireplace features: Decorative
Interior area
- Total structure area: 1,956
- Total interior livable area: 1,956 sqft
- Finished area above ground: 1,956
Property
Parking
- Parking features: Off Street
Features
- Levels: Three Or More
Lot
- Size: 4,835 Square Feet
- Dimensions: 27 x 170
- Features: Level
Details
- Parcel number: 37640500400
- Special conditions: Standard
Construction
Type & style
- Home type: SingleFamily
- Architectural style: Historic,Traditional,Other
- Property subtype: Single Family Residence
Materials
- Brick
- Foundation: Stone
Condition
- Year built: 1900
Utilities & green energy
- Electric: Other
- Sewer: Public Sewer
- Water: Public
- Utilities for property: Cable Available
Community & HOA
Community
- Subdivision: Aubert Place
HOA
- Has HOA: No
Location
- Region: Saint Louis
Financial & listing details
- Price per square foot: $20/sqft
- Tax assessed value: $3,770
- Annual tax amount: $337
- Date on market: 10/26/2026
- Cumulative days on market: 16 days
- Listing terms: Cash
Estimated market value
Not available
Estimated sales range
Not available
$2,604/mo
Price history
| Date | Event | Price |
|---|---|---|
| 11/1/2026 | Pending sale | $39,999$20/sqft |
Source:  MARIS #26068625 Report a problem | ||
| 10/26/2026 | Listed for sale | $39,999-18.4%$20/sqft |
Source: MARIS #26068625 Report a problem | ||
| 2/21/2023 | Sold | -- |
Source: MARIS #23001949 Report a problem | ||
| 2/13/2023 | Pending sale | $49,000$25/sqft |
Source: MARIS #23001949 Report a problem | ||
| 1/23/2023 | Listed for sale | $49,000$25/sqft |
Source: MARIS #23001949 Report a problem | ||
| 1/16/2023 | Pending sale | $49,000$25/sqft |
Source: MARIS #23001949 Report a problem | ||
| 1/13/2023 | Listed for sale | $49,000$25/sqft |
Source: MARIS #23001949 Report a problem | ||
Public tax history
| Year | Property taxes | Tax assessment |
|---|---|---|
| 2025 | $337 +4.3% | $3,770 +7.1% |
| 2024 | $323 +4.7% | $3,520 |
| 2023 | $308 -45.7% | $3,520 -46% |
| 2022 | $567 +0.1% | $6,520 |
| 2021 | $566 +9.9% | $6,520 +9.2% |
| 2020 | $515 | $5,970 |
| 2019 | $515 | $5,970 -19.4% |
| 2018 | $515 -21% | $7,410 |
| 2017 | $652 -16.4% | $7,410 -17.4% |
| 2016 | $780 +10% | $8,970 |
| 2015 | $709 -17.5% | $8,970 |
| 2014 | $859 | $8,970 -18.2% |
| 2013 | $859 | $10,960 -7.6% |
| 2012 | -- | $11,860 |
| 2011 | -- | $11,860 |
| 2010 | -- | $11,860 -9.7% |
| 2009 | $901 +152.1% | $13,130 |
| 2008 | $357 | $13,130 -38.7% |
| 2007 | $357 | $21,410 |
| 2006 | $357 +1% | $21,410 +354.6% |
| 2005 | $354 +0.7% | $4,710 +6.3% |
| 2004 | $351 +2.8% | $4,430 |
| 2003 | $342 -0.1% | $4,430 +2.3% |
| 2002 | $342 | $4,330 |
| 2001 | -- | $4,330 -0.5% |
| 2000 | -- | $4,350 |
Find assessor info on the county website
Monthly payment
Est. payment
Payment breakdown
Explore the cost of this home by adjusting the details. Changes won't be saved.Climate risks
Neighborhood: Fountain Park
Nearby schools
Schools provided by the listing agent
- Elementary: Hickey Elem.
- Middle: Yeatman-Liddell Middle School
- High: Sumner High
Source: MARIS. This data may not be complete. We recommend contacting the local school district to confirm school assignments for this home.
Similar homes
- $40,0006 bd1 ba2.6k sqft5165 Maple Ave, Saint Louis, MO 63113For Sale

 MLS ID #26009140, Joseph P LoPiccolo, American Realty Group. MARIS
- $44,9005 bd2 ba2.7k sqft5142 Vernon Ave, Saint Louis, MO 63113For Sale
 MLS ID #26042451, Michael A Zouglas, REO Xpress, LLC. MARIS
- $--3 bd2 ba2.1k sqft1316 Hebert St, Saint Louis, MO 63107Auction
 Auction.com 1
- $39,9002 bd2 ba1k sqft1365 Switzer Ave, Saint Louis, MO 63147For Sale
 MLS ID #26071083, Ronnie Barrett, Ronnie Barrett Realty. MARIS
- $39,5003 bd2 ba1.4k sqft4327 N Taylor Ave, Saint Louis, MO 63115For SaleMLS ID #26047234, Joseph P LoPiccolo, American Realty Group. MARIS
- $29,9006 bd2 ba2.9k sqft4240 W Cook Ave, Saint Louis, MO 63113For SaleMLS ID #26071258, Byron A Martin, Byron Martin Real Estate Co.. MARIS
- $30,0005 bd-- ba1.9k sqft4762 Labadie Ave, Saint Louis, MO 63115For SaleMLS ID #26044523, Christoph A Dewald, EXP Realty, LLC. MARIS
- $45,0003 bd2 ba1k sqft1526 E Linton Ave, Saint Louis, MO 63107For SaleMLS ID #26070698, Meghan Heckmann, Insource Real Estate LLC. MARIS
- $38,0005 bd3 ba1.9k sqft4611 Natural Bridge Ave, Saint Louis, MO 63115For SaleMLS ID #26041853, Julie A Carter, Worth Clark Realty. MARIS
- $29,9004 bd2 ba2.6k sqft4845 Page Blvd, Saint Louis, MO 63113For SaleMLS ID #26061598, Melissa Davenport, Coldwell Banker Realty - Gundaker. MARIS
- $30,0003 bd2 ba1.7k sqft4774 Cupples Pl, Saint Louis, MO 63113For SaleMLS ID #26064571, Je'Nina Victorian, Nettwork Global. MARIS
- $39,9003 bd2 ba1.2k sqft1219 Sullivan Ave, Saint Louis, MO 63107For SaleMLS ID #26001936, David Nations, Keller Williams Realty St. Louis. MARIS
- $29,9004 bd2 ba2k sqft5972 Hamilton Ter, Saint Louis, MO 63112For SaleMLS ID #26054908, Janelle Stowers, Stowers Realty Group LLC. MARIS
- $45,0003 bd2 ba1.5k sqft4453 Athlone Ave, Saint Louis, MO 63115For SaleMLS ID #26018505, Barbara R Primm, Stowers Realty Group LLC. MARIS
- $45,0004 bd2 ba2.1k sqft4305 Margaretta Ave, Saint Louis, MO 63115For SaleMLS ID #26038996, Casey Milton, Worth Clark Realty. MARIS
- $45,0003 bd3 ba1.6k sqft4502 Harris Ave, Saint Louis, MO 63115For SaleMLS ID #26031702, Terri Rice, Coldwell Banker Realty - Gundaker. MARIS
- $37,0002 bd1 ba1.1k sqft4213 N Newstead Ave, Saint Louis, MO 63115For SaleMLS ID #26042064, Anthony J Schreiber, EXP Realty, LLC. MARIS
- $55,0002 bd1 ba1.2k sqft4930 Ashby Ave, Saint Louis, MO 63115AuctionMLS ID #26071384, Mark Fowler, Gateway Realty Solutions. MARIS
- $35,0003 bd1 ba1k sqft5119 Terry Ave, Saint Louis, MO 63115For SaleMLS ID #25006010, Lisa Alexander, Berkshire Hathaway HomeServices Select Properties. MARIS
