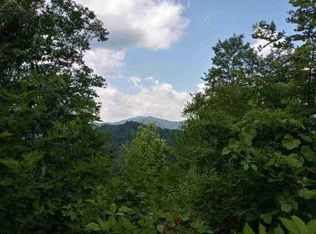
Experience the peace and beauty of East Tennessee in this stunning custom-built mountain retreat! Nestled in the heart of Roan Mountain, this newly Constructed 4 Bedroom, 3.5-bath home offers 2,624 finished square feet of thoughtfully designed living space with breathtaking mountain views from nearly every angle.
Step inside to discover soaring vaulted ceiling, an open-concept floor plan, abundant natural light, and quality craftsmanship throughout. The spacious kitchen features custom cabinetry, generous counter space, modern finishes, and flows seamlessly into the living and dining areas-perfect for entertaining family and friends. Designed with comfort and flexibility in mind, this home offers two private primary suites, making it ideal for multi-generational living, hosting guests, or creating a luxurious owner's retreat. Enjoy quiet mornings with coffee or relaxing evenings on the expansive covered porch while taking in the surrounding mountains scenery. The crawl space provides excellent storage where you can stand inside and it same square footage of the house, and the home's low maintenance exterior allows more time to enjoy everything this beautiful area has to offer. Whether you're searching for a full-time residence, a vacation getaway, or an investment opportunity near the Appalachian Trail, Watauga Lake, Skiing, hiking, trout fishing, and countless outdoor adventures, this home offers the perfect blend of modern comfort and mountain living. The exterior siding on some of the section of the home is not yet complete. Matching materials are already on site and will convey with the property, offering the new owner the opportunity to complete the remaining exterior finish. The remaining exterior siding can be completed prior to closing with an acceptable offer. Looking for even more room to grow? Additional acreage is available for purchase separately. A separate 3-bedroom, 2-bath mobile home, with 1 acre is also available for purchase(not included in the list price), creating an excellent opportunity for extended family, rental income, or a multi-generational property.
For sale
Price cut: $49K (9/7)
$499,999
746 Hampton Creek Rd, Roan Mountain, TN 37687
4beds
2,624sqft
Single Family Residence, Residential
Built in 2024
0.55 Acres Lot
$488,900 Zestimate®
$191/sqft
$-- HOA
What's special
Low maintenance exteriorQuality craftsmanship throughoutOpen-concept floor planModern finishesSpacious kitchenAbundant natural lightTwo private primary suites
- 50 days
- 543
- 9
Zillow last checked:
Listing updated:
Listed by:
Sonya Shepard 423-491-0389,
Greater Impact Realty Jonesborough 423-973-8634
Source: TVRMLS,MLS#: 9998703
Facts & features
Interior
Bedrooms & bathrooms
- Bedrooms: 4
- Bathrooms: 4
- Full bathrooms: 3
- 1/2 bathrooms: 1
Living room
- Area: 5736016
- Dimensions: 2,834 x 2,024
Heating
- Central
Cooling
- Ceiling Fan(s), Central Air
Appliances
- Included: Dishwasher, Dryer, Electric Range, Refrigerator, Washer
- Laundry: Electric Dryer Hookup, Washer Hookup
Features
- Kitchen/Dining Combo, Open Floorplan, Walk-In Closet(s)
- Flooring: Luxury Vinyl
- Windows: Double Pane Windows, Window Treatments
- Basement: Dirt Floor
- Has fireplace: No
Interior area
- Total structure area: 5,248
- Total interior livable area: 2,624 sqft
Property
Parking
- Parking features: Driveway, Gravel, Shared Driveway
- Has uncovered spaces: Yes
Features
- Levels: One
- Stories: 1
- Patio & porch: Back, Covered, Front Porch, Porch, Rear Porch, Side Porch
- Has view: Yes
- View description: Mountain(s)
Lot
- Size: 0.55 Acres
- Dimensions: 23,958
- Topography: Cleared, Level
Details
- Parcel number: 106 01003 000
- Zoning: unzoned
Construction
Type & style
- Home type: SingleFamily
- Architectural style: Craftsman
- Property subtype: Single Family Residence, Residential
Materials
- HardiPlank Type
- Foundation: Concrete Perimeter
- Roof: Metal
Condition
- Above Average
- New construction: No
- Year built: 2024
Utilities & green energy
- Sewer: Septic Tank
- Water: Well
- Utilities for property: Electricity Connected, Sewer Connected, Water Connected, Cable Connected
Community & HOA
Community
- Security: Fire Alarm, Smoke Detector(s)
- Subdivision: Not In Subdivision
HOA
- Has HOA: No
Location
- Region: Roan Mountain
Financial & listing details
- Price per square foot: $191/sqft
- Date on market: 7/26/2026
- Listing terms: Cash,Conventional,FHA,THDA,USDA Loan,VA Loan
- Electric utility on property: Yes
Estimated market value
$488,900
$464,000 - $513,000
$3,465/mo
Price history
| Date | Event | Price |
|---|---|---|
| 9/7/2026 | Price change | $499,999-8.9%$191/sqft |
Source: TVRMLS #9998703 Report a problem | ||
| 8/19/2026 | Price change | $549,000-6.9%$209/sqft |
Source: TVRMLS #9998703 Report a problem | ||
| 7/26/2026 | Listed for sale | $590,000$225/sqft |
Source: TVRMLS #9998703 Report a problem | ||
Public tax history
Tax history is unavailable.
Monthly payment
Est. payment
Payment breakdown
Explore the cost of this home by adjusting the details. Changes won't be saved.Climate risks
Neighborhood: 37687
Nearby schools
Schools provided by the listing agent
- Elementary: Cloudland
- Middle: Cloudland
- High: Cloudland
Source: TVRMLS. This data may not be complete. We recommend contacting the local school district to confirm school assignments for this home.
Similar homes
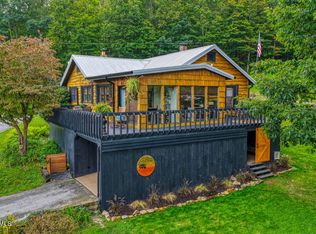
- $448,0004 bd3 ba1.9k sqft1708 Highway 143, Roan Mountain, TN 37687For Sale
 MLS ID #9997985, Pam Braswell. TVRMLS
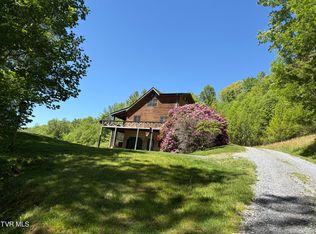
 - $515,0003 bd2 ba1.5k sqft371 Buck Mountain Rd, Roan Mountain, TN 37687For Sale
 MLS ID #9995215, DeAnna Jilton. TVRMLS
 - $389,0003 bd2 ba1.5k sqft110 Miller Hollow Rd, Roan Mountain, TN 37687For Sale
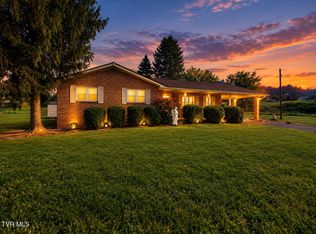 MLS ID #10000644, Pam Braswell. TVRMLS
 - $472,4003 bd2 ba1.6k sqft190 Roanwood Rd, Roan Mountain, TN 37687For Sale
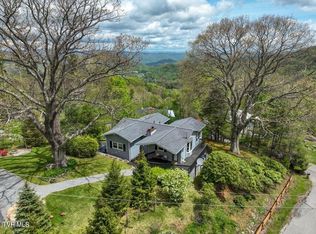 MLS ID #9995498, Gemma Mottern. TVRMLS
