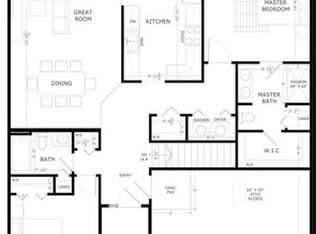
To be built! Nestled within the beautiful, established Summerwood Gardens community in Country Club Estates, this broker-owned pre-construction townhome offers the rare opportunity to enjoy brand-new construction in one of Dixon's most desirable settings. Planned with 2 bedrooms, 2 bathrooms, an open floor plan, luxury finishes, main-floor laundry, and a spacious primary suite, this home is designed to make everyday living easier and more enjoyable. A large front porch, composite deck, and 2-car garage enhance the appeal, while available upgrades such as a finished basement or 3-season room give you the flexibility to create even more living space. And with lawn care, snow removal, and landscaping covered by the monthly dues, you can enjoy the beauty of Summerwood Gardens with more ease, more free time, and less to worry about.
Pending
$335,000
746 Keller Dr, Dixon, IL 61021
2beds
1,517sqft
Townhouse, Single Family Residence
Built in 2027
-- sqft lot
$324,200 Zestimate®
$221/sqft
$150/mo HOA
What's special
Luxury finishesMain-floor laundryOpen floor planLarge front porchComposite deckSpacious primary suite
- 22 days
- 152
- 6
Zillow last checked:
Listing updated:
Listed by:
Anne Dickison 510-332-8323,
Hvarre Realty,
Matthew Willahan 815-218-8858,
Hvarre Realty
Source: MRED as distributed by MLS GRID,MLS#: 12752146
Facts & features
Interior
Bedrooms & bathrooms
- Bedrooms: 2
- Bathrooms: 2
- Full bathrooms: 2
Rooms
- Room types: No additional rooms
Primary bedroom
- Features: Bathroom (Full)
- Level: Main
- Area: 210 Square Feet
- Dimensions: 14X15
Bedroom 2
- Level: Main
- Area: 121 Square Feet
- Dimensions: 11X11
Kitchen
- Level: Main
- Area: 160 Square Feet
- Dimensions: 16X10
Living room
- Level: Main
- Area: 322 Square Feet
- Dimensions: 14X23
Heating
- Natural Gas, Forced Air
Cooling
- Central Air
Features
- Basement: Unfinished,Full
Interior area
- Total structure area: 0
- Total interior livable area: 1,517 sqft
Property
Parking
- Total spaces: 2
- Parking features: Yes, Attached, Garage
- Attached garage spaces: 2
Accessibility
- Accessibility features: No Disability Access
Details
- Parcel number: 00000000000000
- Special conditions: None
Construction
Type & style
- Home type: Townhouse
- Property subtype: Townhouse, Single Family Residence
Materials
- Vinyl Siding
Condition
- New Construction
- New construction: Yes
- Year built: 2027
Utilities & green energy
- Sewer: Septic Tank
- Water: Public
Community & HOA
HOA
- Has HOA: Yes
- Services included: Lawn Care, Snow Removal
- HOA fee: $150 monthly
Location
- Region: Dixon
Financial & listing details
- Price per square foot: $221/sqft
- Date on market: 9/5/2026
- Ownership: Fee Simple w/ HO Assn.
Estimated market value
$324,200
$308,000 - $340,000
$1,830/mo
Price history
| Date | Event | Price |
|---|---|---|
| 9/22/2026 | Pending sale | $335,000$221/sqft |
Source:  MRED as distributed by MLS GRID #12752146 Report a problem MRED as distributed by MLS GRID #12752146 Report a problem | ||
| 9/5/2026 | Listed for sale | $335,000$221/sqft |
Source: MRED as distributed by MLS GRID #12752146 Report a problem | ||
Public tax history
Tax history is unavailable.
Monthly payment
Est. payment
Payment breakdown
Explore the cost of this home by adjusting the details. Changes won't be saved.Climate risks
Neighborhood: 61021
Nearby schools
Schools provided by the listing agent
- District: 170
Source: MRED as distributed by MLS GRID. This data may not be complete. We recommend contacting the local school district to confirm school assignments for this home.
Similar homes
- $315,0003 bd2 ba1.3k sqft109 Liberty Ct #109, Dixon, IL 61021Active
 MLS ID #12593530, Jessica Lowry, Re/Max of Rock Valley. MRED as distributed by MLS GRID
 - $349,9004 bd3 ba1.4k sqft1742 Wolverine Rd, Dixon, IL 61021For Sale
 MLS ID #202604214, Jessica Lowry. NorthWest Illinois Alliance of REALTORS®
 - $315,0003 bd2 ba1.3k sqft109 Liberty Ct, Dixon, IL 61021For Sale
 MLS ID #202601452, Jessica Lowry. NorthWest Illinois Alliance of REALTORS®
 - $329,0003 bd3 ba1.8k sqft256 Cambridge Ct, Dixon, IL 61021Active
 MLS ID #12738502, Sylvia Latta, Heartland Realty 11 LLC. MRED as distributed by MLS GRID
