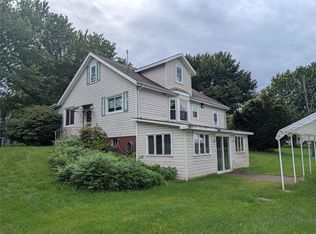
Welcome to 7463 Bear Creek Road, Fairview, PA
For Sale By Owner - Country living yet close enough to shopping centers
* house is in Fairview School District .
* Wooded lot behind house
Asking Price : $540,000.
Contact: 814-474-9774 call or text / email: camp2scrap@gmail
Lot Size: 5.29 Total Acres (Featuring 3.5 Private wooded acres)
Well & Septic
Propane : heat and hot water
Updates: *New pump installed in well January 2026
* 3 new windows in master suite (2 in bedroom 1 in bathroom)
* New HVAC & hot water tank installed June 2026
* Water softener system
* Upper gutters cleaned and re-sloped & Shur Flo cover
installed on back gutter of house and front upper gutter (June 2026)
* Kitchen appliances included with house
(built in dishwasher installed Nov. 2025
Oven/range installed September 2026)
* Washer & dryer included with house
Gas Fireplace
Detached 2 car garage can be used for hobbyist/ recreational storage or workshop
Unfinished basement Drylock applied to 3 of 4 walls as standard maintenance to keep the concrete clean and sealed. Fourth wall is an interior wall (garage wall).
30 amp service on exterior of detached garage ( we had our RV parked there)
Currently working with the SEO from health department to get septic system up to code from failed dye test.
For sale by owner
$540,000
7463 Bear Creek Rd, Fairview, PA 16415
4beds
1,800sqft
SingleFamily
Built in 2005
5.29 Acres Lot
$-- Zestimate®
$300/sqft
$-- HOA
What's special
Gas fireplaceWooded lot behind houseWasher and dryer includedWater softener system
What the owner loves about this home
It has been our home for the past 21 years and we love the simplicity of being surrounded by woods behind us and along the south and north side of the property. If you love nature like we do this is the house to make your home.
- 14 days
- 1,276
- 58
Listed by:
Property Owner (814) 474-9774
Facts & features
Interior
Bedrooms & bathrooms
- Bedrooms: 4
- Bathrooms: 3
- Full bathrooms: 2
- 1/2 bathrooms: 1
Heating
- Forced air
Cooling
- Central
Appliances
- Included: Dishwasher, Dryer, Microwave, Range / Oven, Refrigerator, Washer
Features
- Flooring: Other, Carpet, Linoleum / Vinyl
- Basement: Unfinished
- Has fireplace: Yes
Interior area
- Total interior livable area: 1,800 sqft
Property
Parking
- Parking features: Garage - Attached, Garage - Detached
Features
- Exterior features: Vinyl
- Has view: Yes
- View description: Territorial
Lot
- Size: 5.29 Acres
Details
- Parcel number: 21064120000400
Construction
Type & style
- Home type: SingleFamily
- Architectural style: Conventional
Materials
- Roof: Shake / Shingle
Condition
- New construction: No
- Year built: 2005
Community & HOA
Location
- Region: Fairview
Financial & listing details
- Price per square foot: $300/sqft
- Tax assessed value: $250,760
- Annual tax amount: $7,227
- Date on market: 9/10/2026
Estimated market value
Not available
Estimated sales range
Not available
$2,296/mo
Price history
| Date | Event | Price |
|---|---|---|
| 9/10/2026 | Listed for sale | $540,000$300/sqft |
Source: Owner Report a problem | ||
Public tax history
| Year | Property taxes | Tax assessment |
|---|---|---|
| 2026 | $7,227 +1.2% | $250,760 |
| 2025 | $7,145 +2.1% | $250,760 |
| 2024 | $7,000 +5.8% | $250,760 |
| 2023 | $6,619 +2% | $250,760 |
| 2022 | $6,487 | $250,760 |
| 2021 | $6,487 +300.5% | $250,760 |
| 2020 | $1,620 -72.8% | $250,760 |
| 2019 | $5,962 -16.8% | $250,760 |
| 2018 | $7,168 +6.5% | $250,760 |
| 2017 | $6,731 +0.9% | $250,760 |
| 2016 | $6,668 +150.6% | $250,760 |
| 2015 | $2,661 -50.5% | $250,760 |
| 2014 | $5,374 +334.7% | $250,760 |
| 2013 | $1,236 +8.9% | $250,760 +33.6% |
| 2012 | $1,136 | $187,700 |
| 2011 | $1,136 | $187,700 |
| 2010 | $1,136 +11% | $187,700 |
| 2009 | $1,023 | $187,700 |
| 2008 | -- | $187,700 +25.1% |
| 2005 | $182 +1.8% | $150,000 +363% |
| 2004 | $179 | $32,400 -61.8% |
| 2003 | -- | $84,840 |
Find assessor info on the county website
Monthly payment
Est. payment
Payment breakdown
Explore the cost of this home by adjusting the details. Changes won't be saved.Climate risks
Neighborhood: 16415
Similar homes
- $299,9004 bd3 ba2.1k sqft8010 W Lake Rd, Fairview, PA 16415For Sale
 MLS ID #193358, Jennifer Nelson, Coldwell Banker Select - Peach. GEMLS
 - $499,9004 bd2 ba1.4k sqft1502 Asbury Rd, Erie, PA 16505For Sale
 MLS ID #193149, Lisa Rubino, RE/MAX Real Estate Group Erie. GEMLS
 - $494,5004 bd3 ba2.5k sqft6550 Pheasant Run Blvd, Fairview, PA 16415For Sale
 MLS ID #193200, Toni Smith, RE/MAX Real Estate Group Erie. GEMLS
 - $--4 bd3 ba2.5k sqft3113 Contessa Ln, Erie, PA 16506Auction
 Auction.com 2
