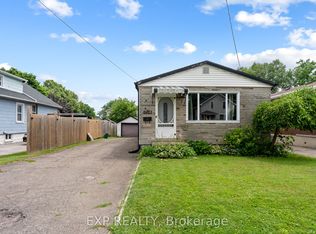
This semi-detached, raised bungalow in the desirable south end of Niagara Falls is an exceptional opportunity for handy investors and first-time buyers! With R2 zoning, this home offers excellent potential for additional income or multi-family living. The main level features a bright and functional layout with spacious living and dining areas, large windows, and plenty of natural light throughout. Downstairs, the walk-out basement expands your living options with direct access to the backyard- perfect for creating a private secondary unit or additional living space. Located in a quiet, family friendly neighbourhood, close to schools, parks, shopping, major amenities and the highway
Under contract
Street View
C$372,900
7468 Alex Ave, Niagara Falls, ON L2G 7V1
4beds
2baths
Single Family Residence
Built in ----
4,009 Square Feet Lot
$-- Zestimate®
C$--/sqft
C$-- HOA
What's special
Semi-detached raised bungalowBright and functional layoutLarge windows
- 15 days |
- 76 |
- 1 |
Zillow last checked:
Listing updated:
Listed by:
REVEL Realty Inc., Brokerage
Source: TRREB,MLS®#: X13496406 Originating MLS®#: Niagara Association of REALTORS
Originating MLS®#: Niagara Association of REALTORSFacts & features
Interior
Bedrooms & bathrooms
- Bedrooms: 4
- Bathrooms: 2
Primary bedroom
- Level: Main
- Dimensions: 3.35 x 3.34
Bedroom
- Level: Basement
- Dimensions: 3.3 x 3.71
Bedroom 2
- Level: Main
- Dimensions: 2.32 x 3.04
Bedroom 3
- Level: Main
- Dimensions: 2.73 x 4.84
Bathroom
- Level: Main
- Dimensions: 2.72 x 1.51
Bathroom
- Level: Basement
- Dimensions: 2.19 x 2.42
Dining room
- Level: Main
- Dimensions: 3.16 x 2.74
Family room
- Level: Basement
- Dimensions: 4.76 x 5.89
Kitchen
- Level: Main
- Dimensions: 3.33 x 2.98
Laundry
- Level: Basement
- Dimensions: 2.2 x 4.87
Living room
- Level: Main
- Dimensions: 3.89 x 4.15
Other
- Level: Basement
- Dimensions: 2.2 x 4.87
Heating
- Forced Air, Gas
Cooling
- Central Air
Features
- Primary Bedroom - Main Floor
- Basement: Full
- Has fireplace: No
Interior area
- Living area range: 700-1100 null
Property
Parking
- Total spaces: 3
Features
- Pool features: None
Lot
- Size: 4,009 Square Feet
Details
- Parcel number: 644430292
Construction
Type & style
- Home type: SingleFamily
- Architectural style: Bungalow-Raised
- Property subtype: Single Family Residence
Materials
- Brick Front, Vinyl Siding
- Foundation: Poured Concrete
- Roof: Asphalt Shingle
Utilities & green energy
- Sewer: Sewer
Community & HOA
Location
- Region: Niagara Falls
Financial & listing details
- Annual tax amount: C$3,262
- Date on market: 6/26/2026
REVEL Realty Inc., Brokerage
REVEL Realty Inc., Brokerage
By pressing Contact Agent, you agree that the real estate professional identified above may call/text you about your search, which may involve use of automated means and pre-recorded/artificial voices. You don't need to consent as a condition of buying any property, goods, or services. Message/data rates may apply. You also agree to our Terms of Use. Zillow does not endorse any real estate professionals. We may share information about your recent and future site activity with your agent to help them understand what you're looking for in a home.
Price history
Price history is unavailable.
Public tax history
Tax history is unavailable.
Climate risks
Neighborhood: Trillium
Nearby schools
GreatSchools rating
- 5/10Harry F Abate Elementary SchoolGrades: 2-6Distance: 3.2 mi
- 4/10Gaskill Preparatory SchoolGrades: 7-8Distance: 3.8 mi
- 3/10Niagara Falls High SchoolGrades: 9-12Distance: 4.7 mi
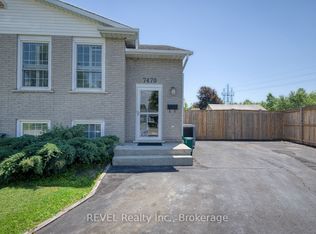
- C$1,200-- bd1 ba-- sqft7470 Alex Ave #BASEMENT, Niagara Falls, ON L2G7V1For Rent
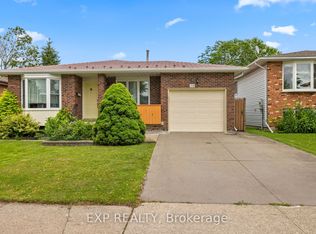
- C$649,0004 bd3 ba-- sqft7430 Alex Ave, Niagara Falls, ON L2G7V1For Sale
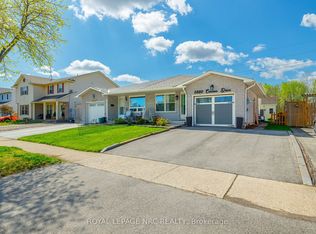
- C$519,9003 bd2 ba-- sqft5880 Crimson Dr, Niagara Falls, ON L2G7T7For Sale
- C$540,0004 bd2 ba1k sqft5709 Deerbrook St, Niagara Falls, ON L2G7V6For Sale

- C$--4 bd4 ba-- sqft7161 Lionshead Ave #1, Niagara Falls, ON L2G0A6Off Market
- C$590,0003 bd2 ba-- sqft7395 Alex Ave, Niagara Falls, ON L2G7V1For Sale
- C$---- bd-- ba-- sqft5715 Deerbrook St, Niagara Falls, ON L2G7V6Off Market
- C$--3 bd3 ba1.7k sqft7224 Lionshead Ave, Niagara Falls, ON L2G0A6Off Market
Similar homes
- C$399,0003 bd2 ba-- sqft6136 Churchill St, Niagara Falls, ON L2G 2X3For Sale
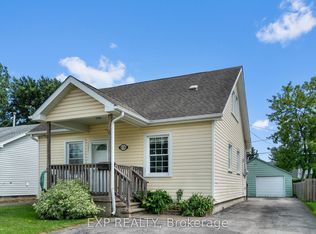 MLS ID #X13553460, EXP REALTY. TRREB
 - C$540,0004 bd2 ba1k sqft5709 Deerbrook St, Niagara Falls, ON L2G 7V6For SaleMLS ID #40845352, Phillip Brown, Salesperson, Right at Home Realty. ITSO
- C$344,9002 bd1 ba-- sqft6344 Ash St, Niagara Falls, ON L2G 2H5For Sale
 MLS ID #X13545636, EXP REALTY. TRREB
 - C$465,0003 bd2 ba-- sqft6183 Skinner St, Niagara Falls, ON L2G 2Y4For Sale
 MLS ID #X13542498, Toronto Real Estate Realty Plus Inc. TRREB
 - C$439,0004 bd2 ba1.4k sqft5056 4th Ave, Niagara Falls, ON L2E 4P6For SaleMLS ID #40840538, Michael St. Jean, Salesperson, Michael St. Jean Realty Inc.. ITSO
- C$315,0003 bd2 ba-- sqft3826 Welland St, Niagara Falls, ON L2G 6J4For SaleMLS ID #X13536836, STICKS & BRICKS REALTY LTD.. TRREB
- C$375,0003 bd1 ba-- sqft6251 Ash St, Niagara Falls, ON L2G 2H4For SaleMLS ID #X13052868, REVEL Realty Inc., Brokerage. TRREB
- C$369,9003 bd2 ba-- sqft5015 5th Ave, Niagara Falls, ON L2E 4S6For SaleMLS ID #X13086104, RE/MAX NIAGARA REALTY LTD, BROKERAGE. TRREB
- C$368,8003 bd2 ba-- sqft4688 Ryerson Cres, Niagara Falls, ON L2E 1E5For SaleMLS ID #X13123614, Century 21 Heritage House LTD. TRREB
- C$420,0002 bd1 ba-- sqft6504 Monroe St, Niagara Falls, ON L2G 2G8For SaleMLS ID #X13525050, ROYAL LEPAGE NRC REALTY. TRREB
- C$479,9003 bd1 ba-- sqft6611 Margaret St, Niagara Falls, ON L2G 2V1For SaleMLS ID #X13533030, RE/MAX NIAGARA REALTY LTD, BROKERAGE. TRREB
- C$374,9003 bd2 ba-- sqft4634 Armoury St, Niagara Falls, ON L2E 1S6For SaleMLS ID #X12927436, ROYAL LEPAGE NRC REALTY. TRREB
- C$349,8002 bd1 ba-- sqft4676 McDougall Cres, Niagara Falls, ON L2E 1B7For SaleMLS ID #X13519020, ROYAL LEPAGE NRC REALTY. TRREB
- C$499,9003 bd1 ba-- sqft6192 Lyons Creek Rd, Niagara Falls, ON L2G 0L5For SaleMLS ID #X13543798, EXP REALTY. TRREB
- C$449,9002 bd2 ba-- sqft6486 Culp St, Niagara Falls, ON L2G 2C1For SaleMLS ID #X13527280, ROYAL LEPAGE NRC REALTY. TRREB
- C$529,9004 bd2 ba-- sqft5777 Sunnylea Cres, Niagara Falls, ON L2G 2S1For SaleMLS ID #X13484302, RE/MAX NIAGARA REALTY LTD, BROKERAGE. TRREB
- C$479,0003 bd2 ba-- sqft6945 Douglas St, Niagara Falls, ON L2G 3C6For SaleMLS ID #X13508518, REVEL Realty Inc., Brokerage. TRREB
- C$345,8003 bd1 ba-- sqft4624 Jepson St, Niagara Falls, ON L2E 1J4For SaleMLS ID #X13430358, Century 21 Heritage House LTD. TRREB
- C$525,0004 bd3 ba-- sqft6423 Barker St, Niagara Falls, ON L2G 1Y6For SaleMLS ID #X13510058, ROYAL LEPAGE NRC REALTY. TRREB
- C$549,9004 bd2 ba-- sqft5028 Gage Ct, Niagara Falls, ON L2E 7B5For SaleMLS ID #X13530970, EXP REALTY. TRREB
Nearby cities
Nearby neighborhoods
Nearby zip codes
Other Niagara Falls Topics
