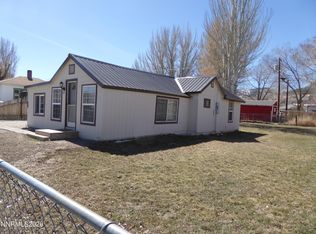
Charming 3-bedroom, 1-bаth hοmе in Ely. Ѕituаted on a spacіouѕ oversized lot with plenty of room to enjoy outdoor living. This well-maintained home features newer flooring throughout and a beautifully updated bathroom completed in 2018. The bright living room offers large windows that fill the space with natural light, while the kitchen includes granite countertops, glass-front cabinets, and all appliances included. An additional room off the kitchen provides excellent space for a pantry or extra storage. Stay comfortable year-round with a newer electric furnace and cozy wood-burning stove in the living room. The basement offers great potential and is already plumbed for a bathroom, with space for additional rooms, a large family area, and its own exterior entrance. Outside, enjoy the fully fenced yard featuring a fire-pit area, front and side sprinkler system, and a detached shed perfect for hobbies, storage, or a personal workshop.
Pending
$175,000
747 Avenue D, Ely, NV 89301
3beds
1,148sqft
Single Family Residence
Built in 1920
0.29 Acres Lot
$169,100 Zestimate®
$152/sqft
$-- HOA
What's special
Newer electric furnaceSpacious oversized lotKitchen includes granite countertopsAll appliances includedNewer flooring throughoutGlass-front cabinets
- 205 days
- 62
- 0
Zillow last checked:
Listing updated:
Listed by:
Jade D. Buckman B.0144710 (702)612-6256,
The Right Choice Realty
Source: LVR,MLS#: 2755106 Originating MLS: Greater Las Vegas Association of Realtors Inc
Originating MLS: Greater Las Vegas Association of Realtors IncFacts & features
Interior
Bedrooms & bathrooms
- Bedrooms: 3
- Bathrooms: 1
- Full bathrooms: 1
Rooms
- Room types: Basement
Primary bedroom
- Description: Ceiling Fan,Closet
- Dimensions: 16x9
Bedroom 2
- Description: Ceiling Fan,Closet
- Dimensions: 11x10
Bedroom 3
- Description: Ceiling Fan,Closet
- Dimensions: 11x8
Primary bathroom
- Description: None
Dining room
- Description: Kitchen/Dining Room Combo
- Dimensions: 13x12
Kitchen
- Description: Granite Countertops,Man Made Woodor Laminate Flooring
Living room
- Description: Front
- Dimensions: 17x13
Heating
- Central, Electric, Wood
Cooling
- Evaporative Cooling, Electric
Appliances
- Included: Electric Range
- Laundry: Electric Dryer Hookup, Laundry Room
Features
- BathroomonMainLevel, Bedroom on Main Level, Ceiling Fan(s), Full Bath on Main Level, Primary Downstairs
- Flooring: Carpet, Laminate
- Has basement: Yes
- Number of fireplaces: 1
- Fireplace features: Living Room, Wood Burning
Interior area
- Total structure area: 1,148
- Total interior livable area: 1,148 sqft
Video & virtual tour
Property
Parking
- Parking features: Open
- Has uncovered spaces: Yes
Features
- Stories: 1
- Patio & porch: Porch
- Exterior features: Porch, Shed, Sprinkler/Irrigation
- Fencing: Chain Link,Full,Wood
Lot
- Size: 0.29 Acres
- Features: 1/4 to 1 Acre Lot, Front Yard, Sprinklers In Front, Sprinklers On Side
Details
- Additional structures: Shed(s)
- Parcel number: 00108106
- Zoning description: Single Family
- Special conditions: Short Sale
- Horse amenities: None
Construction
Type & style
- Home type: SingleFamily
- Architectural style: One Story
- Property subtype: Single Family Residence
Materials
- Roof: Composition,Shingle
Condition
- Resale
- Year built: 1920
Utilities & green energy
- Electric: Photovoltaics None
- Sewer: Public Sewer
- Water: Public
- Utilities for property: Electricity Available
Community & HOA
Community
- Subdivision: Ely City Townsite
HOA
- Has HOA: No
- Amenities included: None
Location
- Region: Ely
Financial & listing details
- Price per square foot: $152/sqft
- Tax assessed value: $77,278
- Annual tax amount: $922
- Date on market: 3/11/2026
- Listing agreement: Exclusive Right To Sell
- Listing terms: Cash,Conventional,FHA,USDA Loan,VA Loan
- Electric utility on property: Yes
Estimated market value
$169,100
$161,000 - $178,000
$1,592/mo
Price history
| Date | Event | Price |
|---|---|---|
| 6/27/2026 | Pending sale | $175,000$152/sqft |
Source:  LVR #2755106 Report a problem LVR #2755106 Report a problem | ||
| 5/22/2026 | Price change | $175,000-5.4%$152/sqft |
Source: LVR #2755106 Report a problem | ||
| 5/13/2026 | Price change | $185,000-7.5%$161/sqft |
Source: LVR #2755106 Report a problem | ||
| 5/4/2026 | Price change | $199,999-7%$174/sqft |
Source: LVR #2755106 Report a problem | ||
| 3/11/2026 | Listed for sale | $215,000-18.9%$187/sqft |
Source: LVR #2755106 Report a problem | ||
| 1/24/2026 | Listing removed | $265,000$231/sqft |
Source: LVR #2741402 Report a problem | ||
| 12/26/2025 | Price change | $265,000-5%$231/sqft |
Source: LVR #2741402 Report a problem | ||
| 12/13/2025 | Listed for sale | $279,000$243/sqft |
Source: LVR #2741402 Report a problem | ||
| 9/11/2025 | Listing removed | $279,000$243/sqft |
Source: LVR #2700652 Report a problem | ||
| 7/12/2025 | Listed for sale | $279,000+9.4%$243/sqft |
Source: LVR #2700652 Report a problem | ||
| 8/31/2022 | Sold | $255,000+2.4%$222/sqft |
Source: LVR #2416615 Report a problem | ||
| 8/2/2022 | Contingent | $249,000$217/sqft |
Source: LVR #2416615 Report a problem | ||
| 7/27/2022 | Price change | $249,000-3.9%$217/sqft |
Source: LVR #2416615 Report a problem | ||
| 7/12/2022 | Listed for sale | $259,000+131.3%$226/sqft |
Source: LVR #2416615 Report a problem | ||
| 10/4/2017 | Sold | $112,000+64.7%$98/sqft |
Source: Public Record Report a problem | ||
| 9/15/2014 | Sold | $68,000$59/sqft |
Source: LVR #1450391 Report a problem | ||
Public tax history
| Year | Property taxes | Tax assessment |
|---|---|---|
| 2025 | $856 +7.6% | $27,048 +3.4% |
| 2024 | $795 +17.1% | $26,166 +7.9% |
| 2023 | $679 +10.6% | $24,241 +28.2% |
| 2022 | $614 | $18,910 -1.9% |
| 2021 | -- | $19,275 |
| 2020 | $631 +2.8% | $19,275 +2.7% |
| 2019 | $614 +5.7% | $18,769 +3% |
| 2018 | $581 | $18,222 +4.3% |
| 2017 | $581 +4.4% | $17,478 +6.1% |
| 2016 | $557 +16.3% | $16,470 +0.7% |
| 2015 | $478 | $16,360 -4.6% |
| 2014 | $478 | $17,152 +9.2% |
| 2013 | -- | $15,708 |
| 2012 | -- | $15,708 +3.9% |
| 2011 | -- | $15,116 +13.8% |
| 2010 | -- | $13,288 |
| 2009 | -- | $13,288 +2.7% |
| 2008 | -- | $12,933 +8% |
| 2007 | -- | $11,970 +9.1% |
| 2006 | -- | $10,973 +7.3% |
| 2005 | -- | $10,222 |
Find assessor info on the county website
Monthly payment
Est. payment
Payment breakdown
Explore the cost of this home by adjusting the details. Changes won't be saved.Climate risks
Neighborhood: 89301
Nearby schools
Schools provided by the listing agent
- Elementary: Norman, David E.,Norman, David E.
- Middle: White Pine Middle School
- High: White Pine High School
Source: LVR. This data may not be complete. We recommend contacting the local school district to confirm school assignments for this home.

Similar homes
- $175,0003 bd2 ba1.5k sqft604 Murry St, Ely, NV 89301For Sale
 MLS ID #2812716, Richard E. Turley, Keller Williams VIP. LVR
 - $199,9992 bd1 ba1.1k sqft842 E Aultman St, Ely, NV 89301Active

 MLS ID #260011211, Marilyn Chapman, Keller Williams Group One Inc.. NNRMLS
 - $224,0003 bd2 ba1k sqft337 Ogden Ave, Ely, NV 89301Active
 MLS ID #260003296, Marilyn Chapman, Keller Williams Group One Inc.. NNRMLS
 - $149,0002 bd1 ba1.1k sqft405 Parker Ave, Ely, NV 89301For Sale
 MLS ID #2779799, Shannan Cessford, Desert Mountain Realty, Inc. LVR
