Wow one of the most beautiful properties in Ashland Co. 20.663 partially wooded acres with a stocked 1 + acre pond complete with a beach, boat house, and Gazebo. The large pond is a great place to hang out and have evening firepit fires, Swimming, fishing, camping and having fun with friends. The house sits way off the road providing a magical area to enjoy the privacy this home has to offer. There is also a finished 5986 Sq ft beautiful workshop that is heated with its own full bath, bedroom and Kitchen and perfect for the car collector or hobbyist, indoor storage. This fabulous building adds a lot of value to the property and a great place to have a home business. The Rustic home with open floorplan has been updated with 3/4-inch hardwood floors, newer kitchen with granite counters, newer roof and much more. The openness of the large living room, kitchen and dining area is a beautiful wide-open area to enjoy. The living room has a wood burning fireplace that leads to a very large deck with a Gazebo that overlooks the woods. This is a must-see area to enjoy the abundance of wildlife on the property. The big master bedroom has its own updated master bath and also leads to the beautiful back deck through French doors makes a wonderful place to relax. There is also approx. 8 acres that could be converted to a horse pasture. The super dry lower level has a big family room with a gas fireplace that is a important area for family members to have their own recreation area. Also in the lower area is a large utility-storage area . A person needs to view this 1 of a kind retreat that boasts beautiful views, abundance fruit trees and so much more. Conviently located to major highways and very close to Mapleton school. Make this your property your happy place you will be glad you did.
Active
$699,000
747 County Road 620, Ashland, OH 44805
3beds
2,627sqft
:
Get pre-qualified$4,622/mo
Single Family Residence
Built in 1983
20.66 Acres Lot
$656,300 Zestimate®
$266/sqft
$-- HOA
What's special
Beautiful viewsLarge utility-storage areaAbundance fruit trees
- 18 days |
- 2,591 |
- 165 |
Likely to sell faster than
Zillow last checked:
Listing updated:
Listed by:
Lary A Jameyson 440-647-3580 kingrealtycountry@gmail.com,
King Realty
Source: MLS Now,MLS#: 5223633 Originating MLS: Lorain County Association Of REALTORS
Originating MLS: Lorain County Association Of REALTORSFacts & features
Interior
Bedrooms & bathrooms
- Bedrooms: 3
- Bathrooms: 2
- Full bathrooms: 2
- Main level bathrooms: 2
- Main level bedrooms: 3
Primary bedroom
- Description: Flooring: Carpet
- Features: Window Treatments
- Level: First
- Dimensions: 15 x 15
Bedroom
- Description: Flooring: Carpet
- Features: Breakfast Bar, Window Treatments
- Level: First
- Dimensions: 10 x 13
Bedroom
- Description: Flooring: Carpet
- Features: Window Treatments
- Level: First
- Dimensions: 11 x 13
Bonus room
- Description: Flooring: Linoleum
- Level: Lower
- Dimensions: 9 x 19
Dining room
- Description: Flooring: Hardwood
- Features: Window Treatments
- Level: First
- Dimensions: 11 x 12
Family room
- Description: Flooring: Linoleum
- Level: Lower
- Dimensions: 27 x 35
Kitchen
- Description: Flooring: Hardwood
- Features: Window Treatments
- Level: First
- Dimensions: 12 x 20
Living room
- Description: Flooring: Hardwood
- Features: Fireplace, Window Treatments
- Level: First
- Dimensions: 12 x 30
Utility room
- Description: Flooring: Hardwood
- Level: First
- Dimensions: 6 x 8
Heating
- Forced Air, Propane
Cooling
- Central Air
Appliances
- Included: Dryer, Dishwasher, Range, Refrigerator, Washer
- Laundry: Main Level
Features
- Granite Counters, Storage
- Basement: Full,Partially Finished,Storage Space
- Number of fireplaces: 2
- Fireplace features: Basement, Family Room
Interior area
- Total structure area: 2,627
- Total interior livable area: 2,627 sqft
- Finished area above ground: 1,684
- Finished area below ground: 943
Video & virtual tour
Property
Parking
- Total spaces: 2
- Parking features: Attached, Drain, Electricity, Garage, Garage Door Opener, Paved
- Attached garage spaces: 2
Features
- Levels: One
- Stories: 1
- Patio & porch: Deck
- Exterior features: Dock
- Fencing: Partial
- Has view: Yes
- View description: Trees/Woods, Water
- Has water view: Yes
- Water view: Water
Lot
- Size: 20.66 Acres
- Dimensions: 700 x 1304
- Features: Irregular Lot, Pasture, Private, Pond on Lot, Secluded, Wooded
Details
- Additional structures: Garage(s), Outbuilding, See Remarks, Storage, Workshop
- Parcel number: J310100000200
Construction
Type & style
- Home type: SingleFamily
- Architectural style: Ranch
- Property subtype: Single Family Residence
Materials
- Brick, Wood Siding
- Foundation: Block
- Roof: Asphalt,Fiberglass
Condition
- Year built: 1983
Utilities & green energy
- Sewer: Septic Tank
- Water: Well
Community & HOA
HOA
- Has HOA: No
Location
- Region: Ashland
Financial & listing details
- Price per square foot: $266/sqft
- Tax assessed value: $387,550
- Annual tax amount: $4,196
- Date on market: 7/16/2026
- Cumulative days on market: 19 days
Estimated market value
$656,300
$623,000 - $689,000
$1,705/mo
Price history
| Date | Event | Price |
|---|---|---|
| 7/16/2026 | Listed for sale | $699,000+141%$266/sqft |
Source:  MLS Now #5223633 Report a problem MLS Now #5223633 Report a problem | ||
| 7/5/2016 | Sold | $290,000$110/sqft |
Source: MLS Now #3799636 Report a problem | ||
| 11/15/2004 | Sold | $290,000$110/sqft |
Source:  MAR #10204788 Report a problem MAR #10204788 Report a problem | ||
Public tax history
| Year | Property taxes | Tax assessment |
|---|---|---|
| 2025 | $7,450 +136.8% | $135,640 |
| 2024 | $3,146 -0.7% | $135,640 |
| 2023 | $3,167 +21% | $135,640 +25% |
| 2022 | $2,616 +7.4% | $108,510 |
| 2021 | $2,437 | $108,510 |
| 2020 | $2,437 -4.4% | $108,510 +7.2% |
| 2019 | $2,548 -15% | $101,180 |
| 2018 | $3,000 +13% | $101,180 |
| 2017 | $2,654 | $101,180 +10% |
| 2016 | $2,654 +3.8% | $91,990 |
| 2015 | $2,556 -1.9% | $91,990 -3.6% |
| 2013 | $2,605 | $95,470 |
Find assessor info on the county website
Monthly payment
Est. payment
Payment breakdown
Explore the cost of this home by adjusting the details. Changes won't be saved.Climate risks
Neighborhood: 44805
Nearby schools
GreatSchools rating
- 8/10Mapleton Elementary SchoolGrades: PK-5Distance: 0.5 mi
- 7/10Mapleton Middle SchoolGrades: 6-8Distance: 0.4 mi
- 6/10Mapleton High SchoolGrades: 9-12Distance: 0.4 mi
Schools provided by the listing agent
- District: Mapleton LSD - 304
Source: MLS Now. This data may not be complete. We recommend contacting the local school district to confirm school assignments for this home.
- $220,9003 bd2 ba1.1k sqft739 County Road 620, Ashland, OH 44805Off Market
- $489,2003 bd2 ba1.5k sqft757 County Road 620, Ashland, OH 44805Off Market
- $142,3005 bd1 ba2k sqft731 County Road 620, Ashland, OH 44805Off Market
- $250,1001 bd1 ba1k sqft727 County Road 620, Ashland, OH 44805Off Market
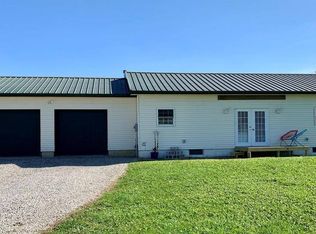
- $232,0003 bd2 ba1.5k sqft759 County Road 620, Ashland, OH 44805Off Market
- $247,4003 bd2 ba1.2k sqft736 County Road 620, Ashland, OH 44805Off Market
- $455,0005 bd3 ba-- sqft746 County Road 620, Ashland, OH 44805Sold
- $355,3003 bd2 ba1.7k sqft754 County Road 620, Ashland, OH 44805Off Market
A local agent can set up tours, give advice and negotiate with sellers.
A local lender can help you make sure your offer is ready when you are.
Similar homes
- $524,9004 bd4 ba3.4k sqft1607 Olde Post Rd, Ashland, OH 44805For Sale
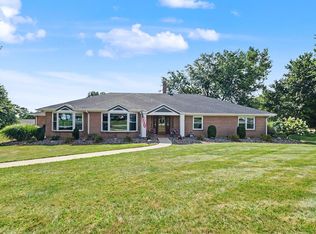 MLS ID #20100240, Kerri Deel. MAR
 - $797,0003 bd3 ba2.2k sqft439 State Route 58, Sullivan, OH 44880For Sale
 MLS ID #5214019, Lauren Storrow, Howard Hanna. MLS Now
 - $698,9003 bd3 ba2.3k sqft3400 W Pleasant Home Rd, Burbank, OH 44214For Sale
 MLS ID #5215288, Barbara Wilson, Howard Hanna. MLS Now
 - $450,0003 bd2 ba2.6k sqft190 County Road 800, Polk, OH 44866For Sale
 MLS ID #10230940, Kat Bray. MAR
 - $350,0003 bd2 ba2k sqft234 Township Road 581, Sullivan, OH 44880For SaleMLS ID #5233347, Diane Harper, RE/MAX Showcase. MLS Now
- $499,9004 bd-- ba2.6k sqft2316 Woodview Ct, Ashland, OH 44805For SaleMLS ID #10231137, Tyler Jarvis. MAR
- $379,9004 bd3 ba1.9k sqft1727 Township Road 1575, Ashland, OH 44805For SaleMLS ID #5223352, Shannon Hill, RE/MAX Showcase. MLS Now
- $937,0003 bd4 ba2.3k sqft454 State Route 60, Greenwich, OH 44837For SaleMLS ID #5205814, Tracy L Kauffman, Howard Hanna Real Estate Services. MLS Now
- $459,9004 bd4 ba2.5k sqft971 Township Road 1514, Ashland, OH 44805For SaleMLS ID #5226339, Caleigh Cerveny, EXP Realty, LLC. MLS Now
- $684,9003 bd3 ba2.7k sqft620 Running Brook Way, Mansfield, OH 44903For SaleMLS ID #9070150, Seth Cole. MAR
- $419,9004 bd3 ba3.5k sqft1203 Township Road 1526, Ashland, OH 44805For SaleMLS ID #5215112, Heather L Dimitrov, Keller Williams Elevate. MLS Now
- $510,0003 bd2 ba1.3k sqft767 E West Salem Rd, Creston, OH 44217For SaleMLS ID #5228080, Jenny Salvaggio, Keller Williams Greater Metropolitan. MLS Now
- $599,0004 bd2 ba2.1k sqft6308 Leroy Rd, Wakeman, OH 44889For SaleMLS ID #5215877, Jocelyn Trzil, Howard Hanna. MLS Now
- $499,9004 bd2 ba2k sqft405 County Road 681, Sullivan, OH 44880For SaleMLS ID #5222734, Amanda Frye, Coldwell Banker Ward RE. MLS Now
- $399,9004 bd4 ba1.7k sqft2221 Mifflin Ave, Ashland, OH 44805For SaleMLS ID #5228013, Tracy Jones, Keller Williams Elevate. MLS Now
- $599,9003 bd2 ba2.5k sqft38599 Norwalk Rd, Litchfield, OH 44253For SaleMLS ID #5216876, Diane L Price, The Sweda Group, LLC.. MLS Now
- $389,9003 bd2 ba1.7k sqft509 Wiley Rd, West Salem, OH 44287For SaleMLS ID #5229766, Zachery S Rollins, EXP Realty, LLC.. MLS Now
- $500,0004 bd3 ba1.4k sqft12 Countryside Dr, Greenwich, OH 44837For SaleMLS ID #20262934, Amanda R. Moore, Russell Real Estate Services. Firelands MLS
- $599,9002 bd3 ba2.2k sqft609 McBride Rd, Mansfield, OH 44905For SaleMLS ID #5219771, Amanda Frye, Coldwell Banker Ward RE. MLS Now
- $499,0003 bd3 ba2.1k sqft12725 Lovers Ln, Spencer, OH 44275For SaleMLS ID #5228030, Amy Marinello, Berkshire Hathaway HomeServices Professional Realty. MLS Now
