Beautiful, Move-In Ready Bungalow on a Spacious Corner Lot!
Fantastic 2022-built bungalow that still feels brand new and is truly 100% move-in ready! Situated on a large corner lot, this home offers a bright, modern layout with LVP flooring throughout the great room and kitchen, fresh paint, and newer carpet in the bedrooms.
The kitchen comes complete with all appliances, including the refrigerator, and the washer and dryer are also included—making your move even easier. Additional features include a 1-car attached garage and a storage shed for all your extra belongings and outdoor equipment.
Best of all, the property comes with a 6-year tax abatement, offering significant potential savings for the new owner.
Don't miss this opportunity to own a practically new home without the wait or hassle of new construction!
Pending
$210,000
747 S Sycamore St, Ottawa, KS 66067
2beds
895sqft
Single Family Residence
Built in 2022
8,700 Square Feet Lot
$-- Zestimate®
$235/sqft
$-- HOA
What's special
- 39 days
- 340
- 31
Zillow last checked:
Listing updated:
Listed by:
Mike Russell 913-523-6427,
Real Broker, LLC
Source: Heartland MLS as distributed by MLS GRID,MLS#: 2640027
Facts & features
Interior
Bedrooms & bathrooms
- Bedrooms: 2
- Bathrooms: 1
- Full bathrooms: 1
Bedroom 1
- Features: Carpet
- Level: Main
- Dimensions: 12 x 13
Bedroom 2
- Features: Carpet
- Level: Main
- Dimensions: 12 x 13
Bathroom 1
- Features: Laminate Counters, Shower Over Tub
- Level: Main
- Dimensions: 5 x 8
Kitchen
- Features: Laminate Counters
- Level: Main
- Dimensions: 12 x 14
Laundry
- Level: Main
- Dimensions: 6.5 x 9.5
Living room
- Level: Main
- Dimensions: 12 x 17
Heating
- Electric, Heat Pump
Cooling
- Electric
Appliances
- Included: Dishwasher, Disposal, Dryer, Microwave, Refrigerator, Electric Range, Washer
- Laundry: Laundry Room, Off The Kitchen
Features
- Flooring: Carpet, Laminate
- Windows: Thermal Windows
- Basement: Slab
- Has fireplace: No
Interior area
- Total structure area: 895
- Total interior livable area: 895 sqft
- Finished area above ground: 895
- Finished area below ground: 0
Video & virtual tour
Property
Parking
- Total spaces: 1
- Parking features: Attached, Garage Faces Front
- Attached garage spaces: 1
Features
- Patio & porch: Porch
Lot
- Size: 8,700 Square Feet
- Dimensions: 58 x 150
- Features: City Limits, Corner Lot
Details
- Additional structures: Shed(s)
- Parcel number: 1310102001011.000
- Special conditions: Standard
Construction
Type & style
- Home type: SingleFamily
- Architectural style: Traditional
- Property subtype: Single Family Residence
Materials
- Frame
- Foundation: Slab
- Roof: Composition
Condition
- Year built: 2022
Utilities & green energy
- Sewer: Public Sewer
- Water: Public
Community & HOA
Community
- Subdivision: Other
HOA
- Has HOA: No
Location
- Region: Ottawa
Financial & listing details
- Price per square foot: $235/sqft
- Tax assessed value: $179,200
- Annual tax amount: $3,581
- Date on market: 9/4/2026
- Listing terms: Cash,Conventional,FHA,VA Loan
- Ownership: Private
- Road surface type: Paved
Estimated market value
Not available
Estimated sales range
Not available
Not available
Price history
| Date | Event | Price |
|---|---|---|
| 9/25/2026 | Pending sale | $210,000$235/sqft |
Source:  Heartland MLS as distributed by MLS GRID #2640027 Report a problem Heartland MLS as distributed by MLS GRID #2640027 Report a problem | ||
| 9/3/2026 | Listed for sale | $210,000+22.1%$235/sqft |
Source: Heartland MLS as distributed by MLS GRID #2640027 Report a problem | ||
| 2/1/2023 | Sold | -- |
Source: Heartland MLS as distributed by MLS GRID #2414225 Report a problem | ||
| 1/17/2023 | Pending sale | $172,000$192/sqft |
Source: Heartland MLS as distributed by MLS GRID #2414225 Report a problem | ||
| 12/28/2022 | Price change | $172,000-3.9%$192/sqft |
Source: Heartland MLS as distributed by MLS GRID #2414225 Report a problem | ||
| 12/5/2022 | Listed for sale | $179,000+795%$200/sqft |
Source: Heartland MLS as distributed by MLS GRID #2414225 Report a problem | ||
| 8/5/2011 | Sold | -- |
Source: Agent Provided Report a problem | ||
| 7/15/2011 | Listed for sale | $20,000$22/sqft |
Source: Prestige Real Estate #1738241 Report a problem | ||
| 2/12/2008 | Sold | -- |
Source: Agent Provided Report a problem | ||
Public tax history
| Year | Property taxes | Tax assessment |
|---|---|---|
| 2024 | $3,136 -1.1% | $20,608 +2.8% |
| 2023 | $3,171 +413.6% | $20,056 +383.2% |
| 2022 | $618 | $4,151 +18.1% |
| 2021 | -- | $3,516 +17.6% |
| 2020 | -- | $2,991 +3.5% |
| 2019 | $634 -1.1% | $2,889 +5.6% |
| 2018 | $641 -16.1% | $2,736 +1.7% |
| 2017 | $764 +123.1% | $2,691 +27.2% |
| 2016 | $342 +1.3% | $2,116 +7.3% |
| 2015 | $338 | $1,972 +2.7% |
| 2014 | $338 | $1,921 -11.1% |
| 2013 | -- | $2,162 |
| 2012 | -- | -- |
| 2011 | -- | -- |
| 2009 | -- | $3,254 -5% |
| 2008 | -- | $3,427 |
Find assessor info on the county website
Monthly payment
Est. payment
Payment breakdown
Explore the cost of this home by adjusting the details. Changes won't be saved.Climate risks
Neighborhood: 66067
Nearby schools
Schools provided by the listing agent
- Elementary: Garfield
- Middle: Ottawa
- High: Ottawa
Source: Heartland MLS as distributed by MLS GRID. This data may not be complete. We recommend contacting the local school district to confirm school assignments for this home.

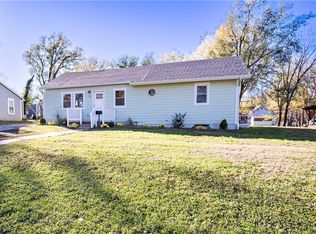
Similar homes
- $195,0002 bd1 ba784 sqft212 S Poplar St, Ottawa, KS 66067For Sale
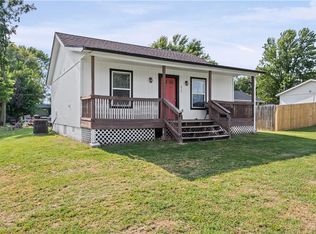 MLS ID #2635814, Mandi Rae Gipson, RE/MAX Connections. Heartland MLS as distributed by MLS GRID
 - $225,0002 bd1 ba736 sqft413 E 2nd St, Ottawa, KS 66067For Sale
 MLS ID #2639709, Lori Hedges, Platinum Realty LLC. Heartland MLS as distributed by MLS GRID
 - $199,9502 bd1 ba908 sqft510 E Massasoit St, Ottawa, KS 66067For Sale
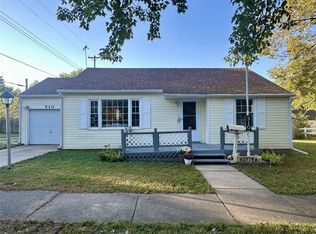 MLS ID #2645951, Daryl Stottlemire, ReeceNichols Town & Country. Heartland MLS as distributed by MLS GRID
 - $205,0004 bd1 ba1.1k sqft1040 S Cottonwood St, Ottawa, KS 66067For Sale
 MLS ID #2601428, Ken Hoover Group, Keller Williams KC North. Heartland MLS as distributed by MLS GRID
