ATTENTION :HIGHEST AND BEST OFFER
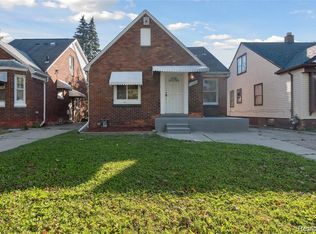
STUNNING FULLY RENOVATED BRICK BUNGALOW – MOVE-IN READY
Welcome to this beautifully reimagined Detroit bungalow, where modern upgrades meet timeless charm. This fully renovated home offers a bright, open-concept layout designed for today’s lifestyle, featuring brand-new flooring, fresh paint throughout, recessed lighting, and stylish contemporary finishes.
The show-stopping kitchen is the heart of the home, complete with sleek white cabinetry, elegant backsplash, ample counter space, and a spacious island—perfect for cooking, entertaining, and everyday living. The adjoining living area is warm and inviting, highlighted by a modern accent fireplace wall that creates a cozy yet sophisticated focal point.
Enjoy generously sized bedrooms with abundant natural light and updated fixtures. The upper level provides a versatile bonus space ideal for a private primary suite, home office, or additional living area.
The full basement offers clean, open space with endless potential—perfect for storage, a workshop, or future finishing. Additional updates provide peace of mind and long-term value.
Step outside to a charming front porch, ideal for relaxing, along with a private backyard and driveway for convenient off-street parking. Solid brick construction adds durability and classic curb appeal.
Conveniently located near major freeways, shopping, schools, and local amenities—making daily living easy and accessible.
Perfect for first-time buyers, growing families looking for a turnkey property.
Priced to sell—schedule your private showing today before it’s gone!
Pending
Price cut: $35.9K (6/4)
$99,000
7474 E Robinwood St, Detroit, MI 48234
3beds
1,061sqft
:
Get pre-qualified$892/mo
Single Family Residence
Built in 1951
5,662 Square Feet Lot
$-- Zestimate®
$93/sqft
$-- HOA
What's special
- 91 days |
- 173 |
- 26 |
Zillow last checked:
Listing updated:
Listed by:
Lila Mircholi 248-914-2025,
Golden Key Realty Group LLC 248-422-6962
Source: Realcomp II,MLS#: 20261024320
Facts & features
Interior
Bedrooms & bathrooms
- Bedrooms: 3
- Bathrooms: 2
- Full bathrooms: 1
- 1/2 bathrooms: 1
Primary bedroom
- Level: Second
- Area: 80
- Dimensions: 8 X 10
Bedroom
- Level: Entry
- Area: 80
- Dimensions: 10 X 8
Bedroom
- Level: Entry
- Area: 80
- Dimensions: 8 X 10
Other
- Level: Entry
- Area: 48
- Dimensions: 8 X 6
Other
- Level: Basement
- Area: 48
- Dimensions: 8 X 6
Kitchen
- Level: Entry
- Area: 80
- Dimensions: 8 X 10
Heating
- ENERGYSTAR Qualified Furnace Equipment, Natural Gas
Features
- Basement: Full,Unfinished
- Has fireplace: No
Interior area
- Total interior livable area: 1,061 sqft
- Finished area above ground: 1,061
Property
Parking
- Parking features: Driveway, No Garage
Features
- Levels: Two
- Stories: 2
- Entry location: GroundLevelwSteps
- Pool features: None
Lot
- Size: 5,662 Square Feet
- Dimensions: 37 x 150
Details
- Parcel number: W15I004755S
- Special conditions: Short Sale No,Standard
Construction
Type & style
- Home type: SingleFamily
- Architectural style: Bungalow
- Property subtype: Single Family Residence
Materials
- Brick, Stone
- Foundation: Basement, Poured
Condition
- New construction: No
- Year built: 1951
- Major remodel year: 2026
Utilities & green energy
- Sewer: Public Sewer
- Water: Public
Community & HOA
Community
- Subdivision: MARTINS ALBERT G
HOA
- Has HOA: No
Location
- Region: Detroit
Financial & listing details
- Price per square foot: $93/sqft
- Tax assessed value: $11,259
- Annual tax amount: $1,456
- Date on market: 4/15/2026
- Cumulative days on market: 91 days
- Listing agreement: Exclusive Right To Sell
- Listing terms: Cash,Conventional,FHA,Va Loan,Warranty Deed
Estimated market value
Not available
Estimated sales range
Not available
$1,523/mo
Price history
| Date | Event | Price |
|---|---|---|
| 7/15/2026 | Pending sale | $99,000$93/sqft |
Source:  Realcomp II #20261024320 Report a problem Realcomp II #20261024320 Report a problem | ||
| 6/4/2026 | Price change | $99,000-26.6%$93/sqft |
Source: Realcomp II #20261024320 Report a problem | ||
| 5/22/2026 | Price change | $134,900-2.9%$127/sqft |
Source: Realcomp II #20261024320 Report a problem | ||
| 5/12/2026 | Price change | $139,000-6.7%$131/sqft |
Source: Realcomp II #20261024320 Report a problem | ||
| 5/4/2026 | Price change | $149,000-5.7%$140/sqft |
Source: Realcomp II #20261024320 Report a problem | ||
| 4/15/2026 | Listed for sale | $158,000+2312.2%$149/sqft |
Source: Realcomp II #20261024320 Report a problem | ||
| 7/15/2011 | Sold | $6,550+63.7%$6/sqft |
Source: Public Record Report a problem | ||
| 5/24/2011 | Listed for sale | $4,000-92%$4/sqft |
Source: isNowListed.com Report a problem | ||
| 9/24/2010 | Sold | $49,804+6125.5%$47/sqft |
Source: Public Record Report a problem | ||
| 9/2/2009 | Sold | $800$1/sqft |
Source: Public Record Report a problem | ||
Public tax history
| Year | Property taxes | Tax assessment |
|---|---|---|
| 2025 | -- | $21,500 +25% |
| 2024 | -- | $17,200 +8.9% |
| 2023 | -- | $15,800 +39.8% |
| 2022 | -- | $11,300 +11.9% |
| 2021 | -- | $10,100 |
| 2020 | $1,313 +52.8% | $10,100 -1% |
| 2019 | $859 | $10,200 -4.7% |
| 2018 | $859 | $10,700 -3.6% |
| 2017 | -- | $11,100 -81.5% |
| 2016 | $1,219 | $60,100 +477.9% |
| 2015 | $1,219 -6.3% | $10,400 -20.1% |
| 2013 | $1,302 +6.7% | $13,016 -31.8% |
| 2010 | $1,219 | $19,082 -12% |
| 2009 | -- | $21,684 -13.5% |
| 2008 | -- | $25,068 |
| 2007 | -- | $25,068 +5.5% |
| 2005 | $246 | $23,761 +3% |
| 2004 | -- | $23,069 |
Find assessor info on the county website
Monthly payment
Est. payment
Payment breakdown
Explore the cost of this home by adjusting the details. Changes won't be saved.Climate risks
Neighborhood: Grant
Nearby schools
GreatSchools rating
- 4/10Marion Law AcademyGrades: PK-8Distance: 0.4 mi
- 3/10Osborn Academy Of MathematicsGrades: 9-12Distance: 1.3 mi
- $89,300-- bd1 ba1.3k sqft7464 E Robinwood St, Detroit, MI 48234Off Market
- $68,100-- bd1 ba1.1k sqft7458 E Robinwood St, Detroit, MI 48234Off Market
- $62,6003 bd1 ba969 sqft7480 E Robinwood St, Detroit, MI 48234Off Market
- $2,030-- bd-- ba-- sqft7488 E Robinwood St, Detroit, MI 48234Off Market
- $61,300-- bd1 ba1.2k sqft7450 E Robinwood St, Detroit, MI 48234Off Market
- $1,853-- bd1 ba751 sqft7496 E Robinwood St, Detroit, MI 48234Off Market
- $114,100-- bd1 ba1.9k sqft7442 E Robinwood St, Detroit, MI 48234Off Market
- $21,000-- bd1 ba1.1k sqft7436 E Robinwood St, Detroit, MI 48234Off Market
A local agent can set up tours, give advice and negotiate with sellers.
Similar homes
- $120,0003 bd1 ba1.1k sqft17680 Teppert St, Detroit, MI 48234For Sale
 MLS ID #20261055730, Bianca Reed, Community Choice Realty Inc. Realcomp II
 - $125,0003 bd1 ba971 sqft19351 Dwyer St, Detroit, MI 48234For Sale
 MLS ID #20261055719, Bianca Reed, Community Choice Realty Inc. Realcomp II
 - $107,0003 bd1 ba1k sqft17388 Teppert St, Detroit, MI 48234For Sale
 MLS ID #20261028559, Muzammil Vaktapuria, Amin Realty. Realcomp II
 - $95,0003 bd1 ba891 sqft15650 Lappin St, Detroit, MI 48205For Sale
 MLS ID #20261056773, David Rabior, Clyde Realty LLC. Realcomp II
 - $85,0003 bd1 ba1.1k sqft9910 Somerset Ave, Detroit, MI 48224For SaleMLS ID #20261056326, Nazareth Sanchez, RE/MAX Leading Edge. Realcomp II
- $119,0003 bd2 ba1.1k sqft20182 Dequindre St, Detroit, MI 48234For SaleMLS ID #20261050043, Nadiya Grymalyuk, KW Domain. Realcomp II
- $104,9003 bd1 ba1.1k sqft12716 Conner St, Detroit, MI 48205For SaleMLS ID #20261025651, Rashad Elabed, JNA Real Estate. Realcomp II
- $98,0004 bd2 ba1k sqft4050 Lillibridge St, Detroit, MI 48214For SaleMLS ID #20261050449, Michael M Phillips, Keller Williams Legacy. Realcomp II
- $99,9003 bd1 ba1.3k sqft5137 Saint Clair St, Detroit, MI 48213For SaleMLS ID #20261045057, Rashad Elabed, JNA Real Estate. Realcomp II
- $110,0003 bd1 ba1.2k sqft11856 Kilbourne St, Detroit, MI 48213For SaleMLS ID #20261032045, Zachary Schrode, DOBI Real Estate. Realcomp II
- $92,0003 bd1 ba768 sqft13894 Tacoma St, Detroit, MI 48205For Sale
 MLS ID #26034088, John Wallen, Michigan Dream Homes, LLC. MichRIC
 - $75,0003 bd1 ba896 sqft19961 Joann St, Detroit, MI 48205For SaleMLS ID #26037267, Stanley Dickson, Trowbridge Realty. MichRIC
- $105,0004 bd2 ba1.5k sqft12716 Wilshire Dr, Detroit, MI 48213For SaleMLS ID #20261029606, Byron Suggs, Woodward Square Realty, LLC. Realcomp II
- $100,0003 bd1 ba984 sqft7212 Hudson Ave, Warren, MI 48091For SaleMLS ID #20251047614, Angela Washington, Rondo Investment LLC. Realcomp II
- $99,7003 bd2 ba839 sqft14909 Griggs St, Detroit, MI 48238For SaleMLS ID #20261039417, Lama Mohieddine, Got Key'D Realty. Realcomp II
- $114,0003 bd1 ba1.3k sqft11327 Whitehill St, Detroit, MI 48224For SaleMLS ID #20261054914, Nazareth Sanchez, RE/MAX Leading Edge. Realcomp II
- $89,7772 bd2 ba1k sqft9821 Manistique St, Detroit, MI 48224For SaleMLS ID #20261039359, Eric Friday, Front Page Properties. Realcomp II
- $114,9003 bd2 ba1.3k sqft7220 Hupp Ave, Warren, MI 48091For SaleMLS ID #20261049296, Richard Williams, Berkshire Hathaway HomeServices The Loft Warehouse. Realcomp II
- $74,9002 bd1 ba732 sqft18027 Moenart St, Detroit, MI 48234For SaleMLS ID #20261021131, Nabil M Syed, Amin Realty. Realcomp II
- $115,0004 bd2 ba1k sqft18545 Huntington Ave, Harper Woods, MI 48225For Sale
 MLS ID #50213246, Krista Jelsky, Epique Inc.. MiRealSource
