Welcome to this 3-bedroom, 1-bath ranch home situated on a spacious 0.85-acre lot with plenty of room to enjoy the outdoors. Recent updates include a new roof and a remodeled bathroom, offering a great start for the next owner. The home does need some TLC, but it has plenty of potential to build equity and make it your own. Davison schools!
Pending
$149,900
7480 E Potter Rd, Davison, MI 48423
3beds
1,500sqft
Single Family Residence
Built in 1955
0.85 Acres Lot
$151,200 Zestimate®
$100/sqft
$-- HOA
What's special
Remodeled bathroomNew roof
- 33 days
- 174
- 2
Zillow last checked:
Listing updated:
Listed by:
Shawn Rowden 989-213-8163,
REMAX Platinum Fenton 810-629-5800
Source: MiRealSource,MLS#: 50219507 Originating MLS: East Central Association of REALTORS
Originating MLS: East Central Association of REALTORSFacts & features
Interior
Bedrooms & bathrooms
- Bedrooms: 3
- Bathrooms: 1
- Full bathrooms: 1
Bedroom 1
- Level: First
- Area: 0
- Dimensions: 0 x 0
Bedroom 2
- Level: First
- Area: 0
- Dimensions: 0 x 0
Bedroom 3
- Level: First
- Area: 0
- Dimensions: 0 x 0
Bathroom 1
- Level: First
Heating
- Forced Air, Natural Gas
Appliances
- Included: Dryer, Range/Oven, Refrigerator, Washer
Features
- Has basement: No
- Number of fireplaces: 1
- Fireplace features: Living Room
Interior area
- Total structure area: 1,500
- Total interior livable area: 1,500 sqft
- Finished area above ground: 1,500
- Finished area below ground: 0
Property
Parking
- Total spaces: 2
- Parking features: Attached
- Attached garage spaces: 2
Features
- Levels: One
- Stories: 1
- Frontage type: Road
- Frontage length: 133
Lot
- Size: 0.85 Acres
- Dimensions: 133 x 282 x 135 x 281
- Features: Deep Lot - 150+ Ft., Large Lot - 65+ Ft.
Details
- Additional structures: Shed(s)
- Parcel number: 0506526002
- Special conditions: Private
Construction
Type & style
- Home type: SingleFamily
- Architectural style: Ranch
- Property subtype: Single Family Residence
Materials
- Block, Other
- Foundation: Slab
Condition
- Year built: 1955
Utilities & green energy
- Sewer: Public Sanitary
- Water: Private Well
Community & HOA
Community
- Subdivision: Beechcote Sub
HOA
- Has HOA: No
Location
- Region: Davison
Financial & listing details
- Price per square foot: $100/sqft
- Tax assessed value: $184,200
- Annual tax amount: $3,483
- Date on market: 8/22/2026
- Cumulative days on market: 34 days
- Listing agreement: Exclusive Right To Sell
- Listing terms: Cash,Conventional
Estimated market value
$151,200
$144,000 - $159,000
$1,939/mo
Price history
| Date | Event | Price |
|---|---|---|
| 8/26/2026 | Pending sale | $149,900$100/sqft |
Source:  MiRealSource #50219507 Report a problem MiRealSource #50219507 Report a problem | ||
| 8/22/2026 | Listed for sale | $149,900+49.9%$100/sqft |
Source: MiRealSource #50219507 Report a problem | ||
| 1/13/2023 | Sold | $100,000-28.5%$67/sqft |
Source:  Realcomp II #20221049654 Report a problem Realcomp II #20221049654 Report a problem | ||
| 11/30/2022 | Pending sale | $139,900$93/sqft |
Source: Realcomp II #20221049654 Report a problem | ||
| 11/2/2022 | Price change | $139,900-3.5%$93/sqft |
Source: Realcomp II #20221049654 Report a problem | ||
| 10/10/2022 | Listed for sale | $145,000+222.2%$97/sqft |
Source: Realcomp II #20221049654 Report a problem | ||
| 11/26/2010 | Sold | $45,003-15.1%$30/sqft |
Source: MiRealSource #20159081 Report a problem | ||
| 8/26/2010 | Listed for sale | $53,000-46.8%$35/sqft |
Source: foreclosure.com Report a problem | ||
| 12/16/2009 | Sold | $99,710-4.1%$66/sqft |
Source: Public Record Report a problem | ||
| 2/8/2002 | Sold | $104,000$69/sqft |
Source: Public Record Report a problem | ||
| 10/29/2001 | Sold | $104,000$69/sqft |
Source: MiRealSource #20198020 Report a problem | ||
Public tax history
| Year | Property taxes | Tax assessment |
|---|---|---|
| 2025 | $3,409 +59.5% | $92,100 +6.6% |
| 2024 | $2,137 | $86,400 +14.9% |
| 2023 | -- | $75,200 +21.7% |
| 2022 | -- | $61,800 +1.5% |
| 2021 | -- | $60,900 -4.2% |
| 2020 | -- | $63,600 +23% |
| 2019 | -- | $51,700 +5.9% |
| 2018 | $1,691 | $48,800 |
| 2017 | -- | $48,800 +5.4% |
| 2016 | -- | $46,300 +6.7% |
| 2015 | -- | $43,400 +5.6% |
| 2012 | -- | $41,100 -6.6% |
| 2011 | -- | $44,000 -12.5% |
| 2010 | -- | $50,300 -10.2% |
| 2008 | $1,144 | $56,000 +3.3% |
| 2006 | -- | $54,200 +1.1% |
| 2005 | -- | $53,600 +3.9% |
| 2004 | -- | $51,600 +2.4% |
| 2003 | -- | $50,400 +7.7% |
| 2002 | -- | $46,800 +5.9% |
| 2001 | -- | $44,200 +17.6% |
| 2000 | -- | $37,600 |
Find assessor info on the county website
Monthly payment
Est. payment
Payment breakdown
Explore the cost of this home by adjusting the details. Changes won't be saved.Climate risks
Neighborhood: 48423
Nearby schools
Schools provided by the listing agent
- District: Davison Community Schools
Source: MiRealSource. This data may not be complete. We recommend contacting the local school district to confirm school assignments for this home.
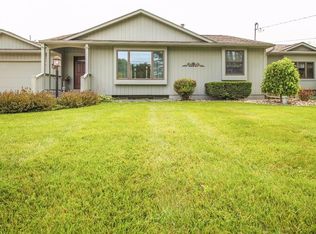
Similar homes
- $--4 bd2 ba1.7k sqft6264 Greenview Dr, Burton, MI 48509Auction
 Auction.com 2
 - $130,0003 bd1 ba1.1k sqft7057 Lapeer Rd, Davison, MI 48423For Sale

 MLS ID #20261044656, Mark Sonnenberg, 3DX Real Estate LLC. Realcomp II
 - $180,0003 bd1 ba1k sqft2427 S Vassar Rd, Davison, MI 48423For Sale
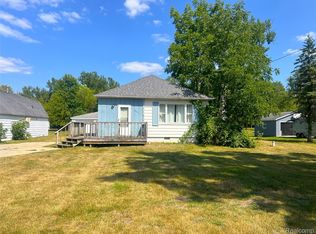 MLS ID #20261060958, Rebecca Roth, Hamady Robinson, REALTORS®. Realcomp II
 - $169,9002 bd1 ba1k sqft12189 Davison Rd, Davison, MI 48423For Sale
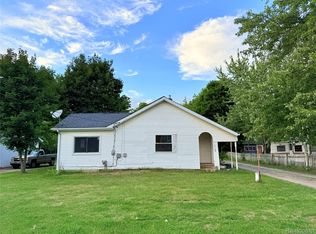 MLS ID #20261067933, Debbie Caldwell, American Associates Inc. Realcomp II
 - $150,0002 bd3 ba1.7k sqft6209 E Atherton Rd, Burton, MI 48519For Sale
 MLS ID #50219057, Keith Hitchcock, McGuirk Realty Inc.. MiRealSource
 - $154,0002 bd1 ba1.7k sqft5095 Rose Ln, Flint, MI 48506For SaleMLS ID #50220620, Tim Powell, REMAX Right Choice. MiRealSource
- $159,9003 bd2 ba1.2k sqft3153 Oleary Rd, Flint, MI 48504For SaleMLS ID #20261072984, Terry Asmar, My Realty LLC. Realcomp II
- $150,0003 bd1 ba1k sqft9115 N Vassar Rd, Mount Morris, MI 48458For SaleMLS ID #50213573, John Good, REMAX Edge. MiRealSource
- $199,9003 bd1 ba1.1k sqft5118 Berneda Dr, Flint, MI 48506For SaleMLS ID #20261073078, Tamira Newman, The Agency of Gateway. Realcomp II
- $179,9003 bd1 ba2k sqft3350 N Belsay Rd, Flint, MI 48506For SaleMLS ID #50213320, Bina Zuccaro, REMAX Plus. MiRealSource
- $186,0003 bd2 ba864 sqft625 Charles St, Davison, MI 48423For SaleMLS ID #20251053537, Antonio Deleone, The Brand Real Estate. Realcomp II
- $114,9003 bd2 ba1.5k sqft526 S Meade St, Flint, MI 48503For SaleMLS ID #20261076370, James D Maxwell, New Nest Realty. Realcomp II
- $187,0002 bd2 ba1.4k sqft1157 Kra Nur Dr, Burton, MI 48509For SaleMLS ID #20261063274, Ronald Walczak, RE/MAX Platinum - Grand Blanc. Realcomp II
- $160,0003 bd1 ba1.4k sqft574 Wilson Ave, Mount Morris, MI 48458For SaleMLS ID #20261060822, Sonny Kaushik, Ikon Property Group. Realcomp II
- $194,9003 bd2 ba1.2k sqft11389 N Lewis Rd, Clio, MI 48420For SaleMLS ID #50222756, Jesse M England, REMAX Right Choice. MiRealSource
- $118,9003 bd1 ba1.6k sqft4111 Risedorph St, Burton, MI 48509For SaleMLS ID #20261035477, Dave Schneyer, Home Realty Partners. Realcomp II
- $179,9003 bd1 ba1.1k sqft2060 Christner St, Burton, MI 48519For SaleMLS ID #20261057928, Dominic Sirignano, Atlas Real Estate. Realcomp II
- $200,0003 bd2 ba1.2k sqft1254 Arrowhead Dr, Burton, MI 48509For SaleMLS ID #20261073270, Janice Stuckey, American Associates Inc. Realcomp II
- $199,9003 bd1 ba1.3k sqft5286 Roberts Dr, Flint, MI 48506For SaleMLS ID #50216005, Shannon Jones, ERA Prime Real Estate Group. MiRealSource
- $137,5003 bd1 ba1.7k sqft2406 Gold Ave, Flint, MI 48503For SaleMLS ID #20261051906, Lena Hunter, Century 21 Signature Realty. Realcomp II
