Welcome home! This ranch offers all the privacy you could want with a large, fenced backyard with no neighbors behind it or to the side of you, creating that perfect mix of room to breathe and proximity to all everything. Inside when you walk in the door you will find a large open living room with a potential full dining room great for entertaining. Down the hall the home offers three large bedrooms with brand new carpet and a full bathroom. The main catch of this home is the basement will add on a bunch of living space with minimal effort and potential sweat equity! Outside with the large, fenced yard there is a three-car detached garage and paved driveway, you will never run out of parking and room for storage. To top it off a lot of upgrades have already been done like the electric panel is updated to modern code and a whole house generator ready for the next storm! Don't wait schedule your showing today!
Pending
$249,999
7480 Madison St, Merrillville, IN 46410
3beds
1,368sqft
Single Family Residence
Built in 1956
0.53 Acres Lot
$249,700 Zestimate®
$183/sqft
$-- HOA
What's special
Three-car detached garagePaved drivewayThree large bedroomsLarge fenced backyard
- 43 days
- 48
- 0
Zillow last checked:
Listing updated:
Listed by:
Konnor Gaskin,
Listing Leaders 219-462-5478
Source: NIRA as distributed by MLS GRID,MLS#: 845695
Facts & features
Interior
Bedrooms & bathrooms
- Bedrooms: 3
- Bathrooms: 1
- Full bathrooms: 1
Rooms
- Room types: Bedroom 2, Primary Bedroom, Living Room, Kitchen, Dining Room
Primary bedroom
- Level: Main
- Area: 120
- Dimensions: 12.0 x 10.0
Bedroom 2
- Level: Main
- Area: 120
- Dimensions: 12.0 x 10.0
Bedroom 2
- Level: Main
- Area: 100
- Dimensions: 10.0 x 10.0
Dining room
- Level: Main
- Area: 208
- Dimensions: 13.0 x 16.0
Kitchen
- Level: Main
- Area: 140
- Dimensions: 14.0 x 10.0
Living room
- Level: Main
- Area: 315
- Dimensions: 21.0 x 15.0
Heating
- Natural Gas, Forced Air
Appliances
- Included: Other
Features
- Other
- Basement: Partially Finished
- Has fireplace: No
Interior area
- Total structure area: 1,368
- Total interior livable area: 1,368 sqft
- Finished area above ground: 1,368
Property
Parking
- Total spaces: 3
- Parking features: Detached, Garage Faces Front, Driveway
- Garage spaces: 3
- Has uncovered spaces: Yes
Features
- Levels: One
- Has view: Yes
- View description: Neighborhood
Lot
- Size: 0.53 Acres
- Features: Back Yard, Private
Details
- Parcel number: 451216451003000030
- Special conditions: Standard
Construction
Type & style
- Home type: SingleFamily
- Property subtype: Single Family Residence
Condition
- New construction: No
- Year built: 1956
Utilities & green energy
- Electric: 100 Amp Service
- Sewer: Public Sewer
- Water: Public
- Utilities for property: Electricity Connected, Water Connected, Sewer Connected, Natural Gas Connected
Community & HOA
HOA
- Has HOA: No
Location
- Region: Merrillville
Financial & listing details
- Price per square foot: $183/sqft
- Tax assessed value: $143,800
- Annual tax amount: $1,137
- Date on market: 9/21/2026
- Listing agreement: Exclusive Right To Sell
- Listing terms: Cash,VA Loan,FHA,Conventional
Estimated market value
$249,700
$237,000 - $262,000
$1,902/mo
Price history
| Date | Event | Price |
|---|---|---|
| 9/24/2026 | Pending sale | $249,999$183/sqft |
Source:  NIRA as distributed by MLS GRID #845695 Report a problem | ||
| 9/21/2026 | Listed for sale | $249,999$183/sqft |
Source: NIRA as distributed by MLS GRID #845695 Report a problem | ||
Public tax history
| Year | Property taxes | Tax assessment |
|---|---|---|
| 2025 | $1,137 +6% | $143,800 +3.2% |
| 2024 | $1,072 +0.6% | $139,400 -0.1% |
| 2023 | $1,066 +25.2% | $139,500 +13% |
| 2022 | $851 +96.5% | $123,500 +15.1% |
| 2021 | $433 | $107,300 +4% |
| 2020 | -- | $103,200 +2% |
| 2019 | $693 -4.9% | $101,200 +1.6% |
| 2018 | $729 +64.3% | $99,600 +0.7% |
| 2017 | $444 | $98,900 -1.9% |
| 2016 | $444 +4% | $100,800 +1.1% |
| 2014 | $427 -6.2% | $99,700 -0.7% |
| 2013 | $455 -14.4% | $100,400 +0.3% |
| 2012 | $531 -5.4% | $100,100 -3.1% |
| 2011 | $561 -1.2% | $103,300 -1.1% |
| 2010 | $568 | $104,400 -2.7% |
| 2009 | -- | $107,300 +3.5% |
| 2007 | -- | $103,700 +22% |
| 2006 | -- | $85,000 |
| 2005 | -- | $85,000 -8.2% |
| 2004 | -- | $92,600 +184% |
| 2003 | -- | $32,600 |
| 2002 | -- | $32,600 +199.9% |
| 2001 | -- | $10,870 |
Find assessor info on the county website
Monthly payment
Est. payment
Payment breakdown
Explore the cost of this home by adjusting the details. Changes won't be saved.Climate risks
Neighborhood: 46410
Similar homes
- $284,9003 bd2 ba1.8k sqft7100 Virginia St, Merrillville, IN 46410For Sale

 MLS ID #847761, Stefano Belmonte, Better Homes and Gardens Real. NIRA as distributed by MLS GRID
- $269,9003 bd2 ba1.4k sqft7920 Massachusetts St, Merrillville, IN 46410For Sale
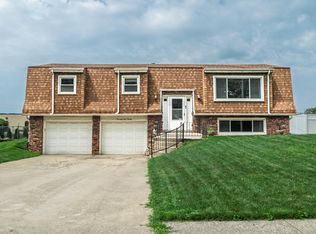 MLS ID #847419, Vasilios Vossos, BVG Realty, LLC. NIRA as distributed by MLS GRID
- $219,9003 bd1 ba1.1k sqft7844 Marshall St, Merrillville, IN 46410For Sale
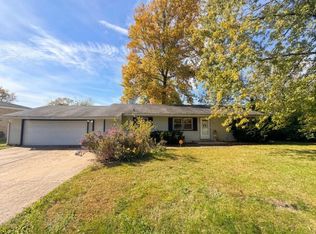 MLS ID #847542, Amber Granger, New Chapter Real Estate. NIRA as distributed by MLS GRID
- $--3 bd2 ba1.3k sqft1241 Meadow Dr, Merrillville, IN 46410Auction
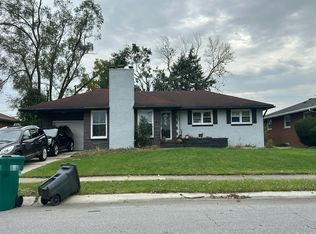 Auction.com 2
- $245,0003 bd2 ba1.1k sqft7920 Independence St, Merrillville, IN 46410For SaleMLS ID #846385, Lisa Wojcik, Northwest Indiana Real Estate. NIRA as distributed by MLS GRID
- $249,9003 bd2 ba1.3k sqft2560 W 61st Ave, Merrillville, IN 46410For SaleMLS ID #845296, Shelly Faber, McColly Real Estate. NIRA as distributed by MLS GRID
- $259,8003 bd2 ba1.3k sqft6833 Tyler St, Merrillville, IN 46410For SaleMLS ID #845512, Hector Magallanes, Banga Realty, LLC. NIRA as distributed by MLS GRID
- $254,9004 bd2 ba1.9k sqft57 Indian Trl, Merrillville, IN 46410For SaleMLS ID #843344, Karen Bilski-Petalas, Home Connection Realty, Inc.. NIRA as distributed by MLS GRID
- $249,9003 bd1 ba1.1k sqft622 E 54th Ave, Merrillville, IN 46410For SaleMLS ID #845152, Randall Hoyle, American Classic, Hoyle & Co.. NIRA as distributed by MLS GRID
- $240,0003 bd1 ba1.2k sqft5961 Hayes Pl, Merrillville, IN 46410For SaleMLS ID #846969, Simon Ristevski, Listing Leaders. NIRA as distributed by MLS GRID
- $219,9003 bd1 ba1.1k sqft7520 Independence St, Merrillville, IN 46410For SaleMLS ID #845260, Vicki Vicari, Impact Indiana Real Estate, LL. NIRA as distributed by MLS GRID
- $295,0004 bd2 ba1k sqft981 W 69th Pl, Merrillville, IN 46410For SaleMLS ID #847567, Sarah Perez, Starz Realty, LLC. NIRA as distributed by MLS GRID
- $249,9003 bd1 ba1.8k sqft6187 Cleveland St, Merrillville, IN 46410For SaleMLS ID #842360, Andrea Rodriguez, McColly Real Estate. NIRA as distributed by MLS GRID
- $206,9003 bd1 ba1.3k sqft6995 Madison St, Merrillville, IN 46410For SaleMLS ID #847089, Keri Hir, Keri Hir. NIRA as distributed by MLS GRID
- $244,9003 bd1 ba2k sqft1107 W 62nd Pl, Merrillville, IN 46410For SaleMLS ID #836882, Melissa Grah, Better Homes and Gardens Real. NIRA as distributed by MLS GRID
- $219,0003 bd2 ba1.7k sqft875 W 72nd Ct, Merrillville, IN 46410For SaleMLS ID #843743, Olga Vega, Legacy Realty Group LLC. NIRA as distributed by MLS GRID
- $264,9003 bd2 ba1k sqft2170 W 58th Ave, Merrillville, IN 46410For SaleMLS ID #845083, Lisa Thompson, @properties/Christie's Intl RE. NIRA as distributed by MLS GRID
- $260,0004 bd1 ba1.4k sqft5420 Marcella Rd, Merrillville, IN 46410For SaleMLS ID #841800, Amy Blanton, Better Homes and Gardens Real. NIRA as distributed by MLS GRID
