Welcome to 7481 Lone Star Road, a beautifully refreshed Colonial-style townhome in Lorton’s welcoming Pohick Village community! This two-level home offers 2 spacious bedrooms, 1 full bath, and 1 half bath, with approximately 1,120 square feet of finished living space. Freshly painted throughout, the home features a combined living and dining area ideal for relaxing and entertaining, complemented by recessed lighting throughout. The updated kitchen offers newer modern cabinets, vinyl flooring, and newer stainless steel appliances, including a gas range, refrigerator, dishwasher, and built-in microwave. A newer front-load washer and dryer make main-level laundry convenient, while a newer HVAC system, newer hot water heater, and energy-efficient double-pane windows add everyday comfort. Upstairs, two generously sized, primary-style bedrooms each offer ample closet space, ceiling lights, and ceiling fans. A full bathroom serves the upper level, while a convenient half bath is located on the main floor. Enjoy a fenced backyard with room to relax outdoors and a large storage shed for added convenience. Two off-street parking spaces complete the package. Located in an established townhome community with common grounds, this home benefits from HOA services that include common-area and road maintenance, snow removal, and trash service. Discover comfortable living in Pohick Village—schedule your visit today!
For sale
$399,954
7481 Lone Star Rd, Lorton, VA 22079
2beds
1,120sqft
Townhouse
Built in 1984
1,306 Square Feet Lot
$399,200 Zestimate®
$357/sqft
$105/mo HOA
What's special
Two off-street parking spacesRecessed lighting throughoutCeiling fansGas rangeVinyl flooringCeiling lightsAmple closet space
- --
- on Zillow
- 605
- views
- 43
- saves
Zillow last checked:
Listing updated:
Listed by:
Cesar Monteverde 703-887-4834,
Samson Properties 7033788810
Source: Bright MLS,MLS#: VAFX2345976
Facts & features
Interior
Bedrooms & bathrooms
- Bedrooms: 2
- Bathrooms: 2
- Full bathrooms: 1
- 1/2 bathrooms: 1
- Main level bathrooms: 1
Heating
- Central, Natural Gas
Cooling
- Central Air, Electric
Appliances
- Included: Microwave, Dishwasher, Disposal, Dryer, Oven/Range - Gas, Refrigerator, Cooktop, Washer, Water Heater, Gas Water Heater
- Laundry: Main Level
Features
- Ceiling Fan(s), Combination Kitchen/Dining
- Doors: Six Panel
- Windows: Double Pane Windows, Energy Efficient
- Has basement: No
- Has fireplace: No
Interior area
- Total structure area: 1,120
- Total interior livable area: 1,120 sqft
- Finished area above ground: 1,120
Property
Parking
- Total spaces: 2
- Parking features: On Street, Off Street, Other
- Has uncovered spaces: Yes
Accessibility
- Accessibility features: None
Features
- Levels: Two
- Stories: 2
- Pool features: None
Lot
- Size: 1,306 Square Feet
Details
- Additional structures: Above Grade
- Parcel number: 1081 07 0027
- Zoning: 180
- Special conditions: Standard
Construction
Type & style
- Home type: Townhouse
- Architectural style: Colonial
- Property subtype: Townhouse
Materials
- Aluminum Siding
- Foundation: Slab
Condition
- New construction: No
- Year built: 1984
Utilities & green energy
- Sewer: Public Sewer
- Water: Public
- Utilities for property: Natural Gas Available, Water Available, Sewer Available
Community & HOA
Community
- Subdivision: Pohick Village
HOA
- Has HOA: Yes
- Amenities included: Common Grounds, Other
- Services included: Common Area Maintenance, Road Maintenance, Snow Removal, Trash, Other
- HOA fee: $105 monthly
- HOA name: POHICK VILLAGE
Location
- Region: Lorton
Financial & listing details
- Price per square foot: $357/sqft
- Tax assessed value: $435,970
- Annual tax amount: $5,029
- Date on market: 10/15/2026
- Listing agreement: Exclusive Right To Sell
- Listing terms: Cash,Conventional,FHA,VHDA,Other
- Ownership: Fee Simple
Estimated market value
$399,200
$379,000 - $419,000
$2,281/mo
Price history
| Date | Event | Price |
|---|---|---|
| 11/20/2023 | Listing removed | -- |
Source:  Bright MLS #VAFX2012726 Report a problem | ||
| 11/19/2021 | Sold | $363,000+2.3%$324/sqft |
Source: Bright MLS #VAFX2012726 Report a problem | ||
| 10/7/2021 | Pending sale | $354,900$317/sqft |
Source: Bright MLS #VAFX2012726 Report a problem | ||
| 9/16/2021 | Price change | $354,900-1.4%$317/sqft |
Source: Bright MLS #VAFX2012726 Report a problem | ||
| 9/7/2021 | Price change | $359,900-1.4%$321/sqft |
Source: Bright MLS #VAFX2012726 Report a problem | ||
| 8/5/2021 | Listed for sale | $364,900+23.7%$326/sqft |
Source: Bright MLS #VAFX2012726 Report a problem | ||
| 10/27/2018 | Sold | $295,000-1.7%$263/sqft |
Source: Public Record Report a problem | ||
| 10/3/2018 | Pending sale | $300,000$268/sqft |
Source: Redfin Corporation #1002028834 Report a problem | ||
| 9/22/2018 | Listed for sale | $300,000$268/sqft |
Source: Redfin Corporation #1002028834 Report a problem | ||
| 8/19/2018 | Pending sale | $300,000$268/sqft |
Source: Redfin Corporation #1002028834 Report a problem | ||
| 7/12/2018 | Listed for sale | $300,000+1%$268/sqft |
Source: Redfin Corporation #1002028834 Report a problem | ||
| 10/4/2006 | Sold | $297,000+297.9%$265/sqft |
Source: Public Record Report a problem | ||
| 11/14/1994 | Sold | $74,651$67/sqft |
Source: Public Record Report a problem | ||
Public tax history
| Year | Property taxes | Tax assessment |
|---|---|---|
| 2026 | $5,029 +4.8% | $435,970 +5.1% |
| 2025 | $4,797 +7.6% | $414,980 +7.9% |
| 2024 | $4,457 +9.4% | $384,680 +6.5% |
| 2023 | $4,074 +2.5% | $361,040 +3.9% |
| 2022 | $3,973 | $347,460 +9.9% |
| 2021 | -- | $316,250 +7.4% |
| 2020 | $3,486 +6.6% | $294,530 +6.6% |
| 2019 | $3,270 +9% | $276,270 +9% |
| 2018 | $3,000 +4.7% | $253,520 +2.7% |
| 2017 | $2,866 +0.2% | $246,850 |
| 2016 | $2,860 +10.2% | $246,850 +6.2% |
| 2015 | $2,595 +12.6% | $232,500 +12.3% |
| 2014 | $2,305 | $207,020 +2.3% |
| 2013 | -- | $202,310 +3.6% |
| 2012 | -- | $195,350 +1.9% |
| 2011 | -- | $191,770 +10% |
| 2010 | -- | $174,380 -1.7% |
| 2009 | -- | $177,340 -29.7% |
| 2008 | -- | $252,300 -14.7% |
| 2007 | -- | $295,900 +121.3% |
| 2003 | -- | $133,730 +22.4% |
| 2002 | -- | $109,260 |
Find assessor info on the county website
Monthly payment
Est. payment
Payment breakdown
Explore the cost of this home by adjusting the details. Changes won't be saved.Climate risks
Neighborhood: 22079
Nearby schools
Schools provided by the listing agent
- Elementary: Lorton Station
- Middle: Hayfield Secondary School
- High: Hayfield
- District: Fairfax County Public Schools
Source: Bright MLS. This data may not be complete. We recommend contacting the local school district to confirm school assignments for this home.
Similar homes
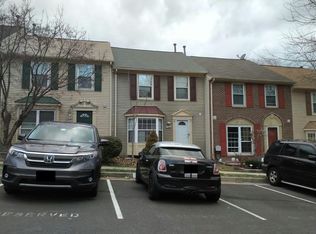
- $--3 bd3 ba1.2k sqft7307 Whernside Ct, Lorton, VA 22079Auction
 Auction.com 2
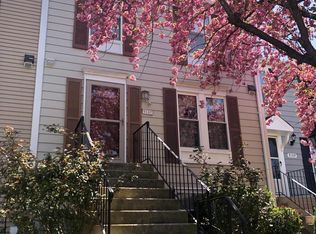
- $510,0003 bd3 ba1.6k sqft9107 Aspenpark Ct, Lorton, VA 22079For Sale
 MLS ID #VAFX2348194, Anjana Budhathoki, Onest Real Estate. Bright MLS
- $435,9003 bd2 ba1.1k sqft7467 Lone Star Rd, Lorton, VA 22079For Sale
 MLS ID #VAFX2341740, Randy Iqbal Iqbal, Global Real Estate, Inc.. Bright MLS
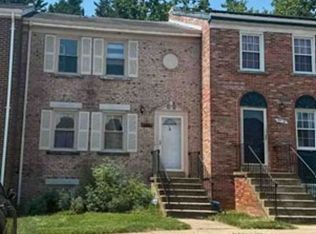
- $--3 bd3 ba1.5k sqft9518 Greencastle Ln, Lorton, VA 22079Auction
 Xome
- $405,0002 bd2 ba945 sqft8541 Blue Rock Ln, Lorton, VA 22079For SaleMLS ID #VAFX2348482, Ujjwal Shrestha, Signature Realtors Inc. Bright MLS
- $430,0004 bd2 ba1.4k sqftThe Highlands, Lorton, VA 22079For SaleMLS ID #VAFX2317358, Sanchez Glover, Keller Williams Realty. Bright MLS
- $399,9993 bd2 ba1k sqftCondominium At Gunston Corner, Lorton, VA 22079For SaleMLS ID #VAFX2332692, Karen Lorraine Miller, Keller Williams Realty. Bright MLS
- $450,0003 bd2 ba1.3k sqft7942 Timarand Ct, Lorton, VA 22079For SaleMLS ID #VAFX2345344, Tanya Tran, Fairfax Realty Select. Bright MLS
- $385,7503 bd2 ba1.3k sqft9640 Hagel Cir, Lorton, VA 22079For SaleMLS ID #VAFX2337364, Ralph Harvey, ListWithFreedom.com. Bright MLS
- $465,0002 bd2 ba1.6k sqft8908 Waites Way, Lorton, VA 22079For SaleMLS ID #VAFX2339710, Blake Settle, Pearson Smith Realty, LLC. Bright MLS
- $400,0002 bd3 ba1.2k sqftGunston Corner Condo, Lorton, VA 22079For SaleMLS ID #VAFX2346460, Bridget Mendes, EXP Realty, LLC. Bright MLS
- $449,0002 bd2 ba930 sqft8769 Kanawha Ct, Lorton, VA 22079For SaleMLS ID #VAFX2340408, Verria Hairston, Open Door Brokerage, LLC. Bright MLS
- $419,9002 bd3 ba1.2k sqft9254 Cardinal Forest Ln Unit 302, Lorton, VA 22079For SaleMLS ID #VAFX2341546, Donna Chong, Samson Properties. Bright MLS
- $415,0003 bd2 ba1.3k sqft8006 Grandview Ct, Springfield, VA 22153For SaleMLS ID #VAFX2346036, Kevin Jill, Realty of America LLC. Bright MLS
- $449,9003 bd3 ba1.5k sqft8320 Sanderling Way #40, Lorton, VA 22079For SaleMLS ID #VAFX2337368, Jill Judge, Real Broker, LLC. Bright MLS
- $485,0003 bd3 ba1.2k sqft8794 Newington Commons Rd, Lorton, VA 22079For SaleMLS ID #VAFX2341244, Tina Purcell, Pearson Smith Realty, LLC. Bright MLS
- $345,0002 bd2 ba1k sqft7914 Spring Forest Ct #3C, Springfield, VA 22152For SaleMLS ID #VAFX2348786, Cherish Green, Coldwell Banker Elite. Bright MLS
- $390,0003 bd2 ba1.2k sqft8216 Claremont Woods Dr, Alexandria, VA 22309For SaleMLS ID #VAFX2344196, Stephanie Young, CENTURY 21 New Millennium. Bright MLS
- $290,0002 bd2 ba966 sqft9778 Hagel Cir, Lorton, VA 22079For SaleMLS ID #VAFX2340168, Mohammed M Hoque, Samson Properties. Bright MLS
- $375,0002 bd2 ba1k sqftEton Square Condo, Alexandria, VA 22315For SaleMLS ID #VAFX2346148, Cindy Schneider, Long & Foster Real Estate, Inc.. Bright MLS
