Investor Special! 4 Bed, 2 Bath Home with Huge Potential – Westminster Schools Access
This spacious 4-bedroom, 2-bathroom home is a fantastic opportunity for investors or buyers looking to build equity with a bit of TLC. Located in a quiet residential neighborhood with convenient access to Westminster Public Schools, this property offers a solid foundation and great layout ready for your personal touch.
Pending
$353,000
7488 Quivas Street, Denver, CO 80221
3beds
1,832sqft
Single Family Residence
Built in 1959
6,098 Square Feet Lot
$350,500 Zestimate®
$193/sqft
$-- HOA
What's special
Great layout
- 481 days
- 25
- 1
Zillow last checked:
Listing updated:
Listed by:
Alejandra Campos alejandra@misolution.net,
MI Solutions
Source: REcolorado as distributed by MLS GRID,MLS#: 6159264
Facts & features
Interior
Bedrooms & bathrooms
- Bedrooms: 3
- Bathrooms: 2
- 3/4 bathrooms: 1
- 1/2 bathrooms: 1
- Main level bathrooms: 1
- Main level bedrooms: 2
Bedroom
- Features: Primary Suite
- Level: Main
Bedroom
- Level: Main
Bedroom
- Level: Basement
Bathroom
- Level: Main
Bathroom
- Level: Basement
Heating
- Forced Air
Cooling
- Central Air
Features
- Basement: Finished
Interior area
- Total structure area: 1,832
- Total interior livable area: 1,832 sqft
- Finished area above ground: 982
- Finished area below ground: 850
Property
Parking
- Total spaces: 2
- Parking features: Carport
- Carport spaces: 2
Features
- Levels: One
- Stories: 1
Lot
- Size: 6,098 Square Feet
Details
- Parcel number: R0068378
- Zoning: R-1-C
- Special conditions: Short Sale
Construction
Type & style
- Home type: SingleFamily
- Property subtype: Single Family Residence
Materials
- Frame
- Roof: Composition
Condition
- Year built: 1959
Utilities & green energy
- Sewer: Public Sewer
- Water: Public
Community & HOA
Community
- Subdivision: Perl Mack Manor
HOA
- Has HOA: No
Location
- Region: Denver
Financial & listing details
- Price per square foot: $193/sqft
- Tax assessed value: $420,000
- Annual tax amount: $2,961
- Date on market: 5/16/2025
- Listing terms: 1031 Exchange,Cash,Conventional
- Exclusions: None
- Ownership: Individual
Estimated market value
$350,500
$333,000 - $368,000
$2,345/mo
Price history
| Date | Event | Price |
|---|---|---|
| 4/14/2026 | Pending sale | $353,000$193/sqft |
Source:  REcolorado as distributed by MLS GRID #6159264 Report a problem REcolorado as distributed by MLS GRID #6159264 Report a problem | ||
| 3/29/2026 | Price change | $353,000+0.9%$193/sqft |
Source: REcolorado as distributed by MLS GRID #6159264 Report a problem | ||
| 6/23/2025 | Pending sale | $350,000$191/sqft |
Source: REcolorado as distributed by MLS GRID #6159264 Report a problem | ||
| 5/17/2025 | Listed for sale | $350,000+20.7%$191/sqft |
Source: REcolorado as distributed by MLS GRID #6159264 Report a problem | ||
| 6/1/2018 | Sold | $290,000+116.6%$158/sqft |
Source: Public Record Report a problem | ||
| 11/2/2011 | Sold | $133,900+3.1%$73/sqft |
Source: Public Record Report a problem | ||
| 8/27/2011 | Listed for sale | $129,900$71/sqft |
Source: RE/MAX Northwest, Inc. #1030423 Report a problem | ||
Public tax history
| Year | Property taxes | Tax assessment |
|---|---|---|
| 2025 | $2,961 +0.6% | $26,260 -10.1% |
| 2024 | $2,944 +10.5% | $29,220 |
| 2023 | $2,664 -2% | $29,220 +34.3% |
| 2022 | $2,717 | $21,750 -2.8% |
| 2021 | -- | $22,370 +4% |
| 2020 | $2,619 | $21,500 -0.2% |
| 2019 | $2,619 +30.1% | $21,540 +32.5% |
| 2018 | $2,014 | $16,260 |
| 2017 | $2,014 | $16,260 +32.1% |
| 2016 | -- | $12,310 |
| 2015 | $1,415 | $12,310 +11.9% |
| 2014 | -- | $11,000 |
| 2013 | -- | $11,000 -2.2% |
| 2012 | -- | $11,250 |
| 2011 | -- | $11,250 -5.8% |
| 2010 | -- | $11,940 +100.3% |
| 2009 | -- | $5,960 -11.2% |
| 2008 | -- | $6,710 -50% |
| 2007 | -- | $13,430 -1.4% |
| 2006 | -- | $13,620 |
| 2005 | -- | $13,620 +3.7% |
| 2004 | -- | $13,140 |
| 2003 | $1,224 +26.8% | $13,140 +7.9% |
| 2002 | $965 +11.5% | $12,180 +22.4% |
| 2001 | $865 | $9,950 |
| 2000 | -- | $9,950 |
Find assessor info on the county website
Monthly payment
Est. payment
Payment breakdown
Explore the cost of this home by adjusting the details. Changes won't be saved.Climate risks
Neighborhood: 80221
Nearby schools
Schools provided by the listing agent
- Elementary: Metz
- Middle: Orchard Park Academy
- High: Westminster
- District: Westminster Public Schools
Source: REcolorado as distributed by MLS GRID. This data may not be complete. We recommend contacting the local school district to confirm school assignments for this home.

Similar homes
- $339,9003 bd1 ba1k sqft2361 Eppinger, Denver, CO 80229For Sale

 MLS ID #8270957, Chris Sena, Amerimex Properties LLC. REcolorado as distributed by MLS GRID
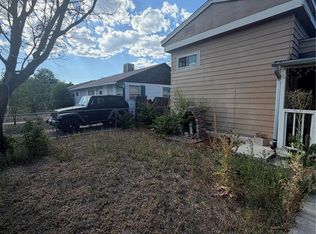
 - $375,0004 bd2 ba1k sqft4221 E 69th Place, Commerce City, CO 80022For Sale
 MLS ID #5976595, Julia Avalos, Casablanca Realty Homes, LLC. REcolorado as distributed by MLS GRID
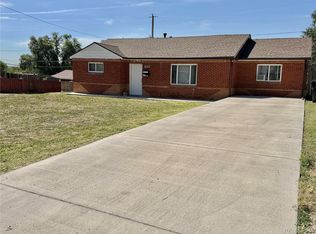
 - $395,0003 bd2 ba1.1k sqft1100 Russell Boulevard, Thornton, CO 80229For Sale
 MLS ID #6002340, Elsa Silva, Luxe Realty, Inc.. REcolorado as distributed by MLS GRID
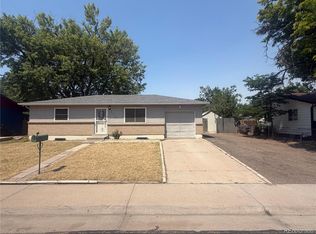
 - $359,9004 bd2 ba1.6k sqft5559 Potomac Way, Denver, CO 80239For Sale
 MLS ID #7373267, Stacy Buchheit, Real Broker, LLC DBA Real. REcolorado as distributed by MLS GRID
 - $390,0002 bd2 ba1.8k sqft9190 Cypress Drive, Denver, CO 80229For SaleMLS ID #4263663, Tara Jones, Opendoor Brokerage LLC. REcolorado as distributed by MLS GRID
- $450,0004 bd2 ba2.4k sqft8611 Lowell Boulevard, Westminster, CO 80031For SaleMLS ID #6809631, Lisa Lucero, Keller Williams Advantage Realty LLC. REcolorado as distributed by MLS GRID
- $309,9004 bd2 ba1.3k sqft9024 Orleans St, Denver, CO 80260For Sale
 MLS ID #1059442, Abby Renner, RE/MAX Nexus. IRES as distributed by MLS GRID
 - $289,9003 bd2 ba924 sqft9069 Mandel St, Denver, CO 80260For SaleMLS ID #1059445, Abby Renner, RE/MAX Nexus. IRES as distributed by MLS GRID
- $384,7503 bd2 ba1.5k sqft5 S Wolff Street, Denver, CO 80219For SaleMLS ID #8348606, Matt Smith, Brokers Guild Homes. REcolorado as distributed by MLS GRID
- $350,0002 bd1 ba1.1k sqft1058 S Raleigh st Street, Denver, CO 80219For SaleMLS ID #3354244, Maria Mercer, LoKation. REcolorado as distributed by MLS GRID
- $399,0003 bd3 ba1.8k sqft850 W 6th Avenue, Broomfield, CO 80020For SaleMLS ID #6867821, Dane Christiansen, Uncharted Homes LLC. REcolorado as distributed by MLS GRID
- $380,0003 bd2 ba1.2k sqft1701 Bahama Street, Aurora, CO 80011For SaleMLS ID #3444453, Jose Portillo, Portillo Realty Group. REcolorado as distributed by MLS GRID
- $375,0002 bd1 ba1k sqft1594 W Alameda Avenue, Denver, CO 80223For SaleMLS ID #5269221, Zachary Barbre, Barbre. REcolorado as distributed by MLS GRID
- $449,9003 bd2 ba1.6k sqft6196 Oneida Street, Commerce City, CO 80022For SaleMLS ID #3920292, Cynthia Baquera, Master Elite Realty LLC. REcolorado as distributed by MLS GRID
- $479,9003 bd2 ba1.5k sqft5852 W 75th Place, Arvada, CO 80003For SaleMLS ID #6540663, Joyce Kaylor, Kaylor & Company Inc. REcolorado as distributed by MLS GRID
- $399,0003 bd2 ba1.1k sqft6721 Leyden Street, Commerce City, CO 80022For SaleMLS ID #6963013, Francisco Talavera-Ruiz, Megastar Realty. REcolorado as distributed by MLS GRID
- $500,0003 bd1 ba1.6k sqft3935 N Shoshone Street, Denver, CO 80211For SaleMLS ID #1750215, Monica Perez, Your Castle Real Estate Inc. REcolorado as distributed by MLS GRID
- $405,0004 bd1 ba1k sqft1838 E 98th Avenue, Thornton, CO 80229For SaleMLS ID #9995185, Troy Williams, RE/MAX Professionals. REcolorado as distributed by MLS GRID
- $525,0004 bd2 ba1.7k sqft8665 Lamar Drive, Arvada, CO 80003For SaleMLS ID #2949811, Christie Conard, Insignia Realty LLC. REcolorado as distributed by MLS GRID
- $510,0003 bd2 ba2.1k sqft510 Raleigh Street, Denver, CO 80204For SaleMLS ID #4367866, Jaime Madrigal, Gillit Lindel Realty Group Inc.. REcolorado as distributed by MLS GRID
