Experience refined Naples living at 7491 Treeline Dr, an impressive 4-bedroom-plus-den residence with 4 full bathrooms and 3,350 square feet of beautifully designed living space. Set within the Olde Cypress community, this home offers a thoughtful blend of elegant finishes, warm architectural details, and inviting indoor-outdoor living. The interior is rich with custom detail. Crown moldings throughout the home add a timeless, finished look, while tray ceilings bring dimension and visual interest to the main living areas and bedrooms. The great room makes a memorable statement with a cedar wood ceiling that adds warmth, texture, and a sense of craftsmanship. This central living space is designed to feel open, comfortable, and elevated, with details that draw the eye without feeling overdone.The outdoor living area continues the same level of care and style. The patio features a cedar wood ceiling, creating a seamless connection between interior and exterior spaces. A summer kitchen with a wet bar and refrigerator makes outdoor entertaining feel effortless. The infinity-edge pool creates a beautiful resort-style focal point, while the trellis adds architectural beauty and a graceful finish to the space. The floor plan offers 4 bedrooms, a den, and 4 full bathrooms, giving the home both comfort and flexibility. Each room has its own sense of purpose, and each bathroom reflects the attention to detail found throughout the property. This is a home that cannot be fully captured in words alone. You have to see it in person to appreciate the beauty, finish work, and thoughtful design that went into each and every room and bathroom. Olde Cypress offers an exceptional collection of amenities, including a clubhouse, business center, community pool, community room, spa/hot tub, exercise room, attended fitness center, golf course, internet access, pickleball, private membership options, putting green, restaurant, sauna, sidewalks, streetlights, and tennis courts. From the cedar ceiling details to the infinity-edge pool and beautifully finished interiors, 7491 Treeline Dr offers a polished Naples lifestyle with comfort, style, and standout design.
Pending
$1,790,000
7491 Treeline DR, NAPLES, FL 34119
4beds
3,350sqft
Single Family Residence
Built in 2004
0.27 Acres Lot
$-- Zestimate®
$534/sqft
$1,042/mo HOA
What's special
Custom detailTray ceilings
- 22 days
- 866
- 32
Zillow last checked:
Listing updated:
Listed by:
Adrienne Osinski 239-777-3250,
Berkshire Hathaway FL Realty,
Jerry Osinski 239-877-2190,
Berkshire Hathaway FL Realty
Source: SWFLMLS,MLS#: 226031255 Originating MLS: Naples
Originating MLS: NaplesFacts & features
Interior
Bedrooms & bathrooms
- Bedrooms: 4
- Bathrooms: 4
- Full bathrooms: 4
Rooms
- Room types: Den - Study, Family Room, Great Room, Guest Bath, Guest Room, Office, 4 Bedrooms Plus Den
Dining room
- Features: Eat-in Kitchen, Formal
Heating
- Central
Cooling
- Central Air
Appliances
- Included: Electric Cooktop, Double Oven, Dryer, Microwave, Refrigerator/Freezer, Refrigerator/Icemaker, Self Cleaning Oven, Oven, Washer
- Laundry: Inside, Laundry Tub
Features
- Built-In Cabinets, Foyer, French Doors, Laundry Tub, Pantry, Smoke Detectors, Walk-In Closet(s), Den - Study, Family Room, Great Room, Guest Bath, Guest Room, Home Office, Laundry in Residence
- Flooring: Tile
- Doors: French Doors
- Windows: Shutters - Manual
- Has fireplace: No
Interior area
- Total structure area: 3,973
- Total interior livable area: 3,350 sqft
Property
Parking
- Total spaces: 3
- Parking features: Driveway, Attached
- Attached garage spaces: 3
- Has uncovered spaces: Yes
Features
- Stories: 1
- Patio & porch: Patio
- Exterior features: Outdoor Grill, Outdoor Kitchen, Outdoor Shower
- Has private pool: Yes
- Pool features: Community, In Ground, Concrete, Custom Upgrades, Electric Heat, Pool Bath
- Spa features: Community
- Has view: Yes
- View description: Golf Course
- Waterfront features: None
- Frontage type: Golf Course
Lot
- Size: 0.27 Acres
- Features: On Golf Course
Details
- Additional structures: Tennis Court(s), Outdoor Kitchen
- Parcel number: 64625003826
Construction
Type & style
- Home type: SingleFamily
- Architectural style: Ranch
- Property subtype: Single Family Residence
Materials
- Block, Stucco
- Foundation: Concrete Block
- Roof: Tile
Condition
- New construction: No
- Year built: 2004
Utilities & green energy
- Water: Assessment Paid
Community & HOA
Community
- Features: Clubhouse, Pool, Fitness Center, Golf, Putting Green, Restaurant, Sidewalks, Street Lights, Tennis Court(s), Gated
- Security: Smoke Detector(s), Gated Community
- Subdivision: OLDE CYPRESS
HOA
- Has HOA: Yes
- Amenities included: Bocce Court, Business Center, Clubhouse, Pool, Community Room, Fitness Center, Golf Course, Internet Access, Pickleball, Private Membership, Putting Green, Restaurant, Sidewalk, Streetlight, Tennis Court(s)
- HOA fee: $12,499 annually
Location
- Region: Naples
Financial & listing details
- Price per square foot: $534/sqft
- Tax assessed value: $1,327,963
- Annual tax amount: $7,321
- Date on market: 9/8/2026
- Lease term: Buyer Pays Title
Estimated market value
Not available
Estimated sales range
Not available
Not available
Price history
| Date | Event | Price |
|---|---|---|
| 9/12/2026 | Pending sale | $1,790,000$534/sqft |
Source:  SWFLMLS #226031255 Report a problem SWFLMLS #226031255 Report a problem | ||
| 9/8/2026 | Listed for sale | $1,790,000+922.9%$534/sqft |
Source: SWFLMLS #226031255 Report a problem | ||
| 1/23/2003 | Sold | $175,000+0.9%$52/sqft |
Source: Public Record Report a problem | ||
| 1/4/2001 | Sold | $173,500$52/sqft |
Source: Public Record Report a problem | ||
Public tax history
| Year | Property taxes | Tax assessment |
|---|---|---|
| 2025 | $7,322 +2.3% | $781,923 +2.9% |
| 2024 | $7,157 +4.4% | $759,886 +3% |
| 2023 | $6,855 -3.2% | $737,753 +3% |
| 2022 | $7,083 -1.2% | $716,265 +3% |
| 2021 | $7,169 +2.5% | $695,403 +1.4% |
| 2020 | $6,997 +1.7% | $685,802 +2.3% |
| 2019 | $6,883 -16.9% | $670,383 -16.3% |
| 2018 | $8,287 -2.5% | $800,637 -13.3% |
| 2017 | $8,500 -14.2% | $923,117 +16% |
| 2016 | $9,905 +11.2% | $795,713 +2.3% |
| 2015 | $8,906 +0.8% | $777,558 +1.6% |
| 2014 | $8,837 +10.1% | $765,040 +9% |
| 2013 | $8,024 +6.5% | $701,888 +7.9% |
| 2012 | $7,535 -0.3% | $650,419 -0.8% |
| 2011 | $7,557 -13.4% | $655,895 -6.1% |
| 2010 | $8,730 -6.8% | $698,601 -9.2% |
| 2009 | $9,364 | $768,981 -12.2% |
| 2008 | $9,364 -14.8% | $875,883 -8% |
| 2007 | $10,989 +15.3% | $952,099 +3.4% |
| 2006 | $9,527 | $920,539 +22.7% |
| 2005 | $9,527 +427.1% | $750,052 +431.7% |
| 2004 | $1,807 -9.9% | $141,077 -7.7% |
| 2003 | $2,006 +16.6% | $152,833 +18.2% |
| 2002 | $1,720 -46.1% | $129,320 +10% |
| 2001 | $3,190 +110.1% | $117,564 |
| 2000 | $1,518 | -- |
Find assessor info on the county website
Monthly payment
Est. payment
Payment breakdown
Explore the cost of this home by adjusting the details. Changes won't be saved.Climate risks
Neighborhood: 34119

Similar homes
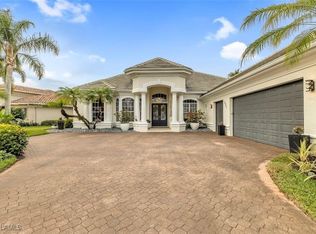
- $1,995,0004 bd4 ba3.6k sqft2721 Olde Cypress Drive, Naples, FL 34119For Sale
 MLS ID #B26067119, Lidija Bizimoski, RE/MAX Direct. BeachesMLS
 - $1,825,0003 bd3 ba2.8k sqft3105 Terramar DR, NAPLES, FL 34119For Sale

 MLS ID #226019476, Gregory Sofranko, William Raveis Real Estate. SWFLMLS
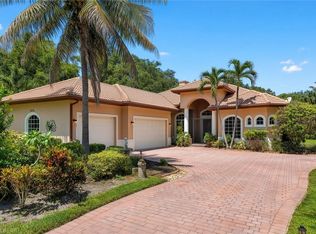
 - $1,850,0004 bd4 ba2.9k sqft5771 Dogwood WAY, NAPLES, FL 34116For Sale
 MLS ID #226030803, Ben Boorom, Coldwell Banker Realty. SWFLMLS
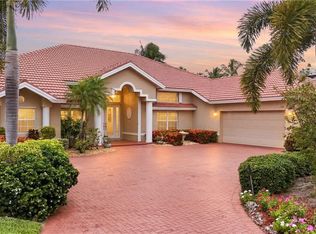
 - $1,324,9004 bd3 ba3.2k sqft11811 Longshore WAY E, NAPLES, FL 34119For Sale
 MLS ID #226022976, Brandon Romero, Realty One Group MVP. SWFLMLS
 - $1,299,0004 bd3 ba2.7k sqft11723 Longshore WAY E, NAPLES, FL 34119For SaleMLS ID #226011776, Francine Vieira Almeida, Xdwell Real Estate, LLC. SWFLMLS
- $1,210,0004 bd4 ba4k sqft1841 Senegal Date DR, NAPLES, FL 34119For SaleMLS ID #226025776, David T Urban, John R Wood Properties. SWFLMLS
- $1,650,0003 bd4 ba2.8k sqft973 Tierra Lago WAY, NAPLES, FL 34119For SaleMLS ID #226025808, Jennifer Skoronski, Downing Frye Realty Inc.. SWFLMLS
- $1,800,0003 bd4 ba3.1k sqft16834 Cabreo DR, NAPLES, FL 34110For SaleMLS ID #226000847, Tade Bua-Bell, LLC, John R Wood Properties. SWFLMLS
- $2,295,0003 bd4 ba2.8k sqft9012 Sorreno CT, NAPLES, FL 34119For SaleMLS ID #226007678, Eric Goetsch, Re/Max Alliance Group. SWFLMLS
- $899,0003 bd3 ba2.4k sqft4388 Pomarine CT, NAPLES, FL 34119For SaleMLS ID #226020142, Alan Celej, American One Percent Realty. SWFLMLS
- $1,049,0003 bd3 ba2.3k sqft3168 Pacific DR, NAPLES, FL 34119For SaleMLS ID #226015914, Nicola Wakelin, John R Wood Properties. SWFLMLS
- $2,389,0004 bd3 ba3k sqft9238 Ores CIR, NAPLES, FL 34120For SaleMLS ID #226017203, Renee Poppie, Realty World J Pavich Real Est. SWFLMLS
- $899,0004 bd4 ba2.9k sqft11594 Quail Village WAY, NAPLES, FL 34119For SaleMLS ID #226028109, Jackie Stamerro, Quail Communities Realty, Inc.. SWFLMLS
- $1,600,0006 bd4 ba3.3k sqft1781 21st ST SW, NAPLES, FL 34117For SaleMLS ID #226017226, Cindy Griesse, Realty One Group MVP. SWFLMLS
- $1,999,0003 bd4 ba2.9k sqft6477 Costa CIR, NAPLES, FL 34113For SaleMLS ID #226024189, Sandra Hansel, ENGEL & VOELKERS NAPLES. SWFLMLS
- $1,750,0003 bd3 ba2.7k sqft6453 Costa CIR, NAPLES, FL 34113For SaleMLS ID #226018541, Robin Borriello, LLC, John R Wood Properties. SWFLMLS
- $2,349,0004 bd3 ba3.1k sqft3521 1st AVE NW, NAPLES, FL 34120For SaleMLS ID #226022120, Candace Garber, Trudeals Realty Corp. SWFLMLS
- $1,995,0005 bd4 ba3.3k sqft576 96th AVE N, NAPLES, FL 34108For SaleMLS ID #226028101, Jennifer DeFrancesco, Coldwell Banker Realty. SWFLMLS
- $1,750,0004 bd5 ba3.7k sqft8572 Bellagio DR, NAPLES, FL 34114For SaleMLS ID #226022050, Lauren Rossi, John R Wood Properties. SWFLMLS
- $2,200,0003 bd3 ba3k sqft7717 Trent CT, NAPLES, FL 34113For SaleMLS ID #226033960, Zach Dreier, Premier Sotheby's Int'l Realty. SWFLMLS
