Privacy, beautiful landscaping, and a backyard that feels like your own personal retreat! This beautifully maintained 4-bedroom, 2.5-bath home offers a spacious and functional floor plan with hardwood floors throughout and tile flooring in the kitchen. The main level features an office, separate dining room, inviting family room with a fireplace, a nice kitchen and convenient half bath. Upstairs, you'll find four bedrooms and two full baths, offering plenty of space for family, guests, or additional flex space. The backyard is truly a standout feature of this home. Extremely private and surrounded by gorgeous mature shrubbery and beautifully maintained landscaping, it feels like your own peaceful oasis. A huge deck provides plenty of room for entertaining, simply relaxing and enjoying the beautiful surroundings. The exterior was painted just two years ago, and the garage doors are only three years old. With its inviting interior, flexible living spaces, beautiful landscaping, and exceptional outdoor entertaining area, this is a home you'll enjoy both inside and out.
Active
$250,000
7499 Saybrook Trl, Jonesboro, GA 30236
4beds
2,142sqft
Single Family Residence
Built in 1984
0.89 Acres Lot
$243,900 Zestimate®
$117/sqft
$-- HOA
What's special
Beautiful landscapingSeparate dining roomInviting interiorHardwood floors throughoutExceptional outdoor entertaining areaFlexible living spacesNice kitchen
- 2 days
- 403
- 77
Likely to sell faster than
Zillow last checked:
Listing updated:
Listed by:
Marlene Henderson 678-977-3675,
Keller Williams Realty Atl. Partners,
Cindy Davidson 770-480-2310,
Keller Williams Realty Atl. Partners
Source: GAMLS,MLS#: 10866979
Facts & features
Interior
Bedrooms & bathrooms
- Bedrooms: 4
- Bathrooms: 3
- Full bathrooms: 2
- 1/2 bathrooms: 1
Rooms
- Room types: Family Room, Foyer, Laundry, Office
Dining room
- Features: Seats 12+, Separate Room
Heating
- Natural Gas
Cooling
- Central Air
Appliances
- Included: Dishwasher, Dryer, Gas Water Heater, Oven/Range (Combo), Refrigerator, Washer
- Laundry: Other
Features
- Walk-In Closet(s)
- Flooring: Hardwood, Tile
- Basement: Crawl Space
- Number of fireplaces: 1
- Fireplace features: Gas Starter
Interior area
- Total structure area: 2,142
- Total interior livable area: 2,142 sqft
- Finished area above ground: 2,142
- Finished area below ground: 0
Property
Parking
- Parking features: Attached, Garage, Garage Door Opener, Kitchen Level, Side/Rear Entrance
- Has attached garage: Yes
Features
- Levels: Two
- Stories: 2
- Patio & porch: Deck
Lot
- Size: 0.89 Acres
- Features: Level, Private
Details
- Parcel number: 12051B D010
Construction
Type & style
- Home type: SingleFamily
- Architectural style: Traditional
- Property subtype: Single Family Residence
Materials
- Concrete
- Foundation: Block
- Roof: Composition
Condition
- Resale
- New construction: No
- Year built: 1984
Utilities & green energy
- Sewer: Septic Tank
- Water: Public
- Utilities for property: Cable Available, Electricity Available, High Speed Internet, Natural Gas Available, Water Available
Community & HOA
Community
- Features: None
- Subdivision: Wrights Landing
HOA
- Has HOA: No
- Services included: None
Location
- Region: Jonesboro
Financial & listing details
- Price per square foot: $117/sqft
- Tax assessed value: $286,400
- Annual tax amount: $4,387
- Date on market: 10/5/2026
- Listing agreement: Exclusive Right To Sell
- Listing terms: Cash,Conventional,FHA,VA Loan
- Electric utility on property: Yes
Estimated market value
$243,900
$232,000 - $256,000
$2,194/mo
Price history
| Date | Event | Price |
|---|---|---|
| 10/5/2026 | Listed for sale | $250,000$117/sqft |
Source:  GAMLS #10866979 Report a problem GAMLS #10866979 Report a problem | ||
Public tax history
| Year | Property taxes | Tax assessment |
|---|---|---|
| 2025 | $1,993 -4.9% | $114,560 -1.2% |
| 2024 | $2,096 +59.9% | $116,000 +10.4% |
| 2023 | $1,311 -11.2% | $105,120 +24% |
| 2022 | $1,477 | $84,760 +16.9% |
| 2021 | -- | $72,520 +20.2% |
| 2020 | $1,044 +0.7% | $60,314 -58.8% |
| 2019 | $1,037 +6.7% | $146,286 +164.3% |
| 2018 | $972 +10.9% | $55,357 +13.4% |
| 2017 | $877 +8.3% | $48,837 +6.8% |
| 2016 | $810 | $45,738 |
| 2015 | $810 +15% | -- |
| 2014 | $704 -8.4% | $40,397 |
| 2013 | $769 -1.2% | -- |
| 2012 | $779 -17.3% | -- |
| 2011 | $942 +23.6% | -- |
| 2010 | $762 -57.9% | -- |
| 2009 | $1,810 +22.9% | -- |
| 2008 | $1,473 +1.3% | -- |
| 2007 | $1,454 +2.7% | -- |
| 2006 | $1,416 +11% | -- |
| 2005 | $1,276 +9.3% | -- |
| 2003 | $1,168 +1.7% | -- |
| 2002 | $1,148 +7.6% | -- |
| 2001 | $1,067 +9.1% | -- |
| 2000 | $978 | -- |
Find assessor info on the county website
Monthly payment
Est. payment
Payment breakdown
Explore the cost of this home by adjusting the details. Changes won't be saved.Climate risks
Neighborhood: 30236
Nearby schools
Schools provided by the listing agent
- Elementary: Jackson
- Middle: Jonesboro
- High: Jonesboro
Source: GAMLS. This data may not be complete. We recommend contacting the local school district to confirm school assignments for this home.

Similar homes
- $--3 bd3 ba2.4k sqft2080 Spivey Village Trce, Jonesboro, GA 30236AuctionAuction.com 2
- $282,0004 bd3 ba2.3k sqft1985 Wrights Way, Jonesboro, GA 30236Active
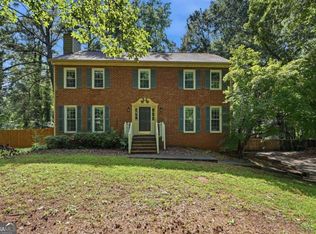
 MLS ID #10820249, Teresa Homan, Mainstay Brokerage. GAMLS
 - $--3 bd2 ba1.3k sqft7149 Pine St, Jonesboro, GA 30236AuctionAuction.com 2
- $--3 bd3 ba1.9k sqft7403 Garnet Dr, Jonesboro, GA 30236Auction
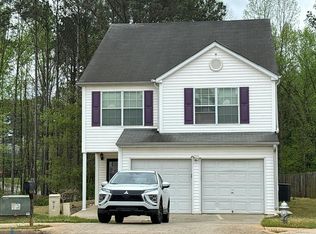 Auction.com 2
 - $223,0003 bd3 ba2.1k sqft8039 Woods Ln, Jonesboro, GA 30236ActiveMLS ID #10853459, Kelley Kesterson, Pathfinder Realty. GAMLS
- $285,0003 bd3 ba2.4k sqft7541 Raleigh Ln, Jonesboro, GA 30236ActiveMLS ID #10802701, Ranada Royal, Asia Realty by Mo'Land Group. GAMLS
- $291,9004 bd3 ba2.4k sqft1743 Hillview Ave, Jonesboro, GA 30236ActiveMLS ID #10857484, HongPhuc Nguyen, Phong Duong Group. GAMLS
- $279,5004 bd3 ba2.3k sqft7461 Page Ct, Jonesboro, GA 30236ActiveMLS ID #10776519, LaVonda Gilchrest, Coldwell Banker Realty. GAMLS
- $255,0004 bd2 ba2.1k sqft868 King Rd, Jonesboro, GA 30236ActiveMLS ID #10799104, Jeffrey Egnatz, Amo Realty. GAMLS
- $290,0004 bd3 ba1.8k sqft7790 Wethersfield Dr, Jonesboro, GA 30236Active Under ContractMLS ID #10729488, Lauren Jones, HomeSmart. GAMLS
- $229,0004 bd3 ba1.8k sqft840 Sherwood Dr, Jonesboro, GA 30236ActiveMLS ID #10855781, Hank R Miller, Next Residential Real Estate. GAMLS
- $289,0005 bd3 ba1.7k sqft2350 Alden Woods, Jonesboro, GA 30236For Sale
 MLS ID #7842635, Huong Tran, ATL Realty Star, LLC. FMLS GA
 - $230,0003 bd3 ba1.7k sqft8007 Sonja Dr, Jonesboro, GA 30236ActiveMLS ID #10813468, Kerry Kretchmer, Mainstay Brokerage. GAMLS
- $242,0003 bd2 ba1.2k sqft8605 Collins Dr, Jonesboro, GA 30236ActiveMLS ID #10850966, Jewell Frey, Rock River Realty LLC. GAMLS
- $160,0003 bd3 ba1.4k sqft8298 Blackfoot Trl, Jonesboro, GA 30236ActiveMLS ID #10867101, Kent Miller, RE/MAX Advantage. GAMLS
- $322,0004 bd3 ba2.5k sqft1930 Spivey Village Ln, Jonesboro, GA 30236ActiveMLS ID #10866651, Mark Spain, Mark Spain Real Estate. GAMLS
- $254,0003 bd2 ba1.3k sqft7585 Haley Dr, Jonesboro, GA 30236ActiveMLS ID #10849142, Mark Spain, Mark Spain Real Estate. GAMLS
- $270,7003 bd3 ba2.4k sqft7584 Teton Ct, Jonesboro, GA 30236ActiveMLS ID #10835585, Arthur Chung, EveryState. GAMLS
