Welcome to 74A Hilltop, a beautifully maintained home offering the perfect blend of space, flexibility, and outdoor living in the heart of Smithtown. Surrounded by mature landscaping and natural privacy, this property was designed for the way today’s buyers want to live.
The spacious layout offers multiple living areas ideal for multi-generational living, extended family, guests, or remote work flexibility. The lower-level living space with a summer kitchen provides seamless access to the backyard, creating an effortless indoor-outdoor flow perfect for entertaining.
Step outside to your own private backyard retreat featuring expansive decking, pool area, patio space, fire pit area, and sprawling fenced property perfect for summer gatherings, outdoor dining, and everyday relaxation.
Inside, you’ll find sun-filled rooms, hardwood flooring, oversized windows, updated baths, spacious bedrooms, and a large eat-in kitchen with abundant cabinetry and workspace.
Located within the highly regarded Smithtown School District and close to parks, shopping, restaurants, major roadways, and the LIRR, 74A Hilltop offers the privacy, functionality, and lifestyle buyers are actively searching for on Long Island.
Pending
$849,999
74A Hilltop Drive #A, Smithtown, NY 11787
5beds
2,044sqft
Single Family Residence, Residential
Built in 1978
0.5 Acres Lot
$-- Zestimate®
$416/sqft
$-- HOA
What's special
Oversized windowsPool areaPrivate backyard retreatPatio spaceSpacious bedroomsFire pit areaExpansive decking
- 94 days
- 76
- 3
Likely to sell faster than
Zillow last checked:
Listing updated:
Listed by:
BH&G R E Realty Connect 631-881-5160,
Laura Freudenberg 631-682-8806
Source: OneKey® MLS as distributed by MLS GRID,MLS#: 1004941
Facts & features
Interior
Bedrooms & bathrooms
- Bedrooms: 5
- Bathrooms: 2
- Full bathrooms: 2
Bedroom 1
- Description: Spacious primary bedroom featuring hardwood flooring, abundant natural light, generous closet space, and a warm inviting atmosphere perfect for relaxing.
- Level: Second
Bedroom 2
- Description: Bright and comfortable bedroom with hardwood flooring, neutral tones, large windows, and flexible space ideal for guests, family, or a home office.
- Level: Second
Bedroom 5
- Description: Additional bedroom or flex space with hardwood flooring, natural light, and room for a bedroom, office, nursery, or guest space.
- Level: Lower
Bathroom 1
- Description: Updated full bathroom featuring a modern vanity, neutral tile work, bright lighting, and clean contemporary finishes.
- Level: Second
Bathroom 2
- Description: Spacious full bathroom with an oversized vanity, updated fixtures, tile flooring, and a functional layout designed for everyday comfort.
- Level: Lower
Bathroom 3
- Description: Well-sized bedroom offering hardwood floors, ample natural light, and a clean versatile layout ready to fit a variety of needs and styles.
- Level: Second
Bathroom 4
- Description: Well-sized bedroom with hardwood flooring, recessed lighting, neutral walls, and beautiful views of the surrounding greenery.
- Level: Lower
Bonus room
- Description: Perfectly positioned off the lower-level living area, this summer kitchen offers incredible flexibility for entertaining with easy access to the backyard, pool, and patio spaces. Designed for effortless indoor-outdoor flow, it creates the ideal setup for summer parties, backyard BBQs, holidays, and gatherings with family and friends.
- Level: Lower
Dining room
- Description: Sun-filled dining area with updated lighting fixture, beautiful backyard views, and French doors leading to outdoor entertaining space. Open concept layout seamlessly connecting the kitchen, dining, and living areas, creating the ideal flow for entertaining and everyday living.
- Level: Second
Family room
- Description: Spacious second living area on the lower level featuring warm wood-style flooring, recessed lighting, neutral tones, and flexible space perfect for relaxing, entertaining, extended living, or a comfortable media room.
- Level: Lower
Kitchen
- Description: Kitchen with abundant wood cabinetry, extensive counter space, tile flooring, recessed lighting, and plenty of storage throughout. Functional built-in desk area with additional cabinetry and workspace, perfect for working from home, homework, or everyday organization.
- Level: Second
Living room
- Description: Bright and spacious living room featuring gleaming hardwood floors, oversized windows, recessed lighting, and an open airy layout filled with natural light.
- Level: Second
Heating
- Baseboard
Cooling
- None
Appliances
- Included: Dryer, Electric Cooktop, Electric Oven, Microwave, Oven, Refrigerator, Washer
- Laundry: Washer/Dryer Hookup, Laundry Room
Features
- Pantry, Recessed Lighting
- Flooring: Hardwood
- Attic: Pull Stairs
- Has fireplace: No
Interior area
- Total structure area: 2,044
- Total interior livable area: 2,044 sqft
Property
Parking
- Total spaces: 1
- Parking features: Driveway
- Garage spaces: 1
- Has uncovered spaces: Yes
Features
- Levels: Two
- Exterior features: Fire Pit, Mailbox
- Has private pool: Yes
- Pool features: Above Ground, Outdoor Pool
- Fencing: Back Yard,Vinyl
Lot
- Size: 0.5 Acres
- Features: Back Yard, Corner Lot, Sprinklers In Front, Sprinklers In Rear
Details
- Additional structures: Shed(s)
- Parcel number: 0800048000200010000
- Special conditions: None
Construction
Type & style
- Home type: SingleFamily
- Architectural style: Hi Ranch
- Property subtype: Single Family Residence, Residential
Materials
- Vinyl Siding
Condition
- Year built: 1978
Utilities & green energy
- Sewer: Cesspool
- Water: Public
- Utilities for property: Cable Available, Electricity Connected, Phone Available, Water Connected
Community & HOA
HOA
- Has HOA: No
Location
- Region: Smithtown
Financial & listing details
- Price per square foot: $416/sqft
- Tax assessed value: $5,325
- Annual tax amount: $14,762
- Date on market: 5/27/2026
- Cumulative days on market: 92 days
- Listing agreement: Exclusive Right To Sell
- Electric utility on property: Yes
Estimated market value
Not available
Estimated sales range
Not available
Not available
Price history
| Date | Event | Price |
|---|---|---|
| 6/11/2026 | Pending sale | $849,999$416/sqft |
Source:  OneKey® MLS as distributed by MLS GRID #1004941 Report a problem OneKey® MLS as distributed by MLS GRID #1004941 Report a problem | ||
| 5/27/2026 | Listed for sale | $849,999$416/sqft |
Source: OneKey® MLS as distributed by MLS GRID #1004941 Report a problem | ||
Public tax history
Tax history is unavailable.
Monthly payment
Climate risks
Neighborhood: 11787
Nearby schools
Schools provided by the listing agent
- Elementary: Accompsett Elementary School
- Middle: Accompsett Middle School
- High: Smithtown High School-West
Source: OneKey® MLS as distributed by MLS GRID. This data may not be complete. We recommend contacting the local school district to confirm school assignments for this home.

Similar homes
- $849,0004 bd2 ba2.2k sqft103 Harvard Avenue, Smithtown, NY 11787For Sale
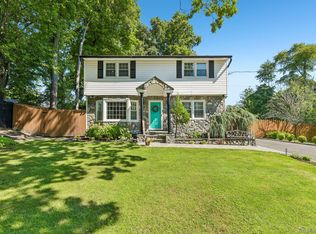
 MLS ID #1037357, Christine Daddio ABR CBR E-PRO PSA, Listing by: Howard Hanna Coach. OneKey® MLS as distributed by MLS GRID
 - $738,0003 bd2 ba1.5k sqft19 Ridgeley Road, Smithtown, NY 11787For Sale
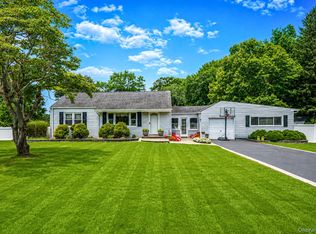 MLS ID #1043090, Lisa A. Sherman, Listing by: BH&G R E Realty Connect. OneKey® MLS as distributed by MLS GRID
 - $950,0004 bd3 ba2.4k sqft19 Knoll Lane, Smithtown, NY 11787For Sale
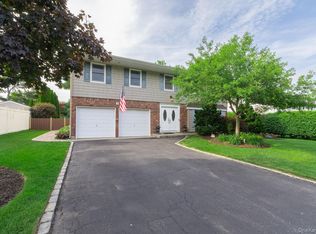 MLS ID #1009532, Marie Sottile ABR HFR, Listing by: Coldwell Banker M&D Good Life. OneKey® MLS as distributed by MLS GRID
 - $999,9994 bd3 ba2.5k sqft14 Sandpiper Court, Smithtown, NY 11787For Sale
 MLS ID #1017743, Nicholas Mazziotti, Listing by: Signature Premier Properties. OneKey® MLS as distributed by MLS GRID
 - $799,9905 bd3 ba2.7k sqft14 Milhouse Lane, Lake Grove, NY 11755For SaleMLS ID #1044402, Lisa M. Ortiz, Listing by: Kelly Real Estate Inc. OneKey® MLS as distributed by MLS GRID
- $784,9994 bd3 ba2.2k sqft9 Charlemagne Drive, Nesconset, NY 11767For SaleMLS ID #1042836, David W. Van Aken, Listing by: Sold By Bart R E Partners Inc. OneKey® MLS as distributed by MLS GRID
- $719,9904 bd3 ba1.7k sqft58 Crescent Place, Smithtown, NY 11787For SaleMLS ID #1036165, Mark E. Cohen, Listing by: Douglas Elliman Real Estate. OneKey® MLS as distributed by MLS GRID
- $799,0004 bd3 ba2k sqft43 Hallock Avenue, Smithtown, NY 11787For SaleMLS ID #977202, Ronni B. Tranes CRS, Listing by: Douglas Elliman Real Estate. OneKey® MLS as distributed by MLS GRID
- $849,9994 bd2 ba2.2k sqft99 Burr Road, East Northport, NY 11731For SaleMLS ID #1015112, Katherine Hernandez, Listing by: Vantage Realty Partners. OneKey® MLS as distributed by MLS GRID
- $929,9994 bd2 ba1.7k sqft25 Brewster Avenue, Northport, NY 11768For SaleMLS ID #1017028, Anthony J. Vitta, Listing by: Real Broker NY LLC. OneKey® MLS as distributed by MLS GRID
- $799,0004 bd2 ba2k sqft26 Heritage Place S, Nesconset, NY 11767For SaleMLS ID #1029526, Ron Zimmerman, Listing by: Keller Williams Realty Elite. OneKey® MLS as distributed by MLS GRID
- $760,0004 bd2 ba2k sqft10 Magellan Avenue, Kings Park, NY 11754For SaleMLS ID #1001333, Katy Cardinale CBR MRP, Listing by: Douglas Elliman Real Estate. OneKey® MLS as distributed by MLS GRID
- $799,0005 bd2 ba1.6k sqft43 Genesee Drive, Commack, NY 11725For SaleMLS ID #1033951, Elena M. Galluzzo, Listing by: Compass Greater NY LLC. OneKey® MLS as distributed by MLS GRID
- $799,0004 bd3 ba1.9k sqft136 Mills Pond Road, Saint James, NY 11780For SaleMLS ID #1014293, Janet Falco CBR, Listing by: Long Island Home Prop LLC. OneKey® MLS as distributed by MLS GRID
- $999,0004 bd4 ba2.1k sqft11 Raphael Boulevard, Nesconset, NY 11767For SaleMLS ID #1041490, Rob J. Scarito, Listing by: Douglas Elliman Real Estate. OneKey® MLS as distributed by MLS GRID
- $649,9995 bd2 ba2.1k sqft4 Witmer Court, Islandia, NY 11749For SaleMLS ID #1043183, Shaughnessy Dusling, Listing by: Real Broker NY LLC. OneKey® MLS as distributed by MLS GRID
- $699,9994 bd3 ba2.6k sqft5 Leon Court, Centereach, NY 11720For SaleMLS ID #1035144, Albert Bongiorno, Listing by: Nest Seekers International LLC. OneKey® MLS as distributed by MLS GRID
- $799,9003 bd3 ba2k sqft21 Manchester Lane, Stony Brook, NY 11790For SaleMLS ID #1031657, JoAnn Klein, Listing by: Howard Hanna Coach. OneKey® MLS as distributed by MLS GRID
- $750,0004 bd4 ba1.9k sqft25 Harvey Lane, Ronkonkoma, NY 11779For SaleMLS ID #1043809, Michael V. Foley, Listing by: Frontline Realty Group LLC. OneKey® MLS as distributed by MLS GRID
- $999,9905 bd2 ba2.3k sqft25 Kellogg Place, Huntington Station, NY 11746For SaleMLS ID #1042558, Carlos Benitez, Listing by: Handsome Real Estate Inc. OneKey® MLS as distributed by MLS GRID
