An intriguing home in a beautiful setting! 75 Bluebird Lane is tucked away on a quiet, well maintained, private in the Iron Duff community of Haywood county. Pastoral mountain views frame this contemporary charmer with a versatile layout, ready for the next steward's updates. Skylights enhance the natural light and multiple sun rooms complement a Mediterranean aesthetic. Some may call it dated or even retro, the smart buyers see an opportunity to add value. If you're looking for peace and quiet while also wanting to add your personal touches, this home is for you. Priced at appraised value.
Active
$380,000
75 Bluebird Ln, Waynesville, NC 28785
3beds
2,250sqft
Single Family Residence
Built in 1986
0.62 Acres Lot
$371,900 Zestimate®
$169/sqft
$-- HOA
What's special
Pastoral mountain viewsMediterranean aestheticMultiple sun roomsVersatile layout
- 6 days
- 2,585
- 321
Likely to sell faster than
Zillow last checked:
Listing updated:
Listed by:
Seth Connelly seth@townandmountain.com,
Town and Mountain Realty
Source: Canopy MLS as distributed by MLS GRID,MLS#: 4426045
Facts & features
Interior
Bedrooms & bathrooms
- Bedrooms: 3
- Bathrooms: 2
- Full bathrooms: 2
- Main level bedrooms: 2
Primary bedroom
- Level: Main
Bedroom s
- Level: Main
Bedroom s
- Level: Main
Bathroom full
- Level: Main
Bathroom full
- Level: Main
Kitchen
- Level: Main
Heating
- Central, Electric, Heat Pump
Cooling
- Central Air, Heat Pump
Appliances
- Included: Dishwasher, Electric Cooktop, Electric Oven, Electric Water Heater, Refrigerator
- Laundry: In Basement, Utility Room, Inside
Features
- Flooring: Tile
- Basement: Partially Finished,Storage Space,Unfinished,Walk-Out Access
- Fireplace features: Wood Burning Stove
Interior area
- Total structure area: 1,406
- Total interior livable area: 2,250 sqft
- Finished area above ground: 1,406
- Finished area below ground: 844
Property
Parking
- Total spaces: 1
- Parking features: Attached Carport
- Has carport: Yes
- Covered spaces: 1
Features
- Levels: One
- Stories: 1
- Patio & porch: Covered, Front Porch
Lot
- Size: 0.62 Acres
Details
- Parcel number: 8629040272
- Zoning: RES
- Special conditions: Estate
Construction
Type & style
- Home type: SingleFamily
- Property subtype: Single Family Residence
Materials
- Wood
- Roof: Composition
Condition
- New construction: No
- Year built: 1986
Utilities & green energy
- Sewer: Septic Installed
- Water: Shared Well
- Utilities for property: Electricity Connected, Underground Power Lines
Community & HOA
Community
- Subdivision: Howard And James Chambers
Location
- Region: Waynesville
Financial & listing details
- Price per square foot: $169/sqft
- Tax assessed value: $226,800
- Annual tax amount: $1,633
- Date on market: 9/30/2026
- Cumulative days on market: 6 days
- Listing terms: Cash,Conventional,FHA 203(K)
- Electric utility on property: Yes
- Road surface type: Gravel
Estimated market value
$371,900
$353,000 - $390,000
$2,175/mo
Price history
| Date | Event | Price |
|---|---|---|
| 9/30/2026 | Listed for sale | $380,000+102.7%$169/sqft |
Source:  Canopy MLS as distributed by MLS GRID #4426045 Report a problem Canopy MLS as distributed by MLS GRID #4426045 Report a problem | ||
| 5/15/1998 | Sold | $187,500$83/sqft |
Source: Agent Provided Report a problem | ||
Public tax history
| Year | Property taxes | Tax assessment |
|---|---|---|
| 2025 | $1,633 +3.6% | $226,800 |
| 2024 | $1,577 | $226,800 |
| 2023 | $1,577 +2.2% | $226,800 |
| 2022 | $1,542 | $226,800 |
| 2021 | $1,542 +15.8% | $226,800 +27.6% |
| 2020 | $1,332 -0.4% | $177,800 |
| 2019 | $1,337 | $177,800 |
| 2018 | $1,337 | $177,800 |
| 2017 | $1,337 -12.1% | $177,800 -16.1% |
| 2016 | $1,522 | $211,800 |
| 2015 | $1,522 +10.6% | $211,800 |
| 2014 | $1,376 +7.9% | $211,800 +1.7% |
| 2010 | $1,276 +3.3% | $208,280 |
| 2008 | $1,236 | $208,280 |
| 2007 | -- | $208,280 |
Find assessor info on the county website
Monthly payment
Est. payment
Payment breakdown
Explore the cost of this home by adjusting the details. Changes won't be saved.Climate risks
Neighborhood: 28785
Nearby schools
Schools provided by the listing agent
- Elementary: Riverbend
- Middle: Waynesville
- High: Tuscola
Source: Canopy MLS as distributed by MLS GRID. This data may not be complete. We recommend contacting the local school district to confirm school assignments for this home.
Similar homes

- $395,0003 bd2 ba1.3k sqft16 Wits End Way, Waynesville, NC 28785For Sale
 MLS ID #4428017, Dwayne Bolt, Better Homes and Gardens Real Estate Heritage. Canopy MLS as distributed by MLS GRID
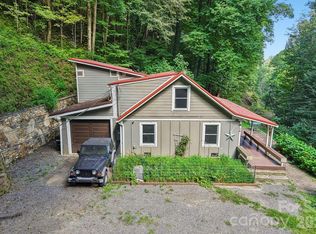
 - $449,0004 bd2 ba1.8k sqft378 Yates Cove Rd, Waynesville, NC 28785For Sale
 MLS ID #4405532, Rick Border, ERA Sunburst Realty. Canopy MLS as distributed by MLS GRID
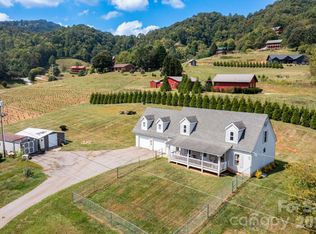
 - $385,0003 bd2 ba1.8k sqft885 Rustic Heights Rd, Waynesville, NC 28785For Sale
 MLS ID #4426982, Brian K. Noland, Howard Hanna Beverly-Hanks Waynesville. Canopy MLS as distributed by MLS GRID
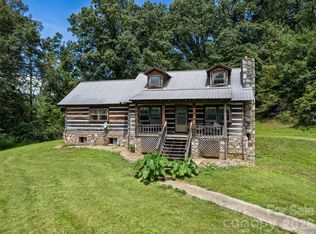
 - $385,0003 bd1 ba1.4k sqft831 Qualla Rd, Waynesville, NC 28785For Sale
 MLS ID #4419397, Ty Boyd, Howard Hanna Beverly-Hanks Waynesville. Canopy MLS as distributed by MLS GRID
 - $333,0003 bd2 ba1.2k sqft115 Knoll Ridge Ln, Waynesville, NC 28785For SaleMLS ID #4420737, A. LaRue Allen, RE/MAX Executive. Canopy MLS as distributed by MLS GRID
- $398,0003 bd3 ba1.5k sqft507 Utah Mountain Rd, Waynesville, NC 28785For SaleMLS ID #4416191, Bruce McGovern, McGovern Property Management, Inc.. Canopy MLS as distributed by MLS GRID
- $429,9002 bd3 ba1.8k sqft2131 Coleman Mountain Rd, Waynesville, NC 28785For SaleMLS ID #4377918, Nicole Ferrauilo, Keller Williams Elite Realty. Canopy MLS as distributed by MLS GRID
- $449,6253 bd3 ba2.1k sqft100 Woven Cloud Ln, Waynesville, NC 28785For SaleMLS ID #4387086, Andrea Ochoa, Collective Realty LLC. Canopy MLS as distributed by MLS GRID
- $455,0002 bd2 ba1.3k sqft1073 Countryside Dr, Waynesville, NC 28785For SaleMLS ID #4425815, Amy Spivey, Ivester Jackson Blackstream. Canopy MLS as distributed by MLS GRID
- $440,0003 bd2 ba1.6k sqft2863 Heath Peak Rd, Waynesville, NC 28785For SaleMLS ID #4374933, Michelle McElroy, Howard Hanna Beverly-Hanks Waynesville. Canopy MLS as distributed by MLS GRID
- $444,9002 bd2 ba1.5k sqft45 Ginger Ln, Waynesville, NC 28785For SaleMLS ID #4392741, Steven Owens, Keller Williams Biltmore Village. Canopy MLS as distributed by MLS GRID
- $422,5003 bd1 ba1.2k sqft95 Lasso Ln, Waynesville, NC 28785For SaleMLS ID #4375234, Dwight Mills, RE/MAX Results. Canopy MLS as distributed by MLS GRID
- $389,9002 bd3 ba1.3k sqft200 Linsonwood Rdg, Waynesville, NC 28786For SaleMLS ID #4431585, Susan Hooper, Howard Hanna Beverly-Hanks Waynesville. Canopy MLS as distributed by MLS GRID
- $300,0003 bd2 ba1.5k sqft300 Francis Asbury Rd, Waynesville, NC 28785For SaleMLS ID #4363928, Andrea Blalock, Keller Williams Great Smokies. Canopy MLS as distributed by MLS GRID
- $459,0004 bd4 ba2.9k sqft1575 Red Maple Dr, Waynesville, NC 28785For SaleMLS ID #4397209, Darrin Graves, Howard Hanna Beverly-Hanks Waynesville. Canopy MLS as distributed by MLS GRID
- $384,9002 bd2 ba2k sqft1511 Water Wheel Cv, Clyde, NC 28721For SaleMLS ID #4369164, Andrew Niemeyer, NextHome AVL Realty. Canopy MLS as distributed by MLS GRID
- $425,0003 bd2 ba1.6k sqft21 Swift Stream Ln, Waynesville, NC 28785For SaleMLS ID #4380730, Judy Meyers, RE/MAX Executive. Canopy MLS as distributed by MLS GRID
- $394,0003 bd2 ba2.3k sqft46 Trevor Ct, Clyde, NC 28721For SaleMLS ID #4409259, Brian K. Noland, Howard Hanna Beverly-Hanks Waynesville. Canopy MLS as distributed by MLS GRID
