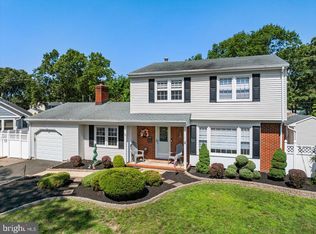
Your PRIVATE OASIS Awaits! Magazine-ready: 4-bed, 2.5-bath home: 2,300+ sq ft. of effortless style. Situated on a quiet cul-de-sac. Glistening floors, gas fireplace and open layout set a warm tone, while the GORGEOUS KITCHEN shines with quartz counters, GE Cafe appliances, microwave drawer and finest touches, perfect for entertaining! 4 spacious bedrms. offer a peaceful retreat. Slide open the doors to your backyard paradise: 16x32 SALINE POOL, patio, gazebo & lush privacy, perfect for summer entertaining or unwinding after a beach day. Peace of mind abounds: high-end windows/doors (2021), Lennox HVAC (2020), roof (2018), updated baths, sprinklers, generator-ready electrical. Close to GSP, shopping, dining, marinas and beaches. Impeccably maintained, ready for lifelong memories!
Pending
$785,000
75 Chestnut Avenue, Brick, NJ 08724
4beds
2,331sqft
Single Family Residence
Built in 1993
0.32 Acres Lot
$798,100 Zestimate®
$337/sqft
$-- HOA
What's special
- 22 days
- 1,969
- 183
Likely to sell faster than
Zillow last checked:
Listing updated:
Listed by:
Patricia Mayer 908-309-9374,
Diane Turton, Realtors-Sea Girt
Source: MoreMLS,MLS#: 22629651
Facts & features
Interior
Bedrooms & bathrooms
- Bedrooms: 4
- Bathrooms: 3
- Full bathrooms: 2
- 1/2 bathrooms: 1
Bedroom
- Area: 2142
- Dimensions: 18.0 x 119.0
Bedroom
- Area: 241.8
- Dimensions: 15.6 x 15.5
Bedroom
- Area: 145
- Dimensions: 11.6 x 12.5
Bathroom
- Area: 30.24
- Dimensions: 8.4 x 3.6
Bathroom
- Area: 71.89
- Dimensions: 7.9 x 9.1
Other
- Area: 283.56
- Dimensions: 20.4 x 13.9
Other
- Area: 759.7
- Dimensions: 7.1 x 107.0
Dining room
- Area: 223.79
- Dimensions: 16.1 x 13.9
Foyer
- Area: 176.64
- Dimensions: 12.8 x 13.8
Garage
- Area: 561.68
- Dimensions: 23.6 x 23.8
Kitchen
- Area: 314.14
- Dimensions: 27.8 x 11.3
Laundry
- Area: 94.4
- Dimensions: 11.8 x 8.0
Living room
- Area: 544.05
- Dimensions: 27.9 x 19.5
Heating
- Forced Air
Cooling
- Central Air
Features
- Recessed Lighting
- Flooring: Ceramic Tile
- Basement: Crawl Space
- Attic: Pull Down Stairs
- Number of fireplaces: 1
Interior area
- Total structure area: 2,331
- Total interior livable area: 2,331 sqft
Property
Parking
- Total spaces: 2
- Parking features: Paved, Double Wide Drive, Driveway, Oversized
- Attached garage spaces: 2
- Has uncovered spaces: Yes
Features
- Stories: 2
- Exterior features: Swimming, Lighting
- Has private pool: Yes
- Pool features: In Ground, Pool Equipment, Salt Water, Vinyl
Lot
- Size: 0.32 Acres
- Features: Cul-De-Sac, Dead End Street
Details
- Parcel number: 0701188000000006
- Zoning description: Residential, Single Family
Construction
Type & style
- Home type: SingleFamily
- Architectural style: Custom,Colonial
- Property subtype: Single Family Residence
Condition
- Year built: 1993
Utilities & green energy
- Sewer: Public Sewer
Community & HOA
Community
- Subdivision: Century Hills
HOA
- Has HOA: No
Location
- Region: Brick
Financial & listing details
- Price per square foot: $337/sqft
- Tax assessed value: $331,300
- Annual tax amount: $9,084
- Date on market: 9/23/2026
- Inclusions: Outdoor Lighting, Washer, Window Treatments, Blinds/Shades, Ceiling Fan(s), Dishwasher, Dryer, Electric Cooking, Light Fixtures, Microwave, Stove, Stove Hood, Refrigerator, Garage Door Opener
- Exclusions: Personal Belongings and Ceiling Light in Foyer, artwork, mirrors, generator.
Estimated market value
$798,100
$758,000 - $838,000
$4,295/mo
Price history
| Date | Event | Price |
|---|---|---|
| 10/1/2026 | Pending sale | $785,000$337/sqft |
Source:  MoreMLS #22629651 Report a problem MoreMLS #22629651 Report a problem | ||
| 9/23/2026 | Listed for sale | $785,000+390.6%$337/sqft |
Source: MoreMLS #22629651 Report a problem | ||
| 3/19/1993 | Sold | $160,000$69/sqft |
Source: Agent Provided Report a problem | ||
Public tax history
| Year | Property taxes | Tax assessment |
|---|---|---|
| 2023 | $8,087 +2.1% | $331,300 |
| 2022 | $7,918 | $331,300 |
| 2021 | $7,918 +3.1% | $331,300 |
| 2020 | $7,683 +2.4% | $331,300 |
| 2019 | $7,501 +2.8% | $331,300 |
| 2018 | $7,299 +0.5% | $331,300 |
| 2017 | $7,259 +2.7% | $331,300 |
| 2016 | $7,070 +0.9% | $331,300 |
| 2015 | $7,010 +1.9% | $331,300 |
| 2014 | $6,881 +3.2% | $331,300 |
| 2013 | $6,666 +0.9% | $331,300 |
| 2012 | $6,609 +6.7% | $331,300 |
| 2011 | $6,195 -3.1% | $331,300 |
| 2010 | $6,396 +2.2% | $331,300 +105.9% |
| 2009 | $6,259 +6.2% | $160,900 |
| 2008 | $5,894 +5.2% | $160,900 |
| 2007 | $5,604 +12.9% | $160,900 |
| 2006 | $4,964 | $160,900 +3.9% |
| 2004 | -- | $154,900 |
| 2003 | -- | $154,900 |
| 2002 | -- | $154,900 |
| 2001 | -- | $154,900 |
Find assessor info on the county website
Monthly payment
Est. payment
Payment breakdown
Explore the cost of this home by adjusting the details. Changes won't be saved.Climate risks
Neighborhood: 08724
Nearby schools
Schools provided by the listing agent
- Elementary: Lanes Mill
- Middle: Veterans Memorial
- High: Brick Memorial
Source: MoreMLS. This data may not be complete. We recommend contacting the local school district to confirm school assignments for this home.
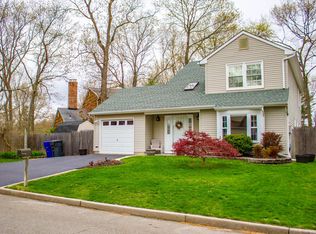
Similar homes
- $797,0004 bd4 ba3k sqft1651 Forge Pond Road, Brick, NJ 08724For Sale

 MLS ID #22631710, Sheryl Morales, EXIT Realty Jersey Shore. MoreMLS
 - $849,9004 bd3 ba2.4k sqft1628 Patriot Avenue, Brick, NJ 08724For Sale
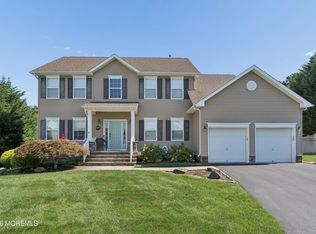 MLS ID #22628856, Gina Sapnar, Mainstay Brokerage LLC. MoreMLS
 - $785,0004 bd3 ba1.9k sqft46 Bay Bridge Drive, Brick, NJ 08724For Sale
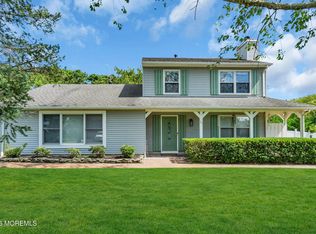 MLS ID #22629248, Eileen Rotolo, RE/MAX Revolution. MoreMLS
 - $775,0004 bd2 ba1.6k sqft60 Glenmere Dr, Brick, NJ 08724For Sale
 MLS ID #NJOC2045526, Dana Cadena, Compass New Jersey, LLC - Jersey City. Bright MLS
 - $685,0005 bd2 ba2.7k sqft1476 Green Grove Road, Brick, NJ 08724For SaleMLS ID #22631228, Vincent Oliva, Keller Williams Realty Central Monmouth. MoreMLS
- $749,0005 bd3 ba2.4k sqft1591 W Princeton Ave, Brick, NJ 08724For Sale
 MLS ID #2702881R, CHRISTOPHER SAPIENZA. All Jersey MLS
 - $699,0004 bd2 ba1.8k sqft825 Warwick Road, Brick, NJ 08724For SaleMLS ID #22631726, Gia Boyce, Realty One Group Open Door. MoreMLS
- $799,9003 bd2 ba1.7k sqft345 Olympic Street, Brick, NJ 08724For SaleMLS ID #22626289, Heidi Modjeski, Real Broker, LLC- Fairfield. MoreMLS
- $769,0005 bd3 ba2.2k sqft700 Merrimac Way, Brick, NJ 08724For SaleMLS ID #22629827, Anthony Joseph Puzino, Coldwell Banker Realty. MoreMLS
- $785,0004 bd3 ba1.6k sqft27B Lenape Trail, Brick, NJ 08724For SaleMLS ID #22630901, Blaise DeMers, Jersey Property Group Realty. MoreMLS
- $784,9003 bd2 ba2.1k sqft743 Millbrook Road, Brick, NJ 08724For SaleMLS ID #22627862, Shaun O'Dowd, Coldwell Banker Realty. MoreMLS
- $750,0004 bd4 ba2.3k sqft370 Spruce Drive, Brick, NJ 08723For SaleMLS ID #22631623, Ephraim Weissman, RE/MAX On the Move Realty. MoreMLS
- $749,0004 bd4 ba1.8k sqft213 Lorraine Place, Brick, NJ 08724For SaleMLS ID #22629080, Nick Vinciguerra, Keller Williams Preferred Properties, Ship Bottom. MoreMLS
- $675,0004 bd2 ba1.7k sqft445 Bella Vista Road, Brick, NJ 08724For SaleMLS ID #22631441, Caitlyn Mulligan, RE/MAX Revolution. MoreMLS
- $649,5283 bd2 ba1.6k sqft341 Jefferson Court, Brick, NJ 08724For SaleMLS ID #22631697, Donna Connelly, Coldwell Banker Realty. MoreMLS
- $849,0005 bd3 ba2.8k sqft40 Princeton Pines Place, Brick, NJ 08724For SaleMLS ID #22622513, Patricia Salzer Beam, Coldwell Banker Realty. MoreMLS
- $860,0004 bd3 ba2.6k sqft822 York Road, Brick, NJ 08724For SaleMLS ID #22617685, Jennifer Hunziker, Keller Williams Realty Ocean Living. MoreMLS
- $899,9994 bd4 ba2.8k sqft604 Meadow Run, Brick, NJ 08724For SaleMLS ID #22628732, Kevin J Adams, Robert DeFalco Realty Inc.. MoreMLS
