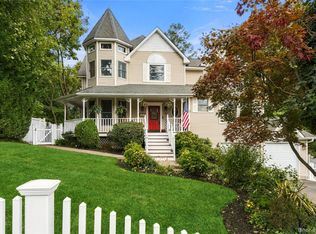
A true Village gem, this beautifully renovated Colonial offers the perfect blend of classic architectural appeal and modern luxury.
A gracious entry welcomes you into the home, where the formal living room showcases a fireplace and opens seamlessly to a charming, screened porch—perfect for morning coffee, relaxed afternoons or entertaining. The formal dining room is enhanced by a stylish butler’s pantry, while the beautifully renovated kitchen features high-end appliances and sophisticated finishes.
Upstairs, the second floor offers a spacious primary suite with a lovely bath featuring radiant heated floors, two additional bedrooms and a beautifully updated bath. The third floor provides exceptional flexibility with an additional bedroom, full bath, offering plenty of space for guests, a home office or storage.
Ideally located within very close proximity to Huntington Village, this turnkey home offers timeless style, thoughtful updates and the convenience of a truly urban lifestyle.
For sale
$1,375,000
75 Dewey Street, Huntington, NY 11743
4beds
--sqft
Single Family Residence, Residential
Built in 1912
0.43 Acres Lot
$-- Zestimate®
$--/sqft
$-- HOA
What's special
Sophisticated finishesBeautifully renovated kitchenBeautifully updated bathHigh-end appliancesSpacious primary suiteGracious entryFormal dining room
- 4 days
- 2,212
- 183
Likely to sell faster than
Zillow last checked:
Listing updated:
Listed by:
Daniel Gale Sothebys Intl Rlty 631-692-6770,
Pamela W. Doyle CBR 631-988-1708
Source: OneKey® MLS as distributed by MLS GRID,MLS#: 1059398
Facts & features
Interior
Bedrooms & bathrooms
- Bedrooms: 4
- Bathrooms: 4
- Full bathrooms: 3
- 1/2 bathrooms: 1
Primary bedroom
- Description: Primary bedroom
- Level: Second
Bedroom 2
- Description: Bedroom with access to bath
- Level: Second
Bedroom 3
- Description: Bedroom with access to bath
- Level: Second
Bedroom 4
- Description: Walk-up to bedroom and bath with attic storage
- Level: Third
Primary bathroom
- Description: Primary bath with walk-in shower
- Level: Second
Bathroom 2
- Description: Bath with access to bedroom 2 and bedroom 3
- Level: Second
Bathroom 3
- Level: Third
Dining room
- Description: Formal dining room
- Level: First
Kitchen
- Description: Eat-In kitchen, butler's pantry
- Level: First
Living room
- Description: Entry foyer, living room, screened porch, powder room
- Level: First
Heating
- Natural Gas
Cooling
- Central Air
Appliances
- Included: Dishwasher, Dryer, Gas Range, Refrigerator, Washer
- Laundry: Washer/Dryer Hookup
Features
- Double Vanity, Eat-in Kitchen, Entrance Foyer, Formal Dining, Original Details, Primary Bathroom, Stone Counters
- Flooring: Hardwood, Tile
- Basement: Full
- Attic: Partially Finished,Stairs
- Number of fireplaces: 1
- Fireplace features: Living Room, Masonry, Wood Burning
Interior area
- Total structure area: 0
Video & virtual tour
Property
Parking
- Total spaces: 2
- Parking features: Driveway, Garage, On Street
- Garage spaces: 2
- Has uncovered spaces: Yes
Features
- Fencing: Partial
Lot
- Size: 0.43 Acres
- Features: Back Yard, Cleared, Corner Lot, Front Yard, Garden, Historic District, Landscaped, Level, Near Public Transit, Near Shops, Private, Sprinklers In Front, Sprinklers In Rear
Details
- Parcel number: 0400096000100068000
- Special conditions: None
Construction
Type & style
- Home type: SingleFamily
- Architectural style: Colonial
- Property subtype: Single Family Residence, Residential
Materials
- Frame
Condition
- Year built: 1912
Utilities & green energy
- Sewer: Public Sewer
- Water: Public
- Utilities for property: Electricity Connected, Natural Gas Connected, Sewer Connected, Trash Collection Public, Water Connected
Community & HOA
HOA
- Has HOA: No
Location
- Region: Huntington
Financial & listing details
- Tax assessed value: $4,750
- Annual tax amount: $21,763
- Date on market: 10/9/2026
- Cumulative days on market: 5 days
- Listing agreement: Exclusive Right To Sell
- Electric utility on property: Yes
Estimated market value
Not available
Estimated sales range
Not available
Not available
Price history
| Date | Event | Price |
|---|---|---|
| 10/9/2026 | Listed for sale | $1,375,000+68.7% |
Source:  OneKey® MLS as distributed by MLS GRID #1059398 Report a problem OneKey® MLS as distributed by MLS GRID #1059398 Report a problem | ||
| 7/22/2016 | Sold | $815,000-1.1% |
Source: OneKey® MLS as distributed by MLS GRID #L2821145 Report a problem | ||
| 2/26/2016 | Price change | $824,000-2.9% |
Source: Coach Realtors #2821145 Report a problem | ||
| 10/2/2015 | Price change | $849,000-3% |
Source: Coach Realtors #2749175 Report a problem | ||
| 7/15/2015 | Price change | $875,000-2.7% |
Source: Coach Realtors #2749175 Report a problem | ||
| 5/30/2015 | Listed for sale | $899,000-1.2% |
Source: Coach Realtors #2749175 Report a problem | ||
| 4/3/2015 | Listing removed | $910,000 |
Source: Coach Realtors #2749175 Report a problem | ||
| 3/31/2015 | Listed for sale | $910,000+8.7% |
Source: Coach Realtors #2749175 Report a problem | ||
| 4/5/2010 | Sold | $837,000-6.9% |
Source: Public Record Report a problem | ||
| 5/22/2009 | Listing removed | $899,000 |
Source: Daniel Gale #2176135 Report a problem | ||
| 4/18/2009 | Listed for sale | $899,000 |
Source: Daniel Gale #2176135 Report a problem | ||
Public tax history
| Year | Property taxes | Tax assessment |
|---|---|---|
| 2025 | -- | $4,750 |
| 2024 | -- | $4,750 |
| 2023 | -- | $4,750 |
| 2022 | -- | $4,750 |
| 2021 | -- | $4,750 |
| 2020 | -- | $4,750 |
| 2019 | -- | $4,750 |
| 2018 | -- | $4,750 |
| 2017 | $17,987 | $4,750 |
| 2016 | -- | $4,750 |
| 2015 | -- | $4,750 |
| 2014 | -- | $4,750 |
| 2013 | -- | $4,750 |
| 2012 | -- | $4,750 |
| 2011 | -- | $4,750 |
| 2010 | -- | $4,750 |
| 2009 | -- | $4,750 |
| 2008 | -- | $4,750 |
| 2007 | $13,546 +14.1% | $4,750 |
| 2005 | $11,870 +7.5% | $4,750 |
| 2004 | $11,044 +6% | $4,750 |
| 2003 | $10,415 +6.2% | $4,750 |
| 2002 | $9,805 +4.7% | $4,750 |
| 2001 | $9,367 +2.8% | $4,750 |
| 2000 | $9,111 | $4,750 |
Find assessor info on the county website
Monthly payment
Climate risks
Neighborhood: 11743
Nearby schools
Schools provided by the listing agent
- Elementary: Jack Abrams Stem Magnet School
- Middle: J Taylor Finley Middle School
- High: Huntington High School
Source: OneKey® MLS as distributed by MLS GRID. This data may not be complete. We recommend contacting the local school district to confirm school assignments for this home.
Similar homes
- $1,320,0004 bd3 ba2.8k sqft4 Ori Maia Court, Huntington, NY 11743For Sale

 MLS ID #1062327, Young N. Kim, Listing by: Cana Realty. OneKey® MLS as distributed by MLS GRID
 - $1,349,0003 bd3 ba1.7k sqft25 Old Northport Road, Huntington, NY 11743For Sale
 MLS ID #1060375, Alexandra Parisi, Listing by: Compass Greater NY LLC. OneKey® MLS as distributed by MLS GRID
 - $1,499,9996 bd4 ba4.1k sqft7 Platt Place, Huntington, NY 11743For Sale
 MLS ID #1054490, Kate Works, Listing by: Compass Greater NY LLC. OneKey® MLS as distributed by MLS GRID
 - $1,250,0004 bd4 ba2.2k sqft42 Marie Drive, Huntington, NY 11743For Sale
 MLS ID #1058133, Kathryn Pezza, Listing by: Signature Premier Properties. OneKey® MLS as distributed by MLS GRID
 - $1,395,0003 bd4 ba2.7k sqft383 W Neck Road, Lloyd Harbor, NY 11743For SaleMLS ID #1060331, Margaret R. Burkett GRI, Listing by: Signature Premier Properties. OneKey® MLS as distributed by MLS GRID
- $1,049,0004 bd2 ba-- sqft11 Pennington Drive, Huntington, NY 11743For SaleMLS ID #1059738, Tina A. McGowan CBR, Listing by: Daniel Gale Sothebys Intl Rlty. OneKey® MLS as distributed by MLS GRID
- $799,0004 bd3 ba1.8k sqft2 Milburn Lane, Huntington, NY 11743For SaleMLS ID #1060672, Jeffrey Stineback, Listing by: Compass Greater NY LLC. OneKey® MLS as distributed by MLS GRID
- $1,099,0004 bd3 ba2.2k sqft39 Drohan Street, Huntington, NY 11743For SaleMLS ID #1056376, Danielle Laria CBR, Listing by: Daniel Gale Sothebys Intl Rlty. OneKey® MLS as distributed by MLS GRID
- $1,450,0005 bd3 ba3.3k sqft4 Kroft Court, Huntington, NY 11743For SaleMLS ID #1052664, Juan G. Roa CBR, Listing by: The Agency Northshore NY. OneKey® MLS as distributed by MLS GRID
- $1,595,0003 bd4 ba-- sqft43 E Shore Road, Huntington, NY 11743For SaleMLS ID #1059406, John W. Messina GRI, Listing by: Daniel Gale Sothebys Intl Rlty. OneKey® MLS as distributed by MLS GRID
- $1,350,0005 bd3 ba3.2k sqft155 Little Plains Road, Huntington, NY 11743For SaleMLS ID #1054534, Panagiota Papazaharias PSA, Listing by: Redfin Real Estate. OneKey® MLS as distributed by MLS GRID
- $1,099,0005 bd3 ba-- sqft136 Woodhull Road, Huntington, NY 11743For SaleMLS ID #1043127, Anthony Deluca, Listing by: OverSouth LLC. OneKey® MLS as distributed by MLS GRID
- $1,249,0004 bd3 ba3k sqft18 Briarcliff Place, Huntington, NY 11743For SaleMLS ID #1043707, Robin Azougi SRS SRES, Listing by: Douglas Elliman Real Estate. OneKey® MLS as distributed by MLS GRID
- $1,199,0004 bd3 ba2.1k sqft8 Ashford Lane, Huntington, NY 11743For SaleMLS ID #1054409, Janet S. D Amore, Listing by: Century 21 Sewanhaka Realty. OneKey® MLS as distributed by MLS GRID
- $1,199,0004 bd3 ba-- sqft30 Cove Road, Huntington, NY 11743For SaleMLS ID #1044995, Laura L. Ambrosio, Listing by: Daniel Gale Sothebys Intl Rlty. OneKey® MLS as distributed by MLS GRID
- $999,8004 bd3 ba2.8k sqft21 Noyes Lane, Huntington, NY 11743For SaleMLS ID #1057891, Stephanie H. An, Listing by: Winzone Realty Inc. OneKey® MLS as distributed by MLS GRID
- $849,0004 bd3 ba1 sqft18 Juniper Place, Huntington, NY 11743For SaleMLS ID #1059052, Jeanette M. Cinelli, Listing by: Signature Premier Properties. OneKey® MLS as distributed by MLS GRID
- $1,199,9993 bd3 ba2.2k sqft20 Old Town Lane, Huntington, NY 11743For SaleMLS ID #1052490, Tiffany M. Ritcey, Listing by: Howard Hanna Coach. OneKey® MLS as distributed by MLS GRID
- $1,499,0004 bd4 ba3k sqft41 Homeland Drive, Huntington, NY 11743For SaleMLS ID #1052331, Joanne Cohen, Listing by: Daniel Gale Sothebys Intl Rlty. OneKey® MLS as distributed by MLS GRID
