Privately positioned on a quiet cul-de-sac, this distinctive contemporary residence is set on a beautifully level one-acre property framed by mature trees. Cedar siding enhances the home’s natural architectural character, while the dramatic living room features soaring ceilings and an abundance of natural light. The updated kitchen flows seamlessly into the family room, creating an open and inviting gathering space centered around a fireplace. The well-proportioned layout offers five bedrooms and two-and-a-half bathrooms, including an expansive second-floor primary suite with a private deck overlooking the backyard. The kitchen and bathrooms were updated in 2014, and first-floor laundry adds everyday convenience. A full basement provides abundant storage and additional possibilities. Newly constructed front and rear decks extend the living space outdoors, offering an attractive setting for entertaining and relaxation. Additional features include an ample driveway and an attached two-car garage. Notable improvements include a new roof completed in 2025, a new oil tank installed in 2023, and a central air-conditioning condenser and air handler installed in 2021. A propane-powered whole-house generator completes this thoughtfully maintained property.
For sale
$1,450,000
4 Kroft Court, Huntington, NY 11743
5beds
3,356sqft
Single Family Residence, Residential
Built in 1988
1.1 Acres Lot
$-- Zestimate®
$432/sqft
$-- HOA
What's special
Abundance of natural lightExpansive second-floor primary suiteAttached two-car garageFirst-floor laundrySoaring ceilingsCedar sidingQuiet cul-de-sac
- 25 days
- 2,701
- 117
Likely to sell faster than
Zillow last checked:
Listing updated:
Listed by:
The Agency Northshore NY 631-870-0753,
Juan G. Roa CBR 516-242-4942,
Alexa D. Starr 631-741-0360,
The Agency Northshore NY
Source: OneKey® MLS as distributed by MLS GRID,MLS#: 1052664
Facts & features
Interior
Bedrooms & bathrooms
- Bedrooms: 5
- Bathrooms: 3
- Full bathrooms: 2
- 1/2 bathrooms: 1
Other
- Description: Foyer, Living Room, Dining Room, Half Bath, Family Rm., Breakfast/Kitchen, Pantry, Laundry, Bedroom, 2-Car Garage
- Level: First
Other
- Description: Primary Suite, Bedrm., Bedrm., Bathrm., Bedrm. w. WIC.
- Level: Second
Other
- Description: Utility Rm., Storage
- Level: Basement
Heating
- Oil
Cooling
- Central Air
Appliances
- Included: Dishwasher, Dryer, Exhaust Fan, Microwave, Range, Refrigerator, Stainless Steel Appliance(s), Washer, Oil Water Heater
- Laundry: Laundry Room
Features
- First Floor Bedroom, Built-in Features, Ceiling Fan(s), Crown Molding, Eat-in Kitchen, Entrance Foyer, Formal Dining, Granite Counters, High Ceilings, Kitchen Island, Open Kitchen, Pantry, Primary Bathroom
- Flooring: Carpet, Ceramic Tile, Hardwood
- Basement: Full
- Attic: Crawl
- Number of fireplaces: 1
- Fireplace features: Family Room
Interior area
- Total structure area: 3,356
- Total interior livable area: 3,356 sqft
Video & virtual tour
Property
Parking
- Total spaces: 2
- Parking features: Driveway, Garage
- Garage spaces: 2
- Has uncovered spaces: Yes
Features
- Levels: Two
- Patio & porch: Deck
Lot
- Size: 1.1 Acres
Details
- Parcel number: 0400041000100019002
- Special conditions: None
Construction
Type & style
- Home type: SingleFamily
- Architectural style: Contemporary
- Property subtype: Single Family Residence, Residential
Materials
- Cedar
Condition
- Actual
- Year built: 1988
Utilities & green energy
- Sewer: Cesspool
- Water: Public
- Utilities for property: Electricity Connected, Propane, Trash Collection Public, Water Connected
Community & HOA
HOA
- Has HOA: No
- HOA phone: 516-242-4942
Location
- Region: Huntington
Financial & listing details
- Price per square foot: $432/sqft
- Tax assessed value: $5,470
- Annual tax amount: $23,232
- Date on market: 9/24/2026
- Cumulative days on market: 26 days
- Listing agreement: Exclusive Right To Sell
- Electric utility on property: Yes
Estimated market value
Not available
Estimated sales range
Not available
Not available
Price history
| Date | Event | Price |
|---|---|---|
| 9/24/2026 | Listed for sale | $1,450,000+93.6%$432/sqft |
Source:  OneKey® MLS as distributed by MLS GRID #1052664 Report a problem | ||
| 3/21/2014 | Sold | $749,000-4%$223/sqft |
Source: OneKey® MLS as distributed by MLS GRID #L2607889 Report a problem | ||
| 2/1/2014 | Price change | $779,990-2.5%$232/sqft |
Source: Coach Realtors #2607889 Report a problem | ||
| 10/10/2013 | Price change | $799,990-3.6%$238/sqft |
Source: Coach Realtors #2607889 Report a problem | ||
| 9/25/2013 | Price change | $829,990-2.4%$247/sqft |
Source: Coach Realtors #2607889 Report a problem | ||
| 8/15/2013 | Listed for sale | $849,990+88.9%$253/sqft |
Source: Coach Realtors #2607889 Report a problem | ||
| 6/4/1996 | Sold | $450,000$134/sqft |
Source: Public Record Report a problem | ||
Public tax history
| Year | Property taxes | Tax assessment |
|---|---|---|
| 2025 | -- | $5,470 |
| 2024 | -- | $5,470 |
| 2023 | -- | $5,470 |
| 2022 | -- | $5,470 |
| 2021 | -- | $5,470 |
| 2020 | -- | $5,470 |
| 2019 | -- | $5,470 |
| 2018 | -- | $5,470 |
| 2017 | $19,929 | $5,470 |
| 2016 | -- | $5,470 |
| 2015 | -- | $5,470 -16.5% |
| 2014 | -- | $6,550 -3.7% |
| 2013 | -- | $6,800 |
| 2012 | -- | $6,800 |
| 2011 | -- | $6,800 |
| 2010 | -- | $6,800 |
| 2009 | -- | $6,800 -9.3% |
| 2008 | -- | $7,500 |
| 2007 | $19,488 +8.5% | $7,500 -3.8% |
| 2005 | $17,958 +8.1% | $7,800 |
| 2004 | $16,611 +6% | $7,800 |
| 2003 | $15,667 +6.7% | $7,800 |
| 2002 | $14,690 +6.1% | $7,800 |
| 2001 | $13,846 +4.9% | $7,800 |
| 2000 | $13,203 | $7,800 |
Find assessor info on the county website
Monthly payment
Climate risks
Neighborhood: 11743
Nearby schools
Schools provided by the listing agent
- Elementary: Flower Hill School
- Middle: J Taylor Finley Middle School
- High: Huntington High School
Source: OneKey® MLS as distributed by MLS GRID. This data may not be complete. We recommend contacting the local school district to confirm school assignments for this home.
Similar homes
- $1,325,0003 bd3 ba2.5k sqft49 Salem Ridge Drive, Huntington, NY 11743For Sale
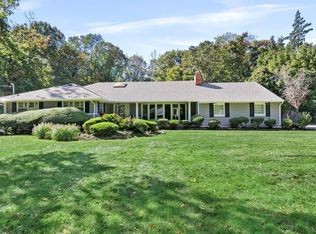
 MLS ID #1061675, Dina M. Rodolico, Listing by: Signature Premier Properties. OneKey® MLS as distributed by MLS GRID
- $1,049,0005 bd3 ba2.6k sqft5 Edwin Lane, Huntington, NY 11743For Sale
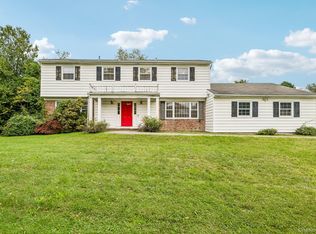 MLS ID #1060792, Erin Kiernan, Listing by: Howard Hanna Coach. OneKey® MLS as distributed by MLS GRID
- $1,350,0005 bd3 ba3.2k sqft155 Little Plains Road, Huntington, NY 11743For Sale
 MLS ID #1054534, Panagiota Papazaharias PSA, Listing by: Redfin Real Estate. OneKey® MLS as distributed by MLS GRID
- $1,499,9996 bd4 ba4.1k sqft7 Platt Place, Huntington, NY 11743For Sale
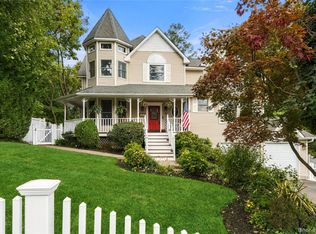 MLS ID #1054490, Kate Works, Listing by: Compass Greater NY LLC. OneKey® MLS as distributed by MLS GRID
- $1,599,0004 bd5 ba3.8k sqft14 Whistler Hill Lane, Huntington, NY 11743For SaleMLS ID #1051951, Maryann K. Milovcic CBR, Listing by: Douglas Elliman Real Estate. OneKey® MLS as distributed by MLS GRID
- $1,250,0004 bd3 ba3k sqft12 Sheep Pasture Lane, Huntington, NY 11743For SaleMLS ID #1062879, Catherine Davis, Listing by: Serhant East End LLC. OneKey® MLS as distributed by MLS GRID
- $1,599,0004 bd4 ba3.8k sqft39 Upper Drive, Huntington Bay, NY 11743For SaleMLS ID #1019906, Maria H. Lanzisero, Listing by: Compass Greater NY LLC. OneKey® MLS as distributed by MLS GRID
- $1,449,9996 bd3 ba2.3k sqft800 Washington Drive, Centerport, NY 11721For SaleMLS ID #1055134, Francine Gowen, Listing by: Howard Hanna Coach. OneKey® MLS as distributed by MLS GRID
- $1,485,0004 bd3 ba3.2k sqft1 Pheasant Lane, Lloyd Neck, NY 11743For SaleMLS ID #1048756, Craig Schneider CPM ARM, Listing by: CMS Real Estate Services Inc. OneKey® MLS as distributed by MLS GRID
- $1,448,0004 bd3 ba3.2k sqft36 Arbutus Road, Greenlawn, NY 11740For SaleMLS ID #1050291, Anthony M. Perrotta CBR SFR CRB, Listing by: Signature Premier Properties. OneKey® MLS as distributed by MLS GRID
- $1,395,0003 bd4 ba2.7k sqft383 W Neck Road, Lloyd Harbor, NY 11743For SaleMLS ID #1060331, Margaret R. Burkett GRI, Listing by: Signature Premier Properties. OneKey® MLS as distributed by MLS GRID
- $1,249,0004 bd3 ba3k sqft18 Briarcliff Place, Huntington, NY 11743For SaleMLS ID #1043707, Robin Azougi SRS SRES, Listing by: Douglas Elliman Real Estate. OneKey® MLS as distributed by MLS GRID
- $1,250,0004 bd4 ba2.2k sqft42 Marie Drive, Huntington, NY 11743For SaleMLS ID #1058133, Kathryn Pezza, Listing by: Signature Premier Properties. OneKey® MLS as distributed by MLS GRID
- $1,199,9993 bd3 ba2.2k sqft20 Old Town Lane, Huntington, NY 11743For SaleMLS ID #1052490, Tiffany M. Ritcey, Listing by: Howard Hanna Coach. OneKey® MLS as distributed by MLS GRID
- $1,475,0004 bd4 ba3.2k sqft40 Idle Day Drive, Centerport, NY 11721For SaleMLS ID #1055847, Julie Carnevale, Listing by: North Landing Realty Inc. OneKey® MLS as distributed by MLS GRID
- $1,695,0005 bd4 ba4.2k sqft6 Tanyard Lane, Huntington, NY 11743For SaleMLS ID #1048552, Ricardo Pena CBR, Listing by: Compass Greater NY LLC. OneKey® MLS as distributed by MLS GRID
- $1,199,0004 bd3 ba2.1k sqft8 Ashford Lane, Huntington, NY 11743For SaleMLS ID #1054409, Janet S. D Amore, Listing by: Century 21 Sewanhaka Realty. OneKey® MLS as distributed by MLS GRID
- $2,050,0004 bd4 ba4.2k sqft7 Private Road, Huntington, NY 11743For SaleMLS ID #1036800, Linda Lugo CRS CRB CIPS E-PRO SRES, Listing by: Realty Masters North Shore. OneKey® MLS as distributed by MLS GRID
- $955,0004 bd3 ba2.8k sqft21 Noyes Lane, Huntington, NY 11743For SaleMLS ID #1057891, Stephanie H. An, Listing by: Winzone Realty Inc. OneKey® MLS as distributed by MLS GRID
