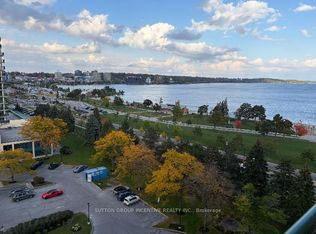
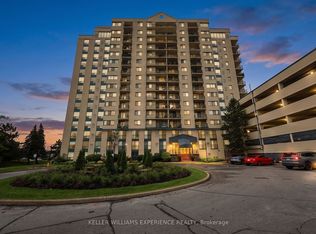
Enjoy the best of Barrie's waterfront lifestyle at 75 Ellen Street, Unit 901! Ideally located in the highly desirable Lakeshore neighbourhood, this bright and inviting bachelor suite at the Regatta offers a lovely Southern view of Kempenfelt Bay, an array of exceptional building amenities, underground parking and an unbeatable location just steps from the waterfront. Step inside to a sun-filled, open-concept layout featuring quality laminate flooring, a Juliette balcony, and a versatile living and sleeping space designed to maximize comfort and functionality. The kitchen features stainless appliances, built-in microwave ample counter space and cabinets. Bathroom provides a stylish updated vanity, spacious walk-through closet, and convenient in-suite laundry add to the appeal. Enjoy an impressive selection of building amenities, including an indoor swimming pool, sauna, fitness room, guest suites, party room, playground, visitor parking, and elevator access.The location is truly exceptional! Stroll along the waterfront trails, spend the day at the beachl Beach, or explore the shops, restaurants, cafés, and entertainment of downtown Barrie. With convenient access to public transit and the Allandale Waterfront GO Station, commuting is a breeze.Whether you're a first-time buyer, downsizer, or looking for an excellent investment opportunity, this is your chance to enjoy affordable waterfront living with breathtaking views and amenities right at your doorstep!
For sale
C$268,500
75 Ellen St #901, Barrie, ON L4N 7R6
1beds
1baths
Apartment
Built in ----
-- sqft lot
$-- Zestimate®
C$--/sqft
C$597/mo HOA
What's special
Quality laminate flooringJuliette balconyKitchen features stainless appliancesBuilt-in microwaveStylish updated vanitySpacious walk-through closetConvenient in-suite laundry
- 4 days
- 5
- 2
Zillow last checked:
Listing updated:
Listed by:
RE/MAX HALLMARK CHAY REALTY
Source: TRREB,MLS®#: S14157990 Originating MLS®#: Toronto Regional Real Estate Board
Facts & features
Interior
Bedrooms & bathrooms
- Bedrooms: 1
- Bathrooms: 1
Bathroom
- Level: Main
- Dimensions: 0.1 x 0.1
Dining room
- Level: Main
- Dimensions: 2.93 x 4.12
Kitchen
- Level: Main
- Dimensions: 1.86 x 2.44
Laundry
- Level: Main
- Dimensions: 0.1 x 0.1
Living room
- Level: Main
- Dimensions: 2.93 x 4.12
Heating
- Forced Air, Electric
Cooling
- Window Unit(s)
Appliances
- Laundry: In-Suite Laundry
Features
- Flooring: Carpet Free
- Basement: None
- Has fireplace: No
Interior area
- Living area range: 500-599 null
Video & virtual tour
Property
Parking
- Total spaces: 1
- Parking features: Private
- Has garage: Yes
Features
- Exterior features: Controlled Entry, Juliette Balcony
- Has view: Yes
- View description: City, Park/Greenbelt, Skyline, Panoramic, Lake
- Has water view: Yes
- Water view: Lake
Lot
- Features: Lake/Pond, Marina, Park, Public Transit, Beach, Waterfront
- Topography: Flat
Details
- Parcel number: 591710390
Construction
Type & style
- Home type: Apartment
- Property subtype: Apartment
Materials
- Stucco (Plaster)
- Foundation: Poured Concrete
- Roof: Flat
Community & HOA
Community
- Security: Smoke Detector(s)
HOA
- Amenities included: Car Wash, Elevator, Indoor Pool, Party Room/Meeting Room, Sauna, Visitor Parking
- Services included: Water Included, Common Elements Included, Building Insurance Included, Parking Included
- HOA fee: C$597 monthly
- HOA name: SSCC
Location
- Region: Barrie
Financial & listing details
- Annual tax amount: C$2,014
- Date on market: 11/6/2026
Price history
Price history is unavailable.
Public tax history
Tax history is unavailable.
Climate risks
Neighborhood: City Centre
Nearby schools
GreatSchools rating
No schools nearby
We couldn't find any schools near this home.
Similar homes
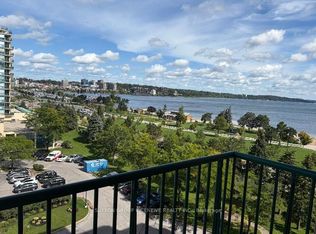
- C$279,0001 bd1 ba-- sqft75 Ellen St #905, Barrie, ON L4N 7R6For Sale
 MLS ID #S14113834, SUTTON GROUP INCENTIVE REALTY INC.. TRREB
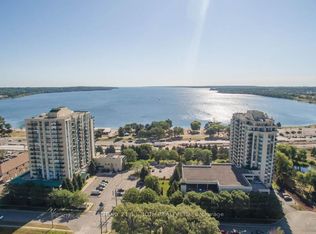
- C$295,0001 bd1 ba-- sqft75 Ellen St #506, Barrie, ON L4N 7R6For Sale
 MLS ID #S13815030, LESLEY PORTER, Broker. TRREB
- C$299,900-- bd1 ba-- sqft75 Ellen St #1102, Barrie, ON L4N 7R6For Sale
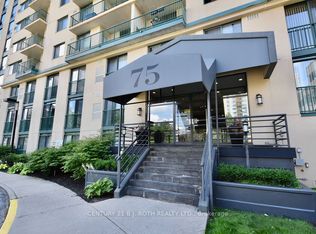 MLS ID #S13773610, CENTURY 21 B.J. ROTH REALTY LTD., BROKERAGE. TRREB
- C$299,9002 bd1 ba-- sqft131 Clapperton St #201, Barrie, ON L4M 3G3For Sale
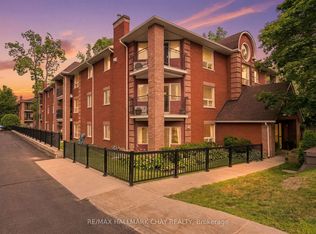 MLS ID #S14151414, RE/MAX HALLMARK CHAY REALTY. TRREB
