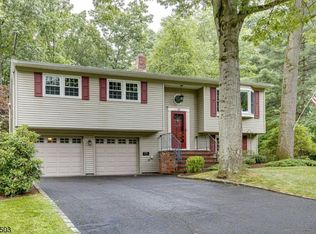
Welcome home to this classic bi-level gem in one of the area's most sought-after and peaceful neighborhoods. Perfectly designed to combine everyday comfort with unmatched flexibility, this home sits against a serene backdrop of mature trees, offering a tranquil lifestyle while staying close to top-rated schools, shopping, and major commuter routes. Step into the light-filled foyer that leads up to the main level, where large windows flood the open living room with light. Beneath the main floor carpets lies original hardwood waiting to be revealed (except in the addition). The seamless flow connects the living area to the dining room and eat-in kitchen with solid wood cabinetry. The upper level features four spacious bedrooms, including a primary suite with a walk-in closet and full bath, plus a second full bathroom off the hallway. On the ground floor, you will find incredible versatility with a massive 23' x 13' family room, a 15' x 15' recreation room, a fifth bedroom, a full laundry room, and an extra bath ideal for a home office, guest suite, or multi-generational setup. Direct indoor access to the attached two-car garage adds daily convenience. Set on a quiet lot with a manicured lawn, this property combines incredible square footage with classic character and endless potential in a highly desirable location. Schedule your private tour today!
Active
$750,000
75 Fawn Ridge Dr, Long Hill Twp., NJ 07946
5beds
--sqft
Single Family Residence
Built in 1960
0.7 Acres Lot
$-- Zestimate®
$--/sqft
$-- HOA
What's special
Solid wood cabinetryLight-filled foyerFull laundry room
- 15 days
- 1,639
- 112
Likely to sell faster than
Zillow last checked:
Listing updated:
Listed by:
Christina Roche 908-764-1731,
Nexthome Premier
Source: GSMLS,MLS#: 4055104
Facts & features
Interior
Bedrooms & bathrooms
- Bedrooms: 5
- Bathrooms: 3
- Full bathrooms: 2
- 1/2 bathrooms: 1
Primary bedroom
- Description: Full Bath
Bedroom 1
- Level: Second
- Area: 195
- Dimensions: 15 x 13
Bedroom 2
- Level: Second
- Area: 144
- Dimensions: 12 x 12
Bedroom 3
- Level: Second
- Area: 120
- Dimensions: 10 x 12
Bedroom 4
- Level: Ground
- Area: 182
- Dimensions: 13 x 14
Bedroom 5
- Area: 132
- Dimensions: 11 x 12
Primary bathroom
- Features: Stall Shower
Dining room
- Features: Formal Dining Room
- Level: Second
- Area: 120
- Dimensions: 12 x 10
Family room
- Level: Ground
- Area: 299
- Dimensions: 23 x 13
Kitchen
- Features: Eat-in Kitchen
- Level: Second
- Area: 130
- Dimensions: 10 x 13
Living room
- Level: Second
- Area: 228
- Dimensions: 12 x 19
Heating
- Forced Air, Natural Gas
Cooling
- Central Air
Appliances
- Included: Dishwasher, Range/Oven-Gas, Refrigerator, Gas Water Heater
Features
- Rec Room, Bedroom, Foyer
- Flooring: Carpet, Laminate, Tile, Wood
- Basement: None
- Has fireplace: No
Property
Parking
- Total spaces: 6
- Parking features: 2 Car Width, Asphalt, Attached Garage
- Attached garage spaces: 2
- Uncovered spaces: 6
Features
- Levels: Bi-Level
- Patio & porch: Patio
Lot
- Size: 0.7 Acres
- Dimensions: 0.702 AC
Details
- Parcel number: 2330119020000000140000
Construction
Type & style
- Home type: SingleFamily
- Property subtype: Single Family Residence
Materials
- Wood Shingle
- Roof: Asphalt Shingle
Condition
- Year built: 1960
Utilities & green energy
- Gas: Gas-Natural
- Sewer: Public Sewer
- Water: Public
- Utilities for property: Electricity Connected, Natural Gas Connected, Cable Available, Fiber Optic Available, Garbage Included
Community & HOA
Location
- Region: Millington
Financial & listing details
- Tax assessed value: $633,100
- Annual tax amount: $12,752
- Date on market: 9/25/2026
- Exclusions: Please check with listing agent
- Ownership type: Fee Simple
- Electric utility on property: Yes
Estimated market value
Not available
Estimated sales range
Not available
$6,274/mo
Price history
| Date | Event | Price |
|---|---|---|
| 9/25/2026 | Listed for sale | $750,000 |
Source:  GSMLS #4055104 Report a problem GSMLS #4055104 Report a problem | ||
Public tax history
Tax history is unavailable.
Monthly payment
Est. payment
Payment breakdown
Explore the cost of this home by adjusting the details. Changes won't be saved.Climate risks
Neighborhood: 07946
Nearby schools
Schools provided by the listing agent
- Elementary: Millington
- Middle: Central
- High: Watchung
Source: GSMLS. This data may not be complete. We recommend contacting the local school district to confirm school assignments for this home.

Similar homes
- $750,0004 bd3 ba-- sqft236 Lurline Dr, Bernards Twp., NJ 07920For Sale
 MLS ID #4057910, Richard Lattmann, Kl Sotheby's Int'l. Realty. GSMLS
 - $999,9994 bd3 ba-- sqft179 Oaks Road, Long Hill Twp., NJ 07946For Sale
 MLS ID #4057361, Theresa Filippone, Coldwell Banker Realty. GSMLS
 - $789,0004 bd2 ba-- sqft469 King George Rd, Bernards Twp., NJ 07920For Sale
 MLS ID #4057124, Akash Vijan, New And Modern Group. GSMLS
 - $799,0004 bd3 ba-- sqft25 Wardle Ave, Berkeley Heights Twp., NJ 07922For Sale
 MLS ID #4057347, Sue Marsh Shikiar, Weichert Realtors. GSMLS
 - $705,0002 bd2 ba1.4k sqft2236 Washington Valley Rd, Martinsville, NJ 08836For Sale
 MLS ID #2703349R, ITAMAR HILLEL. All Jersey MLS
