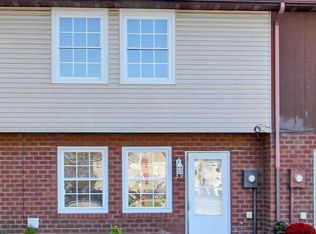
Nestled in South Branch Estates Condominium Association, this three-bedroom, one-and-a-half bath interior unit offers comfortable and low maintenance living. Built in 2000, the home features brick and vinyl exterior finishes, an oversized rear deck, and off-street parking for two vehicles. New carpet will be installed in early November, followed by fresh interior paint and final cleaning. The main level includes a combined kitchen and dining area, a bright living room, and a combined half bath and laundry area. Three bedrooms and a full bath are located on the upper level. The full basement adds valuable living space with a finished family room and a mechanical and storage room. Gas heat, central air, public water, and public sewer support everyday practicality. This home is within easy walking distance of the New Oxford K to 12 campus, including the Senior High, Middle, and Elementary Schools, all approximately 0.3 to 0.4 miles away. It is also walkable to downtown New Oxford and offers convenient access to Route 30 for travel to Hanover, Gettysburg, and York. The South Branch Estates Condominium Association provides common area maintenance, lawn care, snow removal, and exterior building maintenance, creating a low maintenance lifestyle for new owners. Per association rules, all units must be owner occupied and rental use is not permitted. Updated listing photos will be added as work is completed. Financing options include Conventional and VA. FHA and USDA are not eligible due to condominium project requirements.
Coming soon 11/10
$189,900
75 Fiddler Dr, New Oxford, PA 17350
3beds
1,540sqft
Condominium
Built in 2000
-- sqft lot
$228,500 Zestimate®
$123/sqft
$140/mo HOA
What's special
- 12 days
- 308
- 24
Zillow last checked:
Listing updated:
Listed by:
John P Reichart 717-858-1159,
Ginny L Reichart Realty (717) 632-5311
Source: Bright MLS,MLS#: PAAD2026332
Facts & features
Interior
Bedrooms & bathrooms
- Bedrooms: 3
- Bathrooms: 2
- Full bathrooms: 1
- 1/2 bathrooms: 1
- Main level bathrooms: 1
Basement
- Description: Percent Finished: 75.0
- Area: 560
Heating
- Forced Air, Natural Gas
Cooling
- Central Air, Electric
Appliances
- Included: Refrigerator, Oven/Range - Electric, Gas Water Heater
- Laundry: Main Level, Hookup
Features
- Dining Area, Ceiling Fan(s), Walk-In Closet(s)
- Basement: Full
- Has fireplace: No
Interior area
- Total structure area: 1,680
- Total interior livable area: 1,540 sqft
- Finished area above ground: 1,120
- Finished area below ground: 420
Property
Parking
- Total spaces: 2
- Parking features: Off Street
Accessibility
- Accessibility features: None
Features
- Levels: Two
- Stories: 2
- Patio & porch: Deck
- Pool features: None
Lot
- Features: Level
Details
- Additional structures: Above Grade, Below Grade
- Parcel number: 013500 00000000000
- Zoning: RESIDENTIAL
- Zoning description: Residential
- Special conditions: Standard
Construction
Type & style
- Home type: Condo
- Architectural style: Other
- Property subtype: Condominium
- Attached to another structure: Yes
Materials
- Stick Built, Vinyl Siding, Brick
- Foundation: Block
- Roof: Shingle,Asphalt
Condition
- Good
- New construction: No
- Year built: 2000
Utilities & green energy
- Electric: 200+ Amp Service
- Sewer: Public Sewer
- Water: Public
Community & HOA
Community
- Security: Smoke Detector(s), Carbon Monoxide Detector(s)
- Condo and coop fee: $140 monthly
- Subdivision: South Branch
HOA
- Has HOA: No
- Amenities included: None
- Services included: Common Area Maintenance, Maintenance Structure, Insurance, Maintenance Grounds, Reserve Funds, Snow Removal
- HOA name: South Branch Estates
Location
- Region: New Oxford
- Municipality: OXFORD TWP
Financial & listing details
- Price per square foot: $123/sqft
- Tax assessed value: $148,600
- Annual tax amount: $3,536
- Date on market: 11/10/2026
- Listing agreement: Exclusive Right To Sell
- Listing terms: Cash,Conventional,VA Loan
- Inclusions: Refrigerator, Range, Miniblinds
- Ownership: Condominium
Estimated market value
$228,500
$213,000 - $244,000
$1,827/mo
Price history
| Date | Event | Price |
|---|---|---|
| 7/27/2020 | Listing removed | $1,150$1/sqft |
Source: Ginny L. Reichart Realty, Inc. Report a problem | ||
| 5/6/2020 | Listed for rent | $1,150$1/sqft |
Source: Ginny L. Reichart Realty, Inc. Report a problem | ||
Public tax history
| Year | Property taxes | Tax assessment |
|---|---|---|
| 2025 | $3,406 +3.2% | $148,600 |
| 2024 | $3,302 +5.3% | $148,600 |
| 2023 | $3,134 +7.5% | $148,600 |
| 2022 | $2,916 +2.8% | $148,600 |
| 2021 | $2,837 +2.5% | $148,600 |
| 2020 | $2,767 +260.1% | $148,600 |
| 2019 | $769 -71% | $148,600 |
| 2018 | $2,647 | $148,600 |
| 2017 | -- | $148,600 |
| 2016 | -- | $148,600 |
| 2015 | -- | $148,600 |
| 2014 | -- | $148,600 |
| 2013 | -- | -- |
| 2012 | -- | -- |
| 2011 | -- | -- |
| 2010 | -- | $36,880 |
| 2009 | -- | $36,880 |
| 2008 | -- | $36,880 |
| 2007 | -- | $36,880 |
| 2006 | -- | $36,880 +0% |
| 2005 | -- | $36,879 |
| 2004 | -- | $36,879 |
| 2003 | -- | $36,879 |
| 2002 | -- | $36,879 |
| 2000 | -- | $36,879 |
Find assessor info on the county website
Monthly payment
Est. payment
Payment breakdown
Explore the cost of this home by adjusting the details. Changes won't be saved.Climate risks
Neighborhood: 17350
Nearby schools
Schools provided by the listing agent
- Elementary: New Oxford
- Middle: New Oxford
- High: New Oxford
- District: Conewago Valley
Source: Bright MLS. This data may not be complete. We recommend contacting the local school district to confirm school assignments for this home.


Similar homes
- $212,0003 bd2 ba1.1k sqft39 Commerce St, New Oxford, PA 17350For Sale
 MLS ID #PAAD2026302, Suzanne H Christianson, RE/MAX of Gettysburg. Bright MLS
- $--3 bd2 ba1.2k sqft67 Hemlock Dr, Hanover, PA 17331AuctionXome
- $180,0003 bd1 ba2.2k sqft101 Main St, Mc Sherrystown, PA 17344For Sale
 MLS ID #PAAD2026488, John Lukas, Keller Williams Keystone Realty. Bright MLS
- $--3 bd3 ba1.3k sqft411 Turkey Rd, Mc Sherrystown, PA 17344Auction
 Auction.com 2
- $204,9003 bd1 ba1.5k sqft15 Willow Ct, Hanover, PA 17331For SaleMLS ID #PAYK2114500, Cynthia Quinnett, RE/MAX Quality Service, Inc.. Bright MLS
- $199,0003 bd1 ba1.3k sqft835 Bairs Rd, York, PA 17408For SaleMLS ID #PAYK2114084, Colleen Johns, Keller Williams Elite. Bright MLS
- $179,9004 bd2 ba1.9k sqft15 Baltimore St, Spring Grove, PA 17362For SaleMLS ID #PAYK2114168, Jackson Hazell, Keller Williams Keystone Realty. Bright MLS
- $200,0003 bd1 ba1.1k sqft31 Mumma Ave, Hanover, PA 17331For SaleMLS ID #PAYK2114364, Connie Cole, RE/MAX Quality Service, Inc.. Bright MLS
- $169,9003 bd1 ba1.1k sqft122-2 McAllister St, Hanover, PA 17331For SaleMLS ID #PAYK2114452, Neil Reichart, Samson Properties. Bright MLS
- $200,0003 bd1 ba1k sqft7 Jonathan Ln, Gettysburg, PA 17325For SaleMLS ID #PAAD2026182, Mary Price, Berkshire Hathaway HomeServices Homesale Realty. Bright MLS
- $174,9003 bd2 ba1.1k sqft315 Village Dr, Gettysburg, PA 17325For SaleMLS ID #PAAD2026000, Morgan Beck, Coldwell Banker Realty. Bright MLS
- $179,9904 bd1 ba836 sqft115 Clover Ln, Hanover, PA 17331For SaleMLS ID #PAYK2114376, Dominic Mallozzi, Real of Pennsylvania. Bright MLS
- $214,0003 bd2 ba1.3k sqft527 Main St, Mc Sherrystown, PA 17344For SaleMLS ID #PAAD2025954, David Johnson, Cavalry Realty LLC. Bright MLS
- $179,5502 bd1 ba1k sqft850 Georgetown Rd, Littlestown, PA 17340For SaleMLS ID #PAAD2026212, Loretta Hershey, Keller Williams of Central PA. Bright MLS
- $274,0003 bd20 ba1.4k sqft357 Blooming Grove Rd, Hanover, PA 17331For SaleMLS ID #PAYK2114722, Denise Lewis, Brook-Owen Real Estate. Bright MLS
- $199,9002 bd1 ba952 sqft330 Linden Ave, Hanover, PA 17331For SaleMLS ID #PAAD2026362, David Johnson, Cavalry Realty LLC. Bright MLS
