Modern Comfort & Easy One-Level Living! Discover the charm of this newly constructed custom ranch home built by BonTon Builders located in the Conewago Valley School District! Thoughtfully designed with comfort and functionality in mind, this inviting 2-bedroom, 1-bath home offers an open and welcoming layout with stylish finishes throughout. Step inside to find a spacious living area featuring attractive laminate flooring that flows into a beautifully appointed eat-in kitchen. Enjoy granite countertops, stainless steel appliances, a convenient center island, and plenty of room for everyday meals or entertaining. A thoughtfully placed stackable laundry area adds to the home's efficient design. The primary bedroom offers a comfortable retreat with a generous walk-in closet, while the home's modern finishes and practical floor plan make everyday living a breeze. Outside, enjoy a side-entry deck, a spacious backyard with room to relax or entertain, and convenient off-street parking for two vehicles near the side entrance. Whether you're a first-time buyer, looking to downsize, or simply searching for the convenience of single-level living, this brand-new custom home offers the perfect combination of style, comfort, and low-maintenance living. Why settle for an older home when you can enjoy the benefits of brand-new construction? Schedule your private showing today!
For sale
$199,900
330 Linden Ave, Hanover, PA 17331
2beds
952sqft
Single Family Residence
Built in 2023
4,792 Square Feet Lot
$199,400 Zestimate®
$210/sqft
$-- HOA
What's special
Stylish finishes throughoutModern finishesPractical floor planConvenient center islandSide-entry deckOpen and welcoming layoutAttractive laminate flooring
- 3 days
- 355
- 33
Likely to sell faster than
Zillow last checked:
Listing updated:
Listed by:
David Johnson 717-654-8266,
Cavalry Realty LLC (717) 932-2599
Source: Bright MLS,MLS#: PAAD2026362
Facts & features
Interior
Bedrooms & bathrooms
- Bedrooms: 2
- Bathrooms: 1
- Full bathrooms: 1
- Main level bathrooms: 1
- Main level bedrooms: 2
Basement
- Area: 0
Heating
- Heat Pump, Electric
Cooling
- Central Air, Electric
Appliances
- Included: Microwave, Dishwasher, Oven/Range - Electric, Refrigerator, Stainless Steel Appliance(s), Electric Water Heater
- Laundry: Main Level
Features
- Dry Wall
- Flooring: Carpet, Luxury Vinyl, Vinyl
- Has basement: No
- Has fireplace: No
Interior area
- Total structure area: 952
- Total interior livable area: 952 sqft
- Finished area above ground: 952
- Finished area below ground: 0
Property
Parking
- Total spaces: 2
- Parking features: Driveway
- Uncovered spaces: 2
Accessibility
- Accessibility features: None
Features
- Levels: One
- Stories: 1
- Pool features: None
Lot
- Size: 4,792 Square Feet
Details
- Additional structures: Above Grade, Below Grade
- Parcel number: 080080141A000
- Zoning: R
- Zoning description: RESIDENTIAL
- Special conditions: Standard
Construction
Type & style
- Home type: SingleFamily
- Architectural style: Ranch/Rambler
- Property subtype: Single Family Residence
Materials
- Vinyl Siding
- Foundation: Block, Crawl Space
- Roof: Architectural Shingle
Condition
- Excellent,Good
- New construction: No
- Year built: 2023
Utilities & green energy
- Sewer: Public Sewer
- Water: Public
Community & HOA
Community
- Subdivision: None Available
HOA
- Has HOA: No
Location
- Region: Hanover
- Municipality: CONEWAGO TWP
Financial & listing details
- Price per square foot: $210/sqft
- Tax assessed value: $156,100
- Annual tax amount: $3,875
- Date on market: 11/1/2026
- Listing agreement: Exclusive Right To Sell
- Listing terms: Cash,Conventional,FHA,PHFA
- Inclusions: All Appliances
- Exclusions: Personal Items
- Ownership: Fee Simple
Estimated market value
$199,400
$189,000 - $209,000
$1,573/mo
Price history
| Date | Event | Price |
|---|---|---|
| 11/2/2026 | Listed for sale | $199,900+8.1%$210/sqft |
Source:  Bright MLS #PAAD2026362 Report a problem | ||
| 9/15/2023 | Sold | $184,900+2.8%$194/sqft |
Source: Bright MLS #PAAD2010016 Report a problem | ||
| 8/22/2023 | Pending sale | $179,900$189/sqft |
Source: Bright MLS #PAAD2010016 Report a problem | ||
| 8/16/2023 | Listed for sale | $179,900+349.8%$189/sqft |
Source: Bright MLS #PAAD2010016 Report a problem | ||
| 10/14/2022 | Sold | $40,000+429.2%$42/sqft |
Source: Public Record Report a problem | ||
| 6/17/2022 | Sold | $7,558$8/sqft |
Source: Public Record Report a problem | ||
Public tax history
| Year | Property taxes | Tax assessment |
|---|---|---|
| 2025 | $3,738 +3% | $156,100 |
| 2024 | $3,629 +5.1% | $156,100 |
| 2023 | $3,453 +228.5% | $156,100 +206.7% |
| 2022 | $1,051 +2.6% | $50,900 |
| 2021 | $1,024 -0.1% | $50,900 |
| 2020 | $1,026 +200.7% | $50,900 |
| 2019 | $341 -64.4% | $50,900 |
| 2018 | $959 | $50,900 |
| 2017 | -- | $50,900 |
| 2016 | -- | $50,900 |
| 2015 | -- | $50,900 |
| 2014 | -- | $50,900 |
| 2013 | -- | -- |
| 2012 | -- | -- |
| 2011 | -- | -- |
| 2010 | -- | $20,409 |
| 2009 | -- | $20,409 |
| 2008 | -- | $20,409 0% |
| 2007 | -- | $20,410 |
| 2006 | -- | $20,410 +0% |
| 2005 | -- | $20,408 |
| 2004 | -- | $20,408 |
| 2003 | -- | $20,408 |
| 2002 | -- | $20,408 |
| 2000 | -- | $20,408 |
Find assessor info on the county website
Monthly payment
Est. payment
Payment breakdown
Explore the cost of this home by adjusting the details. Changes won't be saved.Climate risks
Neighborhood: Midway
Nearby schools
Schools provided by the listing agent
- Elementary: Conewago Valley
- Middle: New Oxford
- High: New Oxford
- District: Conewago Valley
Source: Bright MLS. This data may not be complete. We recommend contacting the local school district to confirm school assignments for this home.
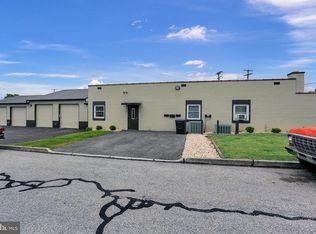

Similar homes
- $--3 bd2 ba1.2k sqft67 Hemlock Dr, Hanover, PA 17331AuctionXome
- $200,0003 bd1 ba1.1k sqft31 Mumma Ave, Hanover, PA 17331For Sale
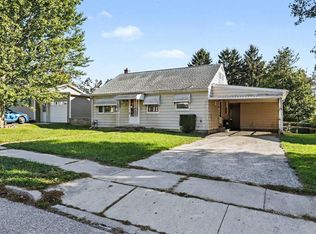
 MLS ID #PAYK2114364, Connie Cole, RE/MAX Quality Service, Inc.. Bright MLS
- $179,9904 bd1 ba836 sqft115 Clover Ln, Hanover, PA 17331For Sale
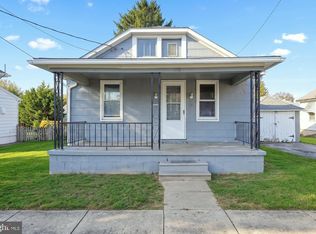 MLS ID #PAYK2114376, Dominic Mallozzi, Real of Pennsylvania. Bright MLS
- $--3 bd1 ba1.1k sqft207 Stuart Ave, Hanover, PA 17331Auction
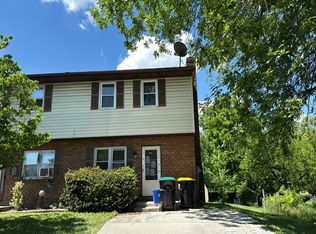 Auction.com 1
- $169,9003 bd1 ba1.1k sqft122-2 McAllister St, Hanover, PA 17331For SaleMLS ID #PAYK2114452, Neil Reichart, Samson Properties. Bright MLS
- $214,9002 bd1 ba1k sqft603 E Middle St, Hanover, PA 17331For SaleMLS ID #PAYK2113170, Lori Hockensmith, Iron Valley Real Estate Hanover. Bright MLS
- $214,0003 bd2 ba1.3k sqft527 Main St, Mc Sherrystown, PA 17344For SaleMLS ID #PAAD2025954, David Johnson, Cavalry Realty LLC. Bright MLS
- $224,9902 bd1 ba1.1k sqft150 Sherman St, Hanover, PA 17331For SaleMLS ID #PAYK2111682, Travis Myers, Samson Properties. Bright MLS
- $170,0002 bd1 ba704 sqft1084 Green Springs Rd, Hanover, PA 17331For SaleMLS ID #PAAD2025926, Alberto Mateos, Coldwell Banker Realty. Bright MLS
- $219,9003 bd1 ba1.2k sqft4 S Penn St, Hanover, PA 17331For SaleMLS ID #PAYK2101074, Emily Davis, Iron Valley Real Estate Hanover. Bright MLS
- $259,9003 bd2 ba1.2k sqft706 Blossom Dr, Hanover, PA 17331For SaleMLS ID #PAYK2114102, Carly Patla, Iron Valley Real Estate of Chambersburg. Bright MLS
- $164,9003 bd2 ba1.3k sqft118 John St, Hanover, PA 17331For SaleMLS ID #PAYK2111210, Cassidy Hershey, Fathom Realty. Bright MLS
- $164,9002 bd1 ba932 sqft229 Locust St, Hanover, PA 17331For SaleMLS ID #PAYK2103232, Susan Hartman, RE/MAX Quality Service, Inc.. Bright MLS
- $249,9003 bd2 ba1.2k sqft653 Broadway, Hanover, PA 17331For SaleMLS ID #PAYK2113324, Adam Druck, Coldwell Banker Realty. Bright MLS
- $239,9003 bd1 ba1.2k sqft245 York St, Hanover, PA 17331For SaleMLS ID #PAYK2110756, TIM FORBES, Berkshire Hathaway HomeServices Homesale Realty. Bright MLS
- $269,9004 bd1 ba1.2k sqft312 Diller Rd, Hanover, PA 17331For SaleMLS ID #PAAD2025860, Travis Myers, Samson Properties. Bright MLS
- $164,9003 bd1 ba1.1k sqft816 McAllister St, Hanover, PA 17331For SaleMLS ID #PAYK2106756, Trish Black, Samson Properties. Bright MLS
- $275,0002 bd1 ba1k sqft404 Deerfield Dr #404, Hanover, PA 17331For SaleMLS ID #PAYK2114222, Mark Meiler, Meiler's Next Level Realty. Bright MLS
