**HIGHEST & BEST BY TUES, 6/30 4:00 pm. Location, Location, Location! Welcome to one of Cheshire's most sought-after neighborhoods. Nestled on a beautifully maintained 1 acre lot bordering the Broad Brook Reservoir, commonly known as the Cheshire Reservoir, this exceptional Colonial borders 422 acres of preserved open space, providing a peaceful and picturesque setting right in your own backyard. Professionally landscaped grounds feature lush mature gardens, stone walls & incredible curb appeal. Step inside to discover a thoughtfully designed floor plan with room for everyone. The spacious primary bedroom suite offers a walk-in closet & private full bath complete with a double-sized walk-in shower. Three additional bedrooms and another full bath complete the upper level. The main floor features a formal living room with new carpeting (2024), a private study/home office & a bright, inviting kitchen with center island, cooktop, wall oven, dining area & stainless steel appliances including a refrigerator (2022) and dishwasher (2021). The formal dining room is perfect for hosting holiday gatherings, while the remodeled half bath (2023) adds convenience for guests. The stunning front-to-back family room is the heart of the home, featuring soaring cathedral ceilings, floor-to-ceiling fireplace & direct access to the two-car garage. French doors lead to a beautiful four-season sunroom drenched in natural sunlight, creating the perfect space to relax year-round. (More below) Throughout much of the home you'll find refinished hardwood floors (2024), crown molding & elegant shadowboxing details. Two sets of sliders open to the oversized deck, recently painted (2026), overlooking your private backyard retreat. Summer entertaining is a dream with the inground pool featuring a new liner (2021), rebuilt filter (2020) & new cover (2022). The stamped concrete patio, pool house with changing area, storage shed & beautifully landscaped gardens create a true backyard oasis. The finished walkout lower level offers incredible flexibility with a recently refreshed family room featuring luxury vinyl flooring, a spacious bar area complete with wet bar, refrigerator & TV hookup, a dedicated salon space & an additional full bath with walk-in shower. Double walkout doors provide easy access to the backyard while ample storage space remains available. Additional updates include an architectural roof (2024), exterior cedar siding painted (2024), refinished hardwood floors (2024), hot water heater (2020), washer (2025), well pump and sediment filter (2025), alarm system, & fresh interior paint throughout within the last couple years. This is a rare opportunity to own a meticulously maintained home in one of Cheshire's premier locations, surrounded by nature while remaining close to town conveniences. A truly special property that offers comfort, space & resort-style living both inside and out. Please see additional special features page in documents.
Accepting backups
$780,000
75 Hearthstone Drive, Cheshire, CT 06410
4beds
3,683sqft
:
Get pre-qualified$5,611/mo
Single Family Residence
Built in 1992
1 Acres Lot
$813,400 Zestimate®
$212/sqft
$-- HOA
What's special
Stone wallsSoaring cathedral ceilingsStorage shedDedicated salon spaceWall ovenProfessionally landscaped groundsBeautifully landscaped gardens
- 33 days |
- 1,046 |
- 43 |
Likely to sell faster than
Zillow last checked:
Listing updated:
Listed by:
Linda J. Conchado (203)980-0549,
Century 21 AllPoints Realty 203-265-1931
Source: Smart MLS,MLS#: 24185536
Facts & features
Interior
Bedrooms & bathrooms
- Bedrooms: 4
- Bathrooms: 4
- Full bathrooms: 3
- 1/2 bathrooms: 1
Primary bedroom
- Features: Bedroom Suite, Built-in Features, Walk-In Closet(s), Hardwood Floor
- Level: Upper
Bedroom
- Features: Remodeled, Hardwood Floor
- Level: Upper
Bedroom
- Features: Remodeled, Hardwood Floor
- Level: Upper
Bedroom
- Features: Remodeled, Hardwood Floor
- Level: Upper
Primary bathroom
- Features: Stall Shower, Tile Floor
- Level: Upper
Bathroom
- Features: Remodeled, Built-in Features, Tile Floor
- Level: Main
Bathroom
- Features: Tub w/Shower, Tile Floor
- Level: Upper
Bathroom
- Features: Stall Shower, Tile Floor
- Level: Lower
Dining room
- Features: Hardwood Floor
- Level: Main
Dining room
- Features: Wall/Wall Carpet
- Level: Main
Family room
- Features: Remodeled, Wall/Wall Carpet
- Level: Lower
Kitchen
- Features: Corian Counters, Kitchen Island, Laundry Hookup, Sliders, Hardwood Floor, Vinyl Floor
- Level: Main
Living room
- Features: Cathedral Ceiling(s), Fireplace, Wall/Wall Carpet
- Level: Main
Other
- Features: Built-in Features, Wet Bar, Tile Floor
- Level: Lower
Other
- Features: Studio, Tile Floor
- Level: Lower
Study
- Features: Wall/Wall Carpet
- Level: Main
Sun room
- Features: Skylight, Ceiling Fan(s), French Doors, Sliders, Tile Floor
- Level: Main
Heating
- Forced Air, Oil
Cooling
- Central Air
Appliances
- Included: Electric Cooktop, Oven, Refrigerator, Dishwasher, Washer, Dryer, Water Heater
- Laundry: Main Level
Features
- Wired for Data
- Doors: Storm Door(s)
- Windows: Thermopane Windows
- Basement: Full,Partially Finished
- Attic: Storage,Pull Down Stairs
- Number of fireplaces: 1
Interior area
- Total structure area: 3,683
- Total interior livable area: 3,683 sqft
- Finished area above ground: 2,640
- Finished area below ground: 1,043
Property
Parking
- Total spaces: 5
- Parking features: Attached, Paved, Driveway, Garage Door Opener, Asphalt
- Attached garage spaces: 2
- Has uncovered spaces: Yes
Features
- Patio & porch: Deck, Patio
- Exterior features: Stone Wall
- Has private pool: Yes
- Pool features: Auto Cleaner, Concrete, Fenced, In Ground
Lot
- Size: 1 Acres
- Features: Wooded, Borders Open Space, Cul-De-Sac
Details
- Additional structures: Shed(s), Pool House
- Parcel number: 1083494
- Zoning: R-80
Construction
Type & style
- Home type: SingleFamily
- Architectural style: Colonial
- Property subtype: Single Family Residence
Materials
- Cedar
- Foundation: Concrete Perimeter
- Roof: Asphalt
Condition
- New construction: No
- Year built: 1992
Utilities & green energy
- Sewer: Septic Tank
- Water: Well
- Utilities for property: Underground Utilities
Green energy
- Energy efficient items: Doors, Windows
Community & HOA
Community
- Features: Golf, Park, Playground, Public Rec Facilities, Shopping/Mall
- Security: Security System
HOA
- Has HOA: No
Location
- Region: Cheshire
Financial & listing details
- Price per square foot: $212/sqft
- Tax assessed value: $423,780
- Annual tax amount: $12,603
- Date on market: 6/24/2026
Estimated market value
$813,400
$773,000 - $854,000
$5,556/mo
Price history
| Date | Event | Price |
|---|---|---|
| 6/24/2026 | Listed for sale | $780,000$212/sqft |
Source:  Smart MLS #24185536 Report a problem Smart MLS #24185536 Report a problem | ||
Public tax history
| Year | Property taxes | Tax assessment |
|---|---|---|
| 2025 | $12,603 +8.3% | $423,780 |
| 2024 | $11,637 +4.7% | $423,780 +33.8% |
| 2023 | $11,114 +2.2% | $316,740 |
| 2022 | $10,871 +1.8% | $316,740 |
| 2021 | $10,680 0% | $316,740 |
| 2020 | $10,680 +1.5% | $316,740 |
| 2019 | $10,522 -0.2% | $316,740 -2% |
| 2018 | $10,541 +2.1% | $323,160 |
| 2017 | $10,322 +2.4% | $323,160 |
| 2016 | $10,079 +1.6% | $323,160 |
| 2015 | $9,918 +1.5% | $323,160 |
| 2014 | $9,776 +11.9% | $323,160 +2.1% |
| 2013 | $8,737 +1.4% | $316,560 |
| 2012 | $8,620 +1.4% | $316,560 |
| 2011 | $8,500 +1.3% | $316,560 |
| 2010 | $8,389 +6.1% | $316,560 +4.3% |
| 2009 | $7,903 -2.1% | $303,370 +5.5% |
| 2008 | $8,069 +1.6% | $287,650 |
| 2007 | $7,939 +1.7% | $287,650 |
| 2006 | $7,810 +1.9% | $287,650 |
| 2005 | $7,666 +19% | $287,650 +44% |
| 2002 | $6,444 +31.4% | $199,820 +13.3% |
| 1997 | $4,903 | $176,370 |
Find assessor info on the county website
Monthly payment
Est. payment
Payment breakdown
Explore the cost of this home by adjusting the details. Changes won't be saved.Climate risks
Neighborhood: 06410
Nearby schools
GreatSchools rating
- 9/10Highland SchoolGrades: K-6Distance: 2.4 mi
- 8/10Dodd Middle SchoolGrades: 7-8Distance: 2.8 mi
- 9/10Cheshire High SchoolGrades: 9-12Distance: 3.3 mi
Schools provided by the listing agent
- Elementary: Highland
- Middle: Dodd
- High: Cheshire
Source: Smart MLS. This data may not be complete. We recommend contacting the local school district to confirm school assignments for this home.
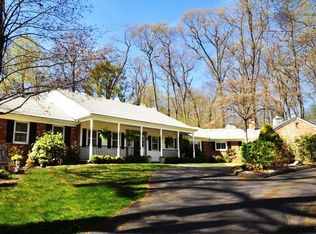
- $836,1005 bd4 ba3.2k sqft95 Hearthstone Dr, Cheshire, CT 06410Off Market
- $782,3004 bd3 ba2.7k sqft55 Hearthstone Dr, Cheshire, CT 06410Off Market
- $741,3004 bd3 ba2.7k sqft80 Hearthstone Dr, Cheshire, CT 06410Off Market
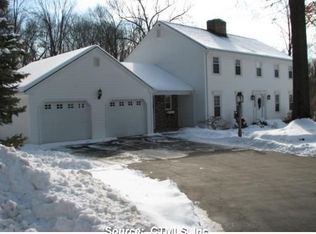
- $672,3003 bd4 ba3.1k sqft40 Hearthstone Dr, Cheshire, CT 06410Off Market
- $412,900-- bd-- ba-- sqft267 New Cheshire Rd, Wallingford, CT 06492Off Market
- $734,4003 bd4 ba2.6k sqft84 Hearthstone Dr, Cheshire, CT 06410Off Market
- $863,8005 bd5 ba3.3k sqft35 Hearthstone Dr, Cheshire, CT 06410Off Market
- $483,4003 bd2 ba1.3k sqft600 Broad Swamp Rd, Cheshire, CT 06410Off Market
A local agent can set up tours, give advice and negotiate with sellers.
Similar homes
- $899,9005 bd4 ba3.5k sqft400 Beacon Hill Drive, Cheshire, CT 06410For Sale

 MLS ID #24176902, Philip A. Giampietro, Coldwell Banker Realty. Smart MLS
 - $875,0004 bd5 ba5.1k sqft1932 Hartford Turnpike, North Haven, CT 06473For Sale
 MLS ID #24191758, Kashif Akbar, KW Legacy Partners. Smart MLS
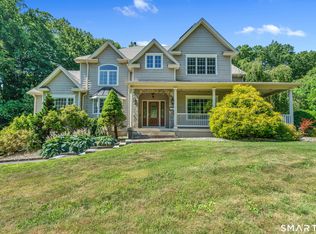
 - $799,9004 bd3 ba4.9k sqft197 Scott Road, Prospect, CT 06712For Sale
 MLS ID #24189493, Heather Zito, Carbutti & Co., Realtors. Smart MLS
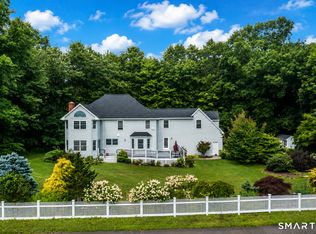
 - $696,0004 bd3 ba3.4k sqft35 Anderson Road, Durham, CT 06422For Sale
 MLS ID #24190627, Debbie D. Huscher, Real Broker CT, LLC. Smart MLS
 - $749,9004 bd4 ba3.3k sqft30 Cherry Ridge Road, Middlefield, CT 06455For SaleMLS ID #24144604, Matthew Guida, Eagle Eye Realty PLLC. Smart MLS
- $879,0004 bd4 ba2.9k sqft23 School House Lane, Durham, CT 06422For SaleMLS ID #24193142, Kevin D. Rockoff, Rockoff Realty. Smart MLS
- $725,0003 bd3 ba3k sqft3 Summer Wind, Cromwell, CT 06416For SaleMLS ID #24193454, Tom Carroll, William Pitt Sotheby's Int'l. Smart MLS
- $674,0004 bd3 ba3.5k sqft60 West Meadow Road, Hamden, CT 06518For SaleMLS ID #24176464, Debbie Schlegel, Coldwell Banker Realty. Smart MLS
- $635,0003 bd3 ba2.3k sqft65 Trotters Lane, Southington, CT 06479For SaleMLS ID #24193492, Lisa L. Olson, Berkshire Hathaway NE Prop.. Smart MLS
- $799,9003 bd3 ba4.4k sqft212 Fox Hollow Lane, Bristol, CT 06010For SaleMLS ID #24192681, Reza Abbassi, New Door Realty. Smart MLS
- $849,0004 bd3 ba4.1k sqft131 Woods Way Drive, Southbury, CT 06488For SaleMLS ID #24157178, Jeffrey Boucher, Drakeley Real Estate, Inc.. Smart MLS
- $849,9005 bd4 ba3.4k sqft29 Copper Beech Drive, Middletown, CT 06457For SaleMLS ID #24177933, Stefania Bramato, Berkshire Hathaway NE Prop.. Smart MLS
- $824,9004 bd3 ba3k sqft614 Route 81, Killingworth, CT 06419For SaleMLS ID #24184682, Shelly Cumpstone, Coldwell Banker Realty. Smart MLS
- $729,9004 bd4 ba3.3k sqft168 North Farm Road, Middlebury, CT 06762For SaleMLS ID #24178550, Karen Stanco, Showcase Realty, Inc.. Smart MLS
- $699,0004 bd4 ba2.8k sqft56 Larkspur Lane, Bristol, CT 06010For SaleMLS ID #24189217, Karen Diamantes, Country Manor Realty. Smart MLS
- $629,0003 bd3 ba2.5k sqft128 Killingworth Road, Haddam, CT 06441For SaleMLS ID #24182766, Lori A. Vogel, William Raveis Real Estate. Smart MLS
- $789,0004 bd4 ba3k sqft195 Town Line Highway, Watertown, CT 06795For SaleMLS ID #24178994, Ken Demirs, Regency Real Estate, LLC. Smart MLS
- $699,0004 bd3 ba2.6k sqft1 James Place, Plainville, CT 06062For SaleMLS ID #24183938, Carol York, For Sale By Owner Connecticut. Smart MLS
- $725,0004 bd3 ba2.5k sqft151 Lantern Park Lane South, Southbury, CT 06488For SaleMLS ID #24191111, Patti Guarantano, William Pitt Sotheby's Int'l. Smart MLS
- $750,0003 bd4 ba3.4k sqft32 Staba Drive, Haddam, CT 06441For SaleMLS ID #24183927, Eileen Boulay, William Pitt Sotheby's Int'l. Smart MLS
