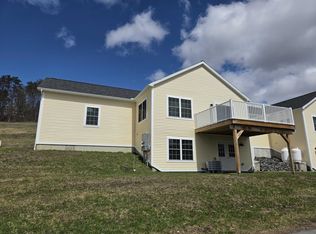
Welcome to 75 Ivan Drive in Barre Town, an inviting home offering comfortable everyday living with the convenience of being close to local amenities, schools, and commuter routes. Inside, you’ll find a functional layout with bright living spaces, a practical kitchen/dining area, and flexible rooms that can adapt to your needs (home office, guest space, hobby room, etc.). Enjoy outdoor living with a yard that’s ideal for relaxing, gardening, or entertaining. Whether you’re looking for your first home, a place to downsize, or a smart move into Barre Town, 75 Ivan Drive is worth a closer look. Schedule your showing today and see how easily this home can fit your lifestyle. Broker interest in property.
Active
Listed by: Fecteau Real Estate • James Fecteau
$435,000
75 Ivan Drive, Barre Town, VT 05641
3beds
1,369sqft
Condominium
Built in 2024
-- sqft lot
$-- Zestimate®
$318/sqft
$-- HOA
What's special
Bright living spacesFlexible roomsFunctional layout
- 1 day |
- 85 |
- 1 |
Zillow last checked:
Listing updated:
Listed by:
James Fecteau,
Fecteau Real Estate 802-229-2721
Source: PrimeMLS,MLS#: 5100450
Loading...
Facts & features
Interior
Bedrooms & bathrooms
- Bedrooms: 3
- Bathrooms: 2
- Full bathrooms: 2
Heating
- Propane, Forced Air, Hot Air
Cooling
- Central Air
Appliances
- Included: ENERGY STAR Qualified Dishwasher, Dryer, Microwave, Electric Range, Refrigerator, Washer, Electric Water Heater, Vented Exhaust Fan
- Laundry: Laundry Hook-ups
Features
- Dining Area, Kitchen/Dining, LED Lighting, Primary BR w/ BA, Natural Light, Indoor Storage, Walk-In Closet(s), Programmable Thermostat
- Flooring: Carpet, Vinyl
- Windows: Blinds, Screens
- Basement: Concrete,Concrete Floor,Exterior Entry,Basement Stairs,Walk-Out Access
Interior area
- Total structure area: 2,738
- Total interior livable area: 1,369 sqft
- Finished area above ground: 1,369
- Finished area below ground: 0
Property
Parking
- Total spaces: 2
- Parking features: Paved
- Garage spaces: 2
Features
- Levels: One
- Stories: 1
- Patio & porch: Porch, Covered Porch
- Exterior features: Deck
- Has view: Yes
- Frontage length: Road frontage: 75
Lot
- Size: 0.33 Acres
- Features: Corner Lot, Sloped, Subdivided, Views, Near Country Club, Near Golf Course, Near Paths, Near Shopping, Near Skiing, Near Snowmobile Trails, Neighborhood, Near Railroad, Near Hospital, Near School(s)
Details
- Zoning description: HDR
Construction
Type & style
- Home type: Condo
- Property subtype: Condominium
Materials
- Fiberglss Batt Insulation, Fiberglss Blwn Insulation, Shake Siding, Vinyl Siding
- Foundation: Concrete, Poured Concrete
- Roof: Architectural Shingle
Condition
- New construction: No
- Year built: 2024
Utilities & green energy
- Electric: 200+ Amp Service, Circuit Breakers
- Sewer: Public Sewer
- Utilities for property: Cable Available, Phone Available, Sewer Connected
Community & HOA
Community
- Security: Carbon Monoxide Detector(s), Smoke Detector(s), HW/Batt Smoke Detector
- Subdivision: Beckley Hill Meadows
HOA
- Amenities included: Master Insurance, Common Acreage
Location
- Region: Barre
Financial & listing details
- Price per square foot: $318/sqft
- Annual tax amount: $7,040
- Date on market: 7/17/2026
- Road surface type: Paved
Estimated market value
Not available
Estimated sales range
Not available
Not available
Price history
| Date | Event | Price |
|---|---|---|
| 7/17/2026 | Listed for sale | $435,000$318/sqft |
Source:  PrimeMLS #5100450 Report a problem PrimeMLS #5100450 Report a problem | ||
Public tax history
Tax history is unavailable.
Monthly payment
Est. payment
Payment breakdown
Explore the cost of this home by adjusting the details. Changes won't be saved.Climate risks
Neighborhood: 05641
Nearby schools
GreatSchools rating
- 7/10Barre Town Elementary SchoolGrades: PK-8Distance: 3.5 mi
- 5/10Spaulding Uhsd #41Grades: 9-12Distance: 2 mi
Schools provided by the listing agent
- Elementary: Barre Town Elem & Middle Sch
- Middle: Barre Town Elem & Middle Sch
- High: Spaulding High School
- District: Barre Unified Union School District
Source: PrimeMLS. This data may not be complete. We recommend contacting the local school district to confirm school assignments for this home.
- $425,0002 bd2 ba1.3k sqft73 Ivan Dr LOT 8, Hinesburg, VT 05461For Sale
- $139,900-- bd2 ba924 sqft214 Beckley Hill Rd, Barre, VT 05641Off Market
- $266,8002 bd2 ba1.2k sqft218 Beckley Hill Rd, Barre, VT 05641Off Market
- $106,300-- bd2 ba924 sqft210 Beckley Hill Rd, Barre, VT 05641Off Market
- $372,3003 bd2 ba1.2k sqft210 Beckley Hill Rd #27-B, Barre, VT 05641Off Market
- $335,0002 bd2 ba1.2k sqft85 Mathieu Dr, Barre, VT 05641Sold
- $350,0002 bd2 ba1.2k sqft81 Mathieu Dr LOT 27, Barre, VT 05641Sold
- $435,0003 bd2 ba1.3k sqft91 Ivan Dr, Barre, VT 05641Sold
A local agent can set up tours, give advice and negotiate with sellers.
A local lender can help you make sure your offer is ready when you are.
Similar homes
- $459,9003 bd2 ba1.3k sqft29 Payton Lane, Barre Town, VT 05641Active
 MLS ID #5099645, Terri Edgerley. PrimeMLS
 - $374,9003 bd2 ba1.3k sqft117 Mathieu Drive, Barre Town, VT 05641Active
 MLS ID #5098520, Brandon Fowler. PrimeMLS
 - $259,0004 bd2 ba1.6k sqft20 Daniels Drive, Barre Town, VT 05641-5110Active
 MLS ID #5099576, Trombley & Day Group. PrimeMLS
 - $--3 bd2 ba1.5k sqft1 Waterman St, Barre, VT 05641Auction
 Auction.com 2
 - $425,0002 bd2 ba1.3k sqft73 Ivan Drive Lot #8, Barre Town, VT 06541ActiveMLS ID #5079653, Danny Fecteau. PrimeMLS
- $325,0003 bd2 ba1k sqft44 Bailey Street, Barre City, VT 05641ActiveMLS ID #5099066, Kelly Realty Group. PrimeMLS
- $375,0003 bd2 ba1.4k sqft2 Green Street, Barre City, VT 05641ActiveMLS ID #5097433, Leslie Drown. PrimeMLS
- $399,0003 bd2 ba1.6k sqft33 Foster Lane, Orange, VT 05641-4474ActiveMLS ID #5099226, Jeremy Collins. PrimeMLS
- $325,0004 bd2 ba1.8k sqft55 Maple Avenue, Barre City, VT 05641ActiveMLS ID #5099294, Leslie Drown. PrimeMLS
- $379,0003 bd1 ba1.9k sqft26 Jacques Street, Barre City, VT 05641-5319ActiveMLS ID #5096102, Kevin S Casey. PrimeMLS
- $479,5003 bd2 ba1.2k sqft11 Dairy Lane, Montpelier, VT 05602ActiveMLS ID #5100147, Martha Lange. PrimeMLS
- $379,0003 bd1 ba1.8k sqft343 Sierra Lavin Road, Barre Town, VT 05641ActiveMLS ID #5093832, Sue Aldrich. PrimeMLS
- $319,5003 bd2 ba1.8k sqft11 Ledge Drive, Barre Town, VT 05641ActiveMLS ID #5087805, Michelle Gosselin. PrimeMLS
- $422,0002 bd2 ba1.7k sqft2323 Snowbridge Road, Williamstown, VT 05679ActiveMLS ID #5099762, Timothy Heney. PrimeMLS
- $359,9002 bd2 ba1.1k sqft32 Wildersburg Common, Barre Town, VT 05641ActiveMLS ID #5094894, Brandon Fowler. PrimeMLS
- $465,0003 bd2 ba1.4k sqft57 George Street, Orange, VT 05641ActiveMLS ID #5097035, Michelle Hebert. PrimeMLS
- $375,0003 bd1 ba1.5k sqft663 Elm Street, Montpelier, VT 05602ActiveMLS ID #5100256, Soren Pfeffer. PrimeMLS
- $310,0004 bd2 ba1.3k sqft3 Brook Street, Barre Town, VT 05641ActiveMLS ID #5099831, Amy R Limacher. PrimeMLS
- $309,0002 bd1 ba960 sqft4 North Parkside Terrace, Barre City, VT 05641ActiveMLS ID #5099699, Joshua Gosselin. PrimeMLS
- $389,0003 bd2 ba1.3k sqft244 Middle Road, Barre Town, VT 05654ActiveMLS ID #5097597, Jayden Karr. PrimeMLS
