MUST SEE!!! Location! Location! Location! Nestled in the heart of Hicksville in a desirable and convenient neighborhood, this home is a seamless blend of modern and elegant design, boasting 3 spacious bedrooms and 2 beautifully-renovated bathrooms with contemporary finishes.
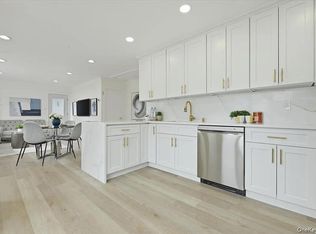
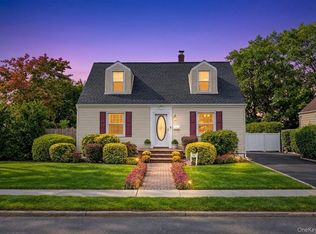
The beautifully meticulous landscaping welcomes you into bright and airy spaces gracefully connecting the living areas of this ranch home. The formal living room and spacious dining room flow naturally into the elegant granite-counter kitchen with stainless steel appliances.
The main floor proudly offers 3 spacious bedrooms with hardwood floors, plenty of closets, and extra room for storage with access to attic spaces, and an updated full bathroom with beautiful crown molding throughout.
The open and versatile space serves as a canvas with endless possibilities, waiting to be transformed to suit your needs.
Enjoy an expansive relaxing patio area ideal for barbecues and outdoor dining and entertainment with visitors, family and friends.
The welcoming backyard offers the perfect escape from a busy workday – a private fenced-in haven, which is absolutely perfect for unwinding.
With modern comfort and amenities throughout, and the epitome of turn-key, adorned with multiple upgrades, style and details, get ready to make this home yours! Crafted with precision to maximize every inch of living, storage, and recreational space, whether you enjoy lounging in comfort indoors or being entertained outdoors, this home is an absolute DON’T MISS!!!
Pending
Price cut: $20K (9/21)
$829,990
75 Linden Boulevard, Hicksville, NY 11801
3beds
1,700sqft
Single Family Residence, Residential
Built in 1961
6,098 Square Feet Lot
$-- Zestimate®
$488/sqft
$-- HOA
What's special
Private fenced-in havenWelcoming backyardSpacious bedroomsStainless steel appliancesBright and airy spacesPlenty of closetsHardwood floors
- 81 days
- 74
- 0
Zillow last checked:
Listing updated:
Listed by:
Jaytom Realty LLC 718-736-9101,
Thomas John SFR GRI 718-736-9101
Source: OneKey® MLS as distributed by MLS GRID,MLS#: 1040933
Facts & features
Interior
Bedrooms & bathrooms
- Bedrooms: 3
- Bathrooms: 2
- Full bathrooms: 2
Heating
- Natural Gas
Cooling
- Central Air
Appliances
- Included: Dishwasher, Dryer, Gas Range, Microwave, Range, Stainless Steel Appliance(s), Washer
- Laundry: Gas Dryer Hookup, In Basement, Inside, Laundry Room
Features
- First Floor Bedroom, First Floor Full Bath, Ceiling Fan(s), Crown Molding, Eat-in Kitchen, Entrance Foyer, Formal Dining, Granite Counters, Marble Counters, Open Kitchen, Smart Thermostat, Stone Counters, Storage
- Flooring: Hardwood, Wood
- Basement: Finished,Full
- Attic: Pull Stairs
- Has fireplace: No
Interior area
- Total structure area: 1,700
- Total interior livable area: 1,700 sqft
Property
Parking
- Total spaces: 1
- Parking features: Driveway, Garage, On Street
- Garage spaces: 1
- Has uncovered spaces: Yes
Lot
- Size: 6,098 Square Feet
Details
- Parcel number: 2489463800000160
- Special conditions: None
Construction
Type & style
- Home type: SingleFamily
- Architectural style: Ranch
- Property subtype: Single Family Residence, Residential
Materials
- Brick, Vinyl Siding
Condition
- Year built: 1961
Utilities & green energy
- Sewer: Public Sewer
- Water: Public
- Utilities for property: Electricity Connected, Natural Gas Connected, Sewer Connected, Trash Collection Public, Water Connected
Community & HOA
HOA
- Has HOA: No
Location
- Region: Hicksville
Financial & listing details
- Price per square foot: $488/sqft
- Tax assessed value: $446,000
- Annual tax amount: $10,397
- Date on market: 8/21/2026
- Cumulative days on market: 58 days
- Listing agreement: Exclusive Right To Sell
- Electric utility on property: Yes
- Body type: Other
Estimated market value
Not available
Estimated sales range
Not available
Not available
Price history
| Date | Event | Price |
|---|---|---|
| 10/6/2026 | Pending sale | $829,990$488/sqft |
Source:  OneKey® MLS as distributed by MLS GRID #1040933 Report a problem | ||
| 9/21/2026 | Price change | $829,990-2.4%$488/sqft |
Source: OneKey® MLS as distributed by MLS GRID #1040933 Report a problem | ||
| 8/21/2026 | Listed for sale | $850,000+77.1%$500/sqft |
Source: OneKey® MLS as distributed by MLS GRID #1040933 Report a problem | ||
| 7/11/2023 | Listing removed | -- |
Source: Zillow Rentals Report a problem | ||
| 7/4/2023 | Price change | $4,250-1.2%$3/sqft |
Source: Zillow Rentals Report a problem | ||
| 6/22/2023 | Price change | $4,300-4.4%$3/sqft |
Source: Zillow Rentals Report a problem | ||
| 6/3/2023 | Listed for rent | $4,500$3/sqft |
Source: Zillow Rentals Report a problem | ||
| 12/9/2016 | Sold | $480,000-1.6%$282/sqft |
Source: OneKey® MLS as distributed by MLS GRID #L2839937 Report a problem | ||
| 8/24/2016 | Listing removed | $488,000$287/sqft |
Source: Exit Realty Team #2839937 Report a problem | ||
| 7/23/2016 | Price change | $488,000-2.2%$287/sqft |
Source: Exit Realty Team #2839937 Report a problem | ||
| 5/29/2016 | Price change | $499,000-2%$294/sqft |
Source: Exit Realty Team #2839937 Report a problem | ||
| 3/30/2016 | Listed for sale | $509,000$299/sqft |
Source: Exit Realty Team #2839937 Report a problem | ||
Public tax history
| Year | Property taxes | Tax assessment |
|---|---|---|
| 2024 | -- | $446 -12.9% |
| 2023 | -- | $512 |
| 2022 | -- | $512 |
| 2021 | $12,328 -2.4% | -- |
| 2020 | $12,630 +31% | $876 +6.8% |
| 2019 | $9,639 | $820 |
| 2018 | $9,639 +4.5% | $820 |
| 2017 | $9,223 +6.7% | $820 |
| 2016 | $8,643 +136.4% | $820 |
| 2015 | $3,656 +9.6% | $820 |
| 2013 | $3,335 +7.3% | $820 |
| 2012 | $3,108 -20.8% | $820 -3.4% |
| 2011 | $3,922 +5.6% | $849 -5.6% |
| 2010 | $3,712 | $899 -17.7% |
| 2009 | -- | $1,093 -0.6% |
| 2008 | -- | $1,100 +6% |
| 2006 | -- | $1,038 -38.5% |
| 2005 | -- | $1,687 -39.9% |
| 2004 | -- | $2,805 |
| 2003 | -- | $2,805 -50.8% |
| 2002 | -- | $5,700 |
| 2001 | -- | $5,700 |
| 2000 | -- | $5,700 |
Find assessor info on the county website
Monthly payment
Climate risks
Neighborhood: 11801
Nearby schools
Schools provided by the listing agent
- Elementary: Lee Avenue School
- Middle: Hicksville Middle School
- High: Hicksville High School
Source: OneKey® MLS as distributed by MLS GRID. This data may not be complete. We recommend contacting the local school district to confirm school assignments for this home.
Similar homes
- $845,8883 bd2 ba910 sqft84 N Fordham Road, Hicksville, NY 11801For Sale
 MLS ID #1029689, Manjit Gill, Listing by: First Class Homes Inc. OneKey® MLS as distributed by MLS GRID
- $749,9993 bd3 ba1.3k sqft14 Monroe Avenue, Hicksville, NY 11801For Sale
 MLS ID #1070239, Gagandeep S. Manuja, Listing by: BH&G R E Realty Connect. OneKey® MLS as distributed by MLS GRID
- $769,0003 bd2 ba1.1k sqft3 Terry Street, Hicksville, NY 11801For Sale
 MLS ID #1011437, Luisa Fazzalari, Listing by: Douglas Elliman Real Estate. OneKey® MLS as distributed by MLS GRID
- $850,0004 bd3 ba1.6k sqft15 Farm Lane, Hicksville, NY 11801For Sale
 MLS ID #1043474, Rahul Jaggi, Listing by: JAGGI Real Estate. OneKey® MLS as distributed by MLS GRID
- $859,9994 bd2 ba1.6k sqft171 Cottage Boulevard, Hicksville, NY 11801For SaleMLS ID #938500, Amitpal Dhari, Listing by: Keller Williams Realty Elite. OneKey® MLS as distributed by MLS GRID
- $799,9994 bd2 ba2k sqft116 Blueberry Lane, Hicksville, NY 11801For SaleMLS ID #1068722, Carleigh Minton, Listing by: Douglas Elliman Real Estate. OneKey® MLS as distributed by MLS GRID
- $888,0005 bd2 ba1.6k sqft8 Bird Lane, Hicksville, NY 11801For SaleMLS ID #1070464, Meiling Wang, Listing by: EXP Realty. OneKey® MLS as distributed by MLS GRID
- $799,9995 bd2 ba1.6k sqft12 Link Lane, Hicksville, NY 11801For SaleMLS ID #1068945, Gina M. Fiorenze, Listing by: Compass Greater NY LLC. OneKey® MLS as distributed by MLS GRID
- $849,9995 bd2 ba1.7k sqft11 Petal Lane, Hicksville, NY 11801For SaleMLS ID #1064637, Gagandeep S. Manuja, Listing by: BH&G R E Realty Connect. OneKey® MLS as distributed by MLS GRID
- $799,0003 bd2 ba1.8k sqft123 S Fordham Road, Hicksville, NY 11801For SaleMLS ID #944587, Jonas J. Wagner AHWD CBR E-PRO PSA, Listing by: Link Brokerages New York LLC. OneKey® MLS as distributed by MLS GRID
- $869,8883 bd2 ba1.6k sqft56 Kingston Avenue, Hicksville, NY 11801For SaleMLS ID #1058157, Edward Demuth, Listing by: Real Broker NY LLC. OneKey® MLS as distributed by MLS GRID
- $785,0005 bd2 ba1.7k sqft14 Cinder Lane, Hicksville, NY 11801For SaleMLS ID #1039546, Lynda M. Leone GRI CBR, Listing by: BH&G R E Realty Connect. OneKey® MLS as distributed by MLS GRID
- $815,0004 bd2 ba2.3k sqft220 Jerusalem Avenue, Hicksville, NY 11801For SaleMLS ID #1061103, Gustavo A. Ahumada, Listing by: Resource Realty Group. OneKey® MLS as distributed by MLS GRID
- $748,8883 bd2 ba1.5k sqft17 Arnold Street, Hicksville, NY 11801For SaleMLS ID #1066994, Tara L. Walsh, Listing by: Four Seasons Realty Team. OneKey® MLS as distributed by MLS GRID
- $799,0004 bd2 ba1.4k sqft48 Flower Street, Hicksville, NY 11801For SaleMLS ID #1068964, Saheb Dhiman, Listing by: Property Professionals Realty. OneKey® MLS as distributed by MLS GRID
- $945,0004 bd3 ba2.3k sqft62 Linden Boulevard, Hicksville, NY 11801For SaleMLS ID #1024759, Robert R. Guarino, Listing by: NY Space Finders Inc. OneKey® MLS as distributed by MLS GRID
- $799,0005 bd3 ba2.5k sqft38 Fireplace Lane, Hicksville, NY 11801New ConstructionMLS ID #1005114, Jason Orsini, Listing by: Douglas Elliman Real Estate. OneKey® MLS as distributed by MLS GRID
- $899,9995 bd4 ba2.1k sqft14 Glenbrook Road, Hicksville, NY 11801For SaleMLS ID #1068661, Justine Sadlo, Listing by: Charles Rutenberg Realty Inc. OneKey® MLS as distributed by MLS GRID
- $825,0004 bd3 ba1.6k sqft2 Briggs Street, Hicksville, NY 11801For SaleMLS ID #1019435, Jaswinder Singh, Listing by: BH&G R E Realty Connect. OneKey® MLS as distributed by MLS GRID
- $799,9994 bd2 ba1.8k sqft26 Berry Lane, Hicksville, NY 11801For SaleMLS ID #1019444, Jaswinder Singh, Listing by: BH&G R E Realty Connect. OneKey® MLS as distributed by MLS GRID
