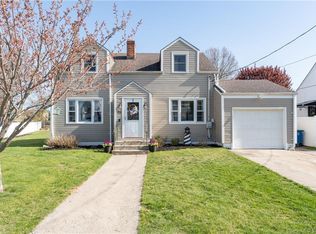
Nestled in New Haven's highly desirable neighborhood of Morris Cove, this charming Cape Cod perfectly blends classic character with modern, turn-key updates. Step inside to a bright, open-concept main level flooded with natural light, beautiful hardwood floors and a spacious living room anchored by a cozy wood-burning fireplace. The kitchen has plenty of room for cooking and hosting, featuring butcher block counters, gas cooking, an island and pantry. The Dining room is open to the kitchen for a casual eat-in feel. The laundry is conveniently located in the first floor mudroom, right off the kitchen. Upstairs, the hardwood floors continue throughout three generous bedrooms, including a spacious primary. The beautifully remodeled full bath feels like a spa, complete with custom tile flooring and a tiled shower with a sleek glass surround. The exterior is an entertainer's dream! The level backyard is fully fenced, offering the perfect private oasis for pets, play, and summer BBQs. Additional features include a one-car attached garage, brand new first-floor windows, high-efficiency Anderson replacement windows on the second floor, tankless gas hot water heater(2020) and efficient natural gas heat. Located just minutes from Yale, I-95, the train station, and Tweed Airport. Enjoy the best of New Haven living with easy access to world-class restaurants, theaters, Lighthouse Point Park, Pardee Seawall, and Fort Hale Park. Don't miss this affordable, move-in-ready gem.
For sale
$425,000
75 Meadow View Road, New Haven, CT 06519
3beds
1,598sqft
Single Family Residence
Built in 1950
8,712 Square Feet Lot
$-- Zestimate®
$266/sqft
$-- HOA
What's special
- 17 days
- 1,161
- 122
Likely to sell faster than
Zillow last checked:
Listing updated:
Listed by:
THE SUSAN SANTORO TEAM,
Kate Esposito (203)215-8824,
William Pitt Sotheby's Int'l 203-453-2533
Source: Smart MLS,MLS#: 24204012
Facts & features
Interior
Bedrooms & bathrooms
- Bedrooms: 3
- Bathrooms: 2
- Full bathrooms: 1
- 1/2 bathrooms: 1
Primary bedroom
- Features: Hardwood Floor
- Level: Upper
- Area: 286 Square Feet
- Dimensions: 13 x 22
Bedroom
- Features: Hardwood Floor
- Level: Upper
- Area: 169 Square Feet
- Dimensions: 13 x 13
Bedroom
- Features: Hardwood Floor
- Level: Upper
- Area: 100 Square Feet
- Dimensions: 10 x 10
Dining room
- Features: Hardwood Floor
- Level: Main
- Area: 120 Square Feet
- Dimensions: 10 x 12
Kitchen
- Features: Double-Sink, Eating Space, Pantry, Tile Floor
- Level: Main
- Area: 210 Square Feet
- Dimensions: 14 x 15
Living room
- Features: Fireplace, Hardwood Floor
- Level: Main
- Area: 300 Square Feet
- Dimensions: 12 x 25
Heating
- Forced Air, Natural Gas
Cooling
- Wall Unit(s), Window Unit(s)
Appliances
- Included: Oven/Range, Microwave, Refrigerator, Dishwasher, Washer, Dryer, Gas Water Heater, Tankless Water Heater
- Laundry: Main Level
Features
- Open Floorplan
- Basement: Full,Unfinished,Storage Space
- Attic: None
- Number of fireplaces: 1
Interior area
- Total structure area: 1,598
- Total interior livable area: 1,598 sqft
- Finished area above ground: 1,598
Property
Parking
- Total spaces: 1
- Parking features: Attached
- Attached garage spaces: 1
Features
- Patio & porch: Patio
- Exterior features: Sidewalk, Rain Gutters
- Fencing: Full
Lot
- Size: 8,712 Square Feet
- Features: Level, In Flood Zone
Details
- Parcel number: 1236298
- Zoning: RS2
Construction
Type & style
- Home type: SingleFamily
- Architectural style: Cape Cod
- Property subtype: Single Family Residence
Materials
- Vinyl Siding
- Foundation: Concrete Perimeter
- Roof: Asphalt
Condition
- New construction: No
- Year built: 1950
Utilities & green energy
- Sewer: Public Sewer
- Water: Public
- Utilities for property: Cable Available
Community & HOA
Community
- Features: Basketball Court, Bocci Court, Park, Playground
- Subdivision: Morris Cove
HOA
- Has HOA: No
Location
- Region: New Haven
Financial & listing details
- Price per square foot: $266/sqft
- Tax assessed value: $181,860
- Annual tax amount: $7,267
- Date on market: 9/3/2026
Estimated market value
Not available
Estimated sales range
Not available
Not available
Price history
| Date | Event | Price |
|---|---|---|
| 9/11/2026 | Listed for sale | $425,000+30.8%$266/sqft |
Source:  Smart MLS #24204012 Report a problem Smart MLS #24204012 Report a problem | ||
| 6/22/2023 | Sold | $325,000+100%$203/sqft |
Source: Public Record Report a problem | ||
| 6/29/2010 | Sold | $162,500-2%$102/sqft |
Source: Public Record Report a problem | ||
| 5/13/2010 | Price change | $165,900-5.2%$104/sqft |
Source: foreclosure.com Report a problem | ||
| 4/8/2010 | Price change | $175,000-5.4%$110/sqft |
Source: foreclosure.com Report a problem | ||
| 3/8/2010 | Price change | $185,000-33.9%$116/sqft |
Source: foreclosure.com Report a problem | ||
| 2/27/2010 | Listed for sale | -- |
Source: foreclosure.com Report a problem | ||
| 7/28/2006 | Sold | $280,000$175/sqft |
Source: Smart MLS #N242194 Report a problem | ||
Public tax history
| Year | Property taxes | Tax assessment |
|---|---|---|
| 2025 | $7,165 +2.3% | $181,860 |
| 2024 | $7,002 +3.5% | $181,860 |
| 2023 | $6,765 -6.4% | $181,860 |
| 2022 | $7,229 +22.8% | $181,860 +35.5% |
| 2021 | $5,888 | $134,190 |
| 2020 | $5,888 +2.1% | $134,190 |
| 2019 | $5,767 | $134,190 |
| 2018 | $5,767 +11.1% | $134,190 |
| 2017 | $5,190 -4.1% | $134,190 +3.1% |
| 2016 | $5,410 | $130,200 |
| 2015 | $5,410 | $130,200 |
| 2014 | $5,410 +1.8% | $130,200 |
| 2013 | $5,312 +4.9% | $130,200 |
| 2012 | $5,062 -35.9% | $130,200 -27.6% |
| 2011 | $7,895 | $179,830 |
| 2010 | $7,895 +4% | $179,830 |
| 2009 | $7,591 +61.5% | $179,830 +61.5% |
| 2007 | $4,700 +11.2% | $111,342 +18.2% |
| 2006 | $4,226 +13.4% | $94,220 |
| 2004 | $3,725 +2.6% | $94,220 |
| 2003 | $3,630 | $94,220 |
Find assessor info on the county website
Monthly payment
Est. payment
Payment breakdown
Explore the cost of this home by adjusting the details. Changes won't be saved.Climate risks
Neighborhood: East Shore
Similar homes
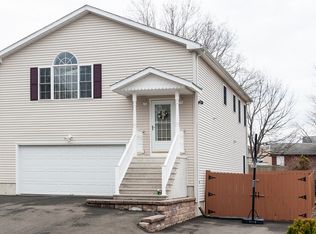
- $420,0003 bd1 ba1.5k sqft108 Pleasant Avenue, East Haven, CT 06512For Sale
 MLS ID #24201887, Christian Flores, mygoodagent. Smart MLS
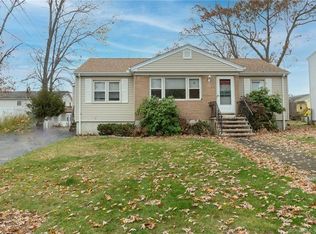
 - $350,0003 bd1 ba1.2k sqft506 Lighthouse Road, New Haven, CT 06512For Sale
 MLS ID #24182718, Daniel R. Lussier, eXp Realty. Smart MLS
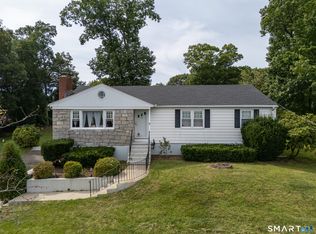
 - $495,0004 bd3 ba2k sqft31 Center Avenue, East Haven, CT 06512For Sale
 MLS ID #24200995, Sam E. Ratner, Keller Williams Realty Prtnrs.. Smart MLS
 - $434,9004 bd2 ba1.4k sqft481 Savin Avenue, West Haven, CT 06516For Sale
 MLS ID #24204665, Robert F. Fischer JR, Houlihan Lawrence WD. Smart MLS
 - $425,0003 bd2 ba1.4k sqft114 Daniel Road, Hamden, CT 06517For SaleMLS ID #24195865, Alicia Mahon, William Pitt Sotheby's Int'l. Smart MLS
- $439,9003 bd2 ba1.7k sqft105 Grove Place, West Haven, CT 06516For SaleMLS ID #24198599, Christopher Rubis, RE/MAX Heritage. Smart MLS
- $425,0003 bd2 ba1.9k sqft41 Greenway Street, Hamden, CT 06517For SaleMLS ID #24204108, Katherine Reed, Press/Cuozzo Realtors. Smart MLS
- $389,9903 bd2 ba1.6k sqft106 Peck Avenue, West Haven, CT 06516For SaleMLS ID #24202173, Anthony D'Amore, eXp Realty. Smart MLS
- $399,0003 bd2 ba1.7k sqft58 Myra Road, Hamden, CT 06517For SaleMLS ID #24188240, Jill Nathanson-Zaengel, Press/Cuozzo Realtors. Smart MLS
- $499,0004 bd3 ba1.5k sqft12 Homestead Place, Branford, CT 06405For SaleMLS ID #24207837, Carmen Desiato, Serhant Connecticut, LLC. Smart MLS
- $399,9004 bd2 ba1.1k sqft3198 Durham Road, Guilford, CT 06437For SaleMLS ID #24208406, Shawna Rohan, eXp Realty. Smart MLS
- $429,9004 bd1 ba1.5k sqft94 Morris Street, West Haven, CT 06516For SaleMLS ID #24198097, Karly Worth, Call It Closed Realty. Smart MLS
- $410,0003 bd3 ba1.4k sqft30 Wright Lane, Hamden, CT 06517For SaleMLS ID #24197926, Timothy Serpe, Citi Atlas Real Estate Co LLC. Smart MLS
- $430,0004 bd2 ba2.1k sqft75 Brinsmade Road, Hamden, CT 06514For SaleMLS ID #24182612, Chelsey DeFrancesco, eXp Realty. Smart MLS
- $375,0003 bd3 ba2k sqft22 Robinwood Road, Hamden, CT 06517For SaleMLS ID #24201350, Jill Nathanson-Zaengel, Press/Cuozzo Realtors. Smart MLS
- $489,0003 bd2 ba2.2k sqft10 Glenmoor Drive, East Haven, CT 06512For SaleMLS ID #24173500, Debbie S. Goldberg, Coldwell Banker Realty. Smart MLS
- $399,9003 bd3 ba2.1k sqft77 Evergreen Avenue, Hamden, CT 06518For SaleMLS ID #24205969, Linet Cuadros, Better Homes and Gardens Real Estate Executive Real Estate. Smart MLS
- $335,0002 bd2 ba1.3k sqftOlde Towne Landing, East Haven, CT 06512For SaleMLS ID #24194556, Lauren Freedman, Coldwell Banker Realty. Smart MLS
- $319,9003 bd2 ba1.7k sqft305 Lenox Street, New Haven, CT 06513For SaleMLS ID #24180505, Jennifer M. Salerno, RE/MAX Heritage. Smart MLS
- $374,9003 bd1 ba1.2k sqft122 Union Avenue, West Haven, CT 06516For SaleMLS ID #24202775, Karly Worth, Call It Closed Realty. Smart MLS
