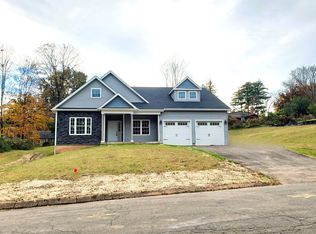
Exciting progress is underway on this stunning new construction home! Situated on 2.9 acres , this new home offers everything you have been looking for. Windows are in and siding. The home offers clean lines, modern architectural elements and simple yet sleek esthetics. Inside, the open-concept floor plan promises an abundance of natural light, flowing from room to room. An expansive kitchen, complete with island is perfect for entertaining effortlessly. The builder is focusing on high end finishes including your choice of cabinetry , flooring and all the details. Large en-suite and two expansive secondary bedrooms make this home spacious and convenient. The lower level comes with an additional bathroom, den/family room and plenty of storage.
Under contract
$579,900
75 Oliver Road, Enfield, CT 06082
3beds
2,188sqft
Single Family Residence
Built in 2025
2.9 Acres Lot
$-- Zestimate®
$265/sqft
$-- HOA
What's special
Large en-suiteClean linesSimple yet sleek estheticsTwo expansive secondary bedroomsModern architectural elementsOpen-concept floor planAbundance of natural light
- 84 days
- 3,619
- 4
Zillow last checked:
Listing updated:
Listed by:
Nikki M. Defrancesco (203)577-7308,
Coldwell Banker Realty 860-644-2461
Source: Smart MLS,MLS#: 24186914
Facts & features
Interior
Bedrooms & bathrooms
- Bedrooms: 3
- Bathrooms: 3
- Full bathrooms: 3
Primary bedroom
- Level: Main
Bedroom
- Level: Main
Bedroom
- Level: Main
Family room
- Level: Lower
Kitchen
- Level: Main
Living room
- Level: Main
Heating
- Forced Air, Propane
Cooling
- Central Air
Appliances
- Included: Allowance, Water Heater, Tankless Water Heater
Features
- Open Floorplan
- Basement: Full
- Attic: Access Via Hatch
- Number of fireplaces: 1
Interior area
- Total structure area: 2,188
- Total interior livable area: 2,188 sqft
- Finished area above ground: 2,188
Property
Parking
- Total spaces: 2
- Parking features: Attached, Garage Door Opener
- Attached garage spaces: 2
Lot
- Size: 2.9 Acres
- Features: Open Lot
Details
- Parcel number: 2546590
- Zoning: R44
Construction
Type & style
- Home type: SingleFamily
- Architectural style: Ranch
- Property subtype: Single Family Residence
Materials
- Vinyl Siding
- Foundation: Concrete Perimeter, Raised
- Roof: Asphalt
Condition
- Under Construction
- New construction: Yes
- Year built: 2025
Details
- Warranty included: Yes
Utilities & green energy
- Sewer: Public Sewer
- Water: Public
- Utilities for property: Cable Available
Community & HOA
HOA
- Has HOA: No
Location
- Region: Enfield
Financial & listing details
- Price per square foot: $265/sqft
- Tax assessed value: $160,600
- Annual tax amount: $5,317
- Date on market: 6/25/2026
Estimated market value
Not available
Estimated sales range
Not available
Not available
Price history
| Date | Event | Price |
|---|---|---|
| 7/7/2026 | Pending sale | $579,900$265/sqft |
Source:  Smart MLS #24186914 Report a problem Smart MLS #24186914 Report a problem | ||
| 6/25/2026 | Listed for sale | $579,900$265/sqft |
Source: Smart MLS #24186914 Report a problem | ||
| 11/21/2025 | Listing removed | $579,900$265/sqft |
Source: Smart MLS #24118528 Report a problem | ||
| 8/14/2025 | Listed for sale | $579,900+0.9%$265/sqft |
Source: Smart MLS #24118528 Report a problem | ||
| 6/3/2025 | Listing removed | $574,900$263/sqft |
Source: Smart MLS #24072072 Report a problem | ||
| 2/17/2025 | Listed for sale | $574,900+1917.2%$263/sqft |
Source: Smart MLS #24072072 Report a problem | ||
| 6/27/2024 | Sold | $28,500-94.6%$13/sqft |
Source: Smart MLS #170415464 Report a problem | ||
| 12/11/2023 | Price change | $529,900+865.2%$242/sqft |
Source: Smart MLS #170614401 Report a problem | ||
| 9/19/2023 | Pending sale | $54,900-35.3%$25/sqft |
Source: Smart MLS #170415464 Report a problem | ||
| 6/3/2022 | Listing removed | -- |
Source: MLS PIN #72604774 Report a problem | ||
| 12/17/2019 | Price change | $84,900-15%$39/sqft |
Source: CENTURY 21 AllPoints Realty #170227234 Report a problem | ||
| 10/9/2019 | Listed for sale | $99,900-63%$46/sqft |
Source: Century 21 AllPoints Realty #170227234 Report a problem | ||
| 10/20/2016 | Sold | $270,000+58.8%$123/sqft |
Source: Public Record Report a problem | ||
| 6/22/2009 | Sold | $170,000$78/sqft |
Source: Public Record Report a problem | ||
Public tax history
| Year | Property taxes | Tax assessment |
|---|---|---|
| 2025 | $2,316 | $66,200 |
| 2024 | -- | $66,200 |
| 2023 | -- | $66,200 |
| 2022 | -- | $66,200 -18.4% |
| 2021 | -- | $81,160 |
| 2020 | $2,960 | $81,160 |
| 2019 | $2,960 | $81,160 |
| 2018 | $2,960 | $81,160 |
| 2017 | $2,960 | $81,160 -5.9% |
| 2016 | $2,960 | $86,270 |
Find assessor info on the county website
Monthly payment
Est. payment
Payment breakdown
Explore the cost of this home by adjusting the details. Changes won't be saved.Climate risks
Neighborhood: Southwood Acres
Nearby schools
Schools provided by the listing agent
- Middle: J. F. Kennedy
Source: Smart MLS. This data may not be complete. We recommend contacting the local school district to confirm school assignments for this home.
Similar homes
- $475,0003 bd2 ba1.3k sqft67 Middle Road, Enfield, CT 06082For Sale
 MLS ID #24196474, Shelby S. Muraski, Coldwell Banker Realty. Smart MLS
 - $475,0003 bd2 ba1.7k sqft80 East Street South, Suffield, CT 06078For Sale
 MLS ID #24206141, Alban Martinaj, eXp Realty. Smart MLS
 - $659,9003 bd2 ba2k sqft35 Liberty Ln, Enfield, CT 06082For Sale
 MLS ID #73393256, Wheway Group, Coldwell Banker Realty - Western MA. MLS PIN
 - $619,9004 bd4 ba2.4k sqft21 Parson Road, Somers, CT 06071For Sale
 MLS ID #24187498, Dave Leal, KW Legacy Partners. Smart MLS
 - $679,9004 bd3 ba2.5k sqft20 Center Street, Windsor, CT 06095For SaleMLS ID #24203687, Donna J. Huff, CENTURY 21 AllPoints Realty. Smart MLS
- $699,9953 bd2 ba1.9k sqftLot 3 Depot Street, East Windsor, CT 06016New ConstructionMLS ID #24188467, Nikki M. Defrancesco, Coldwell Banker Realty. Smart MLS
- $689,9993 bd3 ba2k sqft(Lot 11) 24 Broad Brook Road, Ellington, CT 06029New ConstructionMLS ID #24196162, David Clavet, Sentry Real Estate. Smart MLS
- $529,9003 bd3 ba2.5k sqft55 Stone Hedge Lane, Bolton, CT 06043For SaleMLS ID #24175336, Cathyann M. Schulte, Countryside Realty. Smart MLS
- $469,9004 bd2 ba2.3k sqft56 West Street, Bolton, CT 06043For SaleMLS ID #24203929, Karina Ukhnitska, Real Broker CT, LLC. Smart MLS
- $529,9004 bd3 ba2.3k sqft48 Brookview Circle, Manchester, CT 06040For SaleMLS ID #24184029, Tom H. Ferguson, ERA Blanchard & Rossetto. Smart MLS
- $650,0003 bd3 ba1.9k sqft857 Stone Road, Windsor, CT 06095New ConstructionMLS ID #24170111, Gina McDonald, William Raveis Real Estate. Smart MLS
