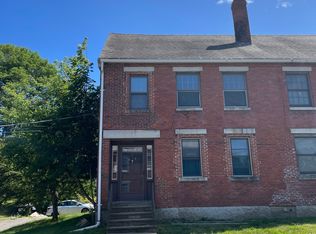
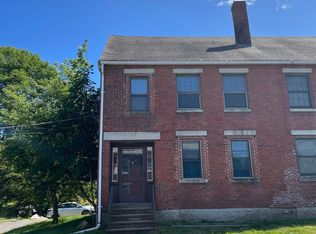
A Rare Piece of Rollinsford History Step into the extraordinary at 75 South Street, a remarkable 1864 brick Second Empire residence with a story deeply connected to Rollinsford's historic Salmon Falls mill community. Originally built as the Mill Agent's Home, this impressive property reflects the stature and craftsmanship of an era when architecture was built to last. From its distinctive mansard roof and dormer windows to its commanding brick façade. The main house offering 3-4 bedrooms, two full baths, soaring ceilings, period woodwork, fireplaces, hand painted murals, and a kitchen island that matches the homes gracious proportions, the home offers a rare opportunity to own a true piece of New Hampshire history. But this property offers much more than historic character. The property, with extensive updates over the past 7 years, consists of the impressive main residence plus two well-appointed apartments, once part of the main house, providing an exceptional combination of historic elegance, flexibility, and income potential. The apartments, a 1 bedroom with gorgeous floors, in unit laundry and covered porch overlooking the yard, and the 2 bedroom unit with roof top deck, can provide rental income, accommodate extended family or guests, or serve as private spaces for work and lifestyle needs. The main house offers the scale and grandeur expected of a prominent 19th-century residence, while the thoughtfully appointed apartments add a level of versatility rarely found in historic properties of this caliber. Set on approximately 1.09 acres, the property provides a sense of privacy and space while remaining connected to the character and history of the Salmon Falls village. Original architectural details, beautiful craftsmanship, and the home's distinctive presence create an atmosphere that simply cannot be replicated in a modern construction. Plenty of parking, 3 bay garage, seperate utilities, apartments currently leased.
Active
Listed by: Allen Family Real Estate • Michael Allen
$999,999
75 South Street, Rollinsford, NH 03869
5beds
6,192sqft
Single Family Residence
Built in 1864
1.09 Acres Lot
$-- Zestimate®
$161/sqft
$-- HOA
What's special
Plenty of parkingRoof top deckBeautiful craftsmanshipPeriod woodworkWell-appointed apartmentsSoaring ceilingsGorgeous floors
- 4 days
- 2,125
- 126
Zillow last checked:
Listing updated:
Listed by:
Michael Allen,
Allen Family Real Estate 603-868-1414
Source: PrimeMLS,MLS#: 5111467
Facts & features
Interior
Bedrooms & bathrooms
- Bedrooms: 5
- Bathrooms: 4
- Full bathrooms: 4
Heating
- Baseboard, Electric, Hot Water
Cooling
- None
Appliances
- Included: Dishwasher, Disposal, Dryer, Microwave, Gas Range, Refrigerator, Washer
- Laundry: Laundry Hook-ups, 1st Floor Laundry
Features
- Cathedral Ceiling(s), Dining Area, Hearth, Kitchen Island, Natural Light, Natural Woodwork
- Flooring: Hardwood, Tile
- Basement: Full,Storage Space,Interior Access,Basement Stairs,Interior Entry
- Has fireplace: Yes
- Fireplace features: 3+ Fireplaces
Interior area
- Total structure area: 8,532
- Total interior livable area: 6,192 sqft
- Finished area above ground: 6,192
- Finished area below ground: 0
Property
Parking
- Total spaces: 3
- Parking features: Paved, Driveway, Garage, Off Street, Parking Spaces 1 - 10
- Garage spaces: 3
- Has uncovered spaces: Yes
Features
- Levels: 3
- Stories: 3
- Patio & porch: Covered Porch
- Exterior features: Deck, Garden
Lot
- Size: 1.09 Acres
- Features: City Lot, Hilly, Open Lot, Rolling Slope, In Town
Details
- Parcel number: ROLLM00015L000029S000000
- Zoning description: 2F Residential
- Special conditions: Standard
Construction
Type & style
- Home type: SingleFamily
- Architectural style: Antique,Colonial
- Property subtype: Single Family Residence
Materials
- Masonry, Brick Exterior, Granite Exterior
- Foundation: Brick, Concrete, Granite
- Roof: Flat,Membrane,Architectural Shingle
Condition
- New construction: No
- Year built: 1864
Utilities & green energy
- Electric: 200+ Amp Service, Circuit Breakers
- Sewer: Public Sewer
- Utilities for property: Cable Available
Community & HOA
Location
- Region: Rollinsford
Financial & listing details
- Price per square foot: $161/sqft
- Tax assessed value: $776,900
- Annual tax amount: $14,058
- Date on market: 9/25/2026
Estimated market value
Not available
Estimated sales range
Not available
$3,793/mo
Price history
| Date | Event | Price |
|---|---|---|
| 9/25/2026 | Listed for sale | $999,999+15.6%$161/sqft |
Source:  PrimeMLS #5111467 Report a problem PrimeMLS #5111467 Report a problem | ||
| 9/29/2023 | Sold | $865,000+1.8%$140/sqft |
Source: PrimeMLS #4965519 Report a problem | ||
| 8/15/2023 | Listed for sale | $850,000+0.1%$137/sqft |
Source: PrimeMLS #4965519 Report a problem | ||
| 11/1/2021 | Listing removed | -- |
Source: PrimeMLS #4881557 Report a problem | ||
| 9/8/2021 | Listed for sale | $849,250+183.1%$137/sqft |
Source: PrimeMLS #4881557 Report a problem | ||
| 11/12/2019 | Sold | $300,000+1.7%$48/sqft |
Source: PrimeMLS #4767136 Report a problem | ||
| 9/12/2019 | Price change | $295,000-15.2%$48/sqft |
Source: Keller Williams Coastal Realty #4767136 Report a problem | ||
| 8/27/2019 | Price change | $348,000-12.8%$56/sqft |
Source: Keller Williams Coastal Realty #4767136 Report a problem | ||
| 8/11/2019 | Price change | $399,000-17.9%$64/sqft |
Source: Keller Williams Coastal Realty #4767136 Report a problem | ||
| 7/26/2019 | Listed for sale | $486,000$78/sqft |
Source: Keller Williams Coastal Realty #4767136 Report a problem | ||
Public tax history
| Year | Property taxes | Tax assessment |
|---|---|---|
| 2024 | $12,749 +6.7% | $776,900 |
| 2023 | $11,949 +3.4% | $776,900 |
| 2022 | $11,553 +19% | $776,900 +95.1% |
| 2021 | $9,708 -2.8% | $398,200 -1.6% |
| 2020 | $9,983 +9.2% | $404,500 |
| 2019 | $9,146 -6.3% | $404,500 |
| 2018 | $9,765 -20.1% | $404,500 -7.4% |
| 2016 | $12,222 +2% | $436,800 |
| 2015 | $11,981 | $436,800 |
Find assessor info on the county website
Monthly payment
Est. payment
Payment breakdown
Explore the cost of this home by adjusting the details. Changes won't be saved.Climate risks
Neighborhood: 03869
Nearby schools
Schools provided by the listing agent
- Elementary: Rollinsford Grade School
- Middle: Marshwood Middle School
- High: Marshwood High School
- District: Rollinsford
Source: PrimeMLS. This data may not be complete. We recommend contacting the local school district to confirm school assignments for this home.


Similar homes
- $925,0004 bd4 ba3.5k sqft39 Sewall Road, South Berwick, ME 03908Active

 MLS ID #1681692, Real Broker. Maine Listings
 - $979,0004 bd3 ba3.9k sqft59 Rollins Road, Rollinsford, NH 03869Active
 MLS ID #5108712, Scott Perdue. PrimeMLS
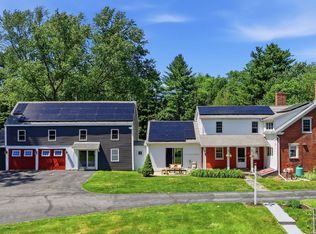
 - $949,0005 bd3 ba4.6k sqft131 Clement Road, Rollinsford, NH 03869Active
 MLS ID #5095628, Brianne Healey. PrimeMLS
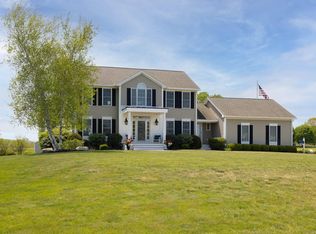
 - $995,0004 bd3 ba3.7k sqft12 Perrys Way, Berwick, ME 03901Active
 MLS ID #1664694, Duston Leddy Real Estate. Maine Listings
 - $1,100,0003 bd3 ba3.5k sqft213 Old County Road, Wells, ME 04090ActiveMLS ID #1682225, Marathon Real Estate LLC. Maine Listings
- $649,9006 bd3 ba3.7k sqft149 Dow Highway, South Berwick, ME 03908ActiveMLS ID #1681725, The Maine Real Estate Experience. Maine Listings
- $910,0004 bd3 ba4.1k sqft1 Payneton Hill Road, York, ME 03909ActiveMLS ID #1680827, Better Homes & Gardens Real Estate/The Masiello Group. Maine Listings
- $959,0004 bd4 ba3.3k sqft194 Birch Hill Road, York, ME 03909ActiveMLS ID #1677853, Keller Williams Coastal and Lakes & Mountains Realty. Maine Listings
- $999,9995 bd3 ba3.7k sqft113 Libby Lane, Wells, ME 04090ActiveMLS ID #1667444, Moody Maxon Real Estate. Maine Listings
- $899,9004 bd4 ba5k sqft86 Beech Ridge Road, Eliot, ME 03903ActiveMLS ID #1658845, Fontaine Family-The Real Estate Leader. Maine Listings
- $1,395,0005 bd4 ba5.5k sqft3 Rowe Falls Lane, York, ME 03909ActiveMLS ID #1679285, CENTURY 21 Atlantic Realty. Maine Listings
- $899,0004 bd2 ba3.7k sqft125 Libby Lane, Wells, ME 04090ActiveMLS ID #1675992, RE/MAX Realty One. Maine Listings
