Under contract-accepting backup offers. LOCATION, LOCATION, LOCATION! Don’t miss this opportunity to own a spacious 4-bedroom, 2-bath home in the desirable Tomoka Park area of Ormond Beach. This 1,784-square-foot home which sits on an impressive 0.68-acre lot offering plenty of privacy, space, and flexibility against a water view. Major updates provide added peace of mind, including a newer A/C (2023), Hot Water Tank (2023), Septic System (2023), Gutters and Shutters (2023), and Roof (2018). The property also features an extra-large garage with ample room for vehicles, storage, hobbies, recreational equipment, or workshop space. Enjoy the best of both worlds with a larger, private lot while remaining conveniently close to Granada Boulevard, shopping, restaurants, businesses, hospitals, schools, and parks. This is a fantastic opportunity to own a home with valuable updates, abundant space, and an exceptional location. Come see why this property offers the perfect combination of location, space, and value!
Accepting backups
$315,000
75 TIMBERLAKE LANE, ORMOND BEACH, FL 32174
4beds
1,784sqft
Single Family Residence
Built in 1984
0.68 Acres Lot
$-- Zestimate®
$177/sqft
$-- HOA
What's special
Water viewLarger private lot
- 26 days
- 1,259
- 99
Likely to sell faster than
Zillow last checked:
Listing updated:
Listed by:
Tyler Capps 386-264-8094,
KOKOMO REALTY LLC 386-490-4977
Source: Stellar MLS,MLS#: FC322150 Originating MLS: Flagler
Facts & features
Interior
Bedrooms & bathrooms
- Bedrooms: 4
- Bathrooms: 2
- Full bathrooms: 2
Primary bedroom
- Features: Ceiling Fan(s), Built-in Closet
- Level: First
Bedroom 2
- Features: Ceiling Fan(s), Built-in Closet
- Level: First
Bedroom 3
- Features: Ceiling Fan(s), Built-in Closet
- Level: First
Bedroom 4
- Features: Ceiling Fan(s), Built-in Closet
- Level: First
Primary bathroom
- Features: En Suite Bathroom, Linen Closet
- Level: First
Bathroom 2
- Features: Tub With Shower, No Closet
- Level: First
Family room
- Features: Ceiling Fan(s), No Closet
- Level: First
Kitchen
- Features: Built-in Closet
- Level: First
Living room
- Features: Ceiling Fan(s), No Closet
- Level: First
Heating
- Electric
Cooling
- Central Air
Appliances
- Included: Dishwasher, Disposal, Dryer, Electric Water Heater, Microwave, Range, Refrigerator, Washer
- Laundry: Electric Dryer Hookup, In Garage, Washer Hookup
Features
- Ceiling Fan(s), Primary Bedroom Main Floor
- Flooring: Carpet, Linoleum
- Doors: Sliding Doors
- Windows: Window Treatments
- Has fireplace: Yes
- Fireplace features: Living Room, Masonry
Interior area
- Total structure area: 2,568
- Total interior livable area: 1,784 sqft
Video & virtual tour
Property
Parking
- Total spaces: 2
- Parking features: Garage - Attached
- Attached garage spaces: 2
Features
- Levels: One
- Stories: 1
- Exterior features: Private Mailbox, Rain Gutters
- Has view: Yes
- View description: Creek/Stream
- Has water view: Yes
- Water view: Creek/Stream
Lot
- Size: 0.68 Acres
- Dimensions: 190 x 187
Details
- Parcel number: 421901180530
- Zoning: 13R2
- Special conditions: None
Construction
Type & style
- Home type: SingleFamily
- Property subtype: Single Family Residence
Materials
- Wood Frame, Wood Siding
- Foundation: Slab
- Roof: Shingle
Condition
- New construction: No
- Year built: 1984
Utilities & green energy
- Sewer: Septic Tank
- Water: Public
- Utilities for property: Cable Connected, Electricity Connected
Community & HOA
Community
- Pet fee: $0 monthly
- Subdivision: TOMOKA PARK
HOA
- Has HOA: No
Location
- Region: Ormond Beach
Financial & listing details
- Price per square foot: $177/sqft
- Tax assessed value: $345,183
- Annual tax amount: $2,482
- Date on market: 10/16/2026
- Cumulative days on market: 26 days
- Listing terms: Cash,Conventional,FHA,VA Loan
- Ownership: Fee Simple
- Total actual rent: 0
- Electric utility on property: Yes
- Road surface type: Paved
Estimated market value
Not available
Estimated sales range
Not available
Not available
Price history
| Date | Event | Price |
|---|---|---|
| 10/16/2026 | Listed for sale | $315,000+177.5%$177/sqft |
Source:  Stellar MLS #FC322150 Report a problem | ||
| 4/1/1984 | Sold | $113,500$64/sqft |
Source: Agent Provided Report a problem | ||
Public tax history
| Year | Property taxes | Tax assessment |
|---|---|---|
| 2025 | $2,483 +1% | $199,153 +2.9% |
| 2024 | $2,459 +3% | $193,541 +3% |
| 2023 | $2,387 +3.5% | $187,904 +3% |
| 2022 | $2,307 | $182,431 +3% |
| 2021 | -- | $177,117 +1.4% |
| 2020 | $2,342 | $174,672 +2.3% |
| 2019 | $2,342 +2% | $170,745 +1.9% |
| 2018 | $2,295 -0.3% | $167,561 +2.1% |
| 2017 | $2,301 -1.6% | $164,115 +2.1% |
| 2016 | $2,339 -1% | $160,739 +0.7% |
| 2015 | $2,363 -2.4% | $159,622 +0.8% |
| 2014 | $2,420 | $158,355 +1.5% |
| 2013 | -- | $156,015 +1.1% |
| 2012 | -- | $154,269 |
| 2011 | -- | $154,269 +0.4% |
| 2010 | -- | $153,663 +2.7% |
| 2009 | -- | $149,623 +3.1% |
| 2007 | -- | $145,120 -0.5% |
| 2006 | -- | $145,827 +6.1% |
| 2005 | -- | $137,456 +3% |
| 2004 | -- | $133,452 +1.9% |
| 2003 | -- | $130,964 +2.4% |
| 2002 | -- | $127,895 +1.6% |
| 2001 | -- | $125,881 +3% |
| 2000 | -- | $122,215 |
Find assessor info on the county website
Monthly payment
Est. payment
Payment breakdown
Explore the cost of this home by adjusting the details. Changes won't be saved.Climate risks
Neighborhood: 32174
- $464,9003 bd2 ba1.9k sqft65 Timberlake Ln, Ormond Beach, FL 32174Off Market
- $355,0003 bd2 ba1.8k sqft80 Timberlake Ln, Ormond Beach, FL 32174Off Market

- $495,4003 bd3 ba2.4k sqft101 Timberlake Ln, Ormond Beach, FL 32174Off Market

- $539,1003 bd2 ba2.7k sqft99 Timberlake Ln, Ormond Beach, FL 32174Off Market
Similar homes
- $320,0003 bd2 ba1.8k sqft48 Mayfield Ter, Ormond Beach, FL 32174For Sale
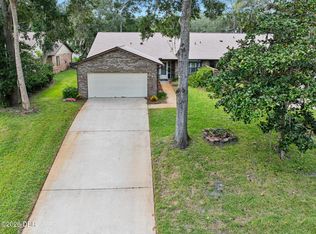
 MLS ID #1232560, Diana Gonzalez, Adams, Cameron & Co., Realtors. DBAMLS
- $300,0003 bd2 ba1.7k sqft254 OLEANDER PLACE, ORMOND BEACH, FL 32174For Sale

 MLS ID #O6428622, Antonella Martino, EPIQUE REALTY INC.. Stellar MLS
- $319,0003 bd2 ba1.1k sqft38 LAUREL OAKS CIRCLE, ORMOND BEACH, FL 32174For Sale
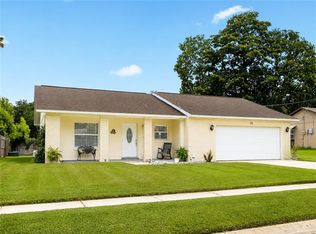 MLS ID #FC320155, Tamara Di Maio, MIAMI HOMESTEAD REALTY, INC.. Stellar MLS
- $325,0002 bd2 ba1.3k sqft408 PALM AVENUE, ORMOND BEACH, FL 32174For Sale
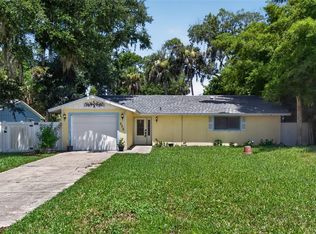 MLS ID #TB8531145, Bridd Bone, KELLER WILLIAMS SUBURBAN TAMPA. Stellar MLS
- $299,9003 bd1 ba1.3k sqft1145 GEORGE ANDERSON STREET, ORMOND BEACH, FL 32174For SaleMLS ID #FC318508, Twyla Lewis, OCEANS LUXURY REALTY FULL SVC. Stellar MLS
- $364,0004 bd2 ba1.6k sqft59 CRESTWOOD CIRCLE, ORMOND BEACH, FL 32174For SaleMLS ID #O6423669, Sarah Doyer, COLDWELL BANKER REALTY. Stellar MLS
- $299,0004 bd2 ba1.6k sqft1425 SAN JOSE BOULEVARD, DAYTONA BEACH, FL 32117For SaleMLS ID #NS1089277, Gina Steger, EXIT REAL ESTATE PROPERTY SOL. Stellar MLS
- $419,0003 bd3 ba2k sqft34 OAKMONT CIRCLE, ORMOND BEACH, FL 32174For SaleMLS ID #G5113224, Heiko Folkerts, EXP REALTY LLC. Stellar MLS
- $249,9004 bd2 ba1.8k sqft1656 MORGAN CIRCLE, DAYTONA BEACH, FL 32117For SaleMLS ID #L4964174, Daryl Ash, II, KELLER WILLIAMS REALTY. Stellar MLS
- $310,0003 bd2 ba1.1k sqft1520 MORAVIA AVENUE, HOLLY HILL, FL 32117For SaleMLS ID #O6433800, Armelio Fernandez Aponte, Sr, DOVER INTERNATIONAL CO., INC.. Stellar MLS
- $409,9993 bd3 ba2.2k sqft7 Waterfront Ct, Ormond Beach, FL 32174For SaleMLS ID #1230664, Priscilla Chanfrau, Adams, Cameron & Co., Realtors. DBAMLS
- $314,9003 bd2 ba2k sqft114 SPRINGWOOD DRIVE, DAYTONA BEACH, FL 32119For SaleMLS ID #O6439769, Tina Liotine, KELLER WILLIAMS ADVANTAGE III. Stellar MLS
- $264,0004 bd1 ba1.5k sqft1525 MOBILE AVENUE, HOLLY HILL, FL 32117For SaleMLS ID #O6451931, Brendan McGilvray, LPT REALTY LLC. Stellar MLS
- $414,9003 bd2 ba1.4k sqft490 Pine Woods Rd, Ormond Beach, FL 32174For SaleMLS ID #1231026, Kevin Rybicki, Realty Pros Assured. DBAMLS
- $280,0003 bd2 ba1.6k sqft1013 INDIAN OAKS E, HOLLY HILL, FL 32117For SaleMLS ID #V4950609, Takeshia Rhynes, RHYNES REAL ESTATE. Stellar MLS
- $324,9002 bd2 ba1.2k sqft3390 OCEAN SHORE BOULEVARD #1050, ORMOND BEACH, FL 32176For SaleMLS ID #O6416714, Sarah Amarasinghe, LPT REALTY, LLC. Stellar MLS
- $279,0003 bd2 ba1.4k sqft1509 PRIMROSE LANE, DAYTONA BEACH, FL 32117For SaleMLS ID #FC319503, Nadia Hattani, CENTURY 21 REALTY EXCHANGE. Stellar MLS
- $319,9003 bd2 ba1.3k sqft555 RIDGE BOULEVARD, SOUTH DAYTONA, FL 32119For SaleMLS ID #O6447122, Steven Koleno, BEYCOME OF FLORIDA LLC. Stellar MLS
