This 3bd, 1.75ba, 1,353sf Clovis home sits on a .36-acre corner lot and offers exceptional garage, workshop, and storage space. Some of the updates completed within the past 10 years include the electrical panel, HVAC, dual-pane windows, garage doors, electric stove, and refinishing of the original hardwood floors. In 2026, a freshly painted interior brightens the living spaces, including a spacious living room with a brick fireplace, tray ceiling, and access to the covered back patio. Wood cabinetry and tile counters lend vintage character to the kitchen, which opens to the adjoining dining area. The home's practical layout also includes an indoor laundry room with built-in storage and a breezeway connecting the home to the 2-car garage. At the rear of the property, the expansive RV garage and workshop provide direct street access, an RV-height door, and a second garage door. The workshop is equipped with workbenches and extends upstairs to additional storage/workspace, while a separate enclosed room offers even more usable space. The large yard includes mature shade trees, an established lawn, fruit trees, grapevines, garden areas, and three storage sheds. Conveniently located near shopping, dining, and freeway access. Located within the Buchanan, Alta Sierra, and Cole school boundaries.
For sale
$435,000
75 W Sierra Ave, Clovis, CA 93612
3beds
2baths
1,353sqft
Residential, Single Family Residence
Built in 1955
0.36 Acres Lot
$430,200 Zestimate®
$322/sqft
$-- HOA
What's special
- 5 days
- 1,539
- 112
Zillow last checked:
Listing updated:
Listed by:
Jennifer Martin DRE #00948442 559-259-8153,
Central California Real Estate,
Bryan Martin DRE #01710197 559-761-9136,
Central California Real Estate
Source: Fresno MLS,MLS#: 654321Originating MLS: Fresno MLS
Facts & features
Interior
Bedrooms & bathrooms
- Bedrooms: 3
- Bathrooms: 2
Primary bedroom
- Area: 0
- Dimensions: 0 x 0
Bedroom 1
- Area: 0
- Dimensions: 0 x 0
Bedroom 2
- Area: 0
- Dimensions: 0 x 0
Bedroom 3
- Area: 0
- Dimensions: 0 x 0
Bedroom 4
- Area: 0
- Dimensions: 0 x 0
Dining room
- Area: 0
- Dimensions: 0 x 0
Family room
- Area: 0
- Dimensions: 0 x 0
Kitchen
- Area: 0
- Dimensions: 0 x 0
Living room
- Area: 0
- Dimensions: 0 x 0
Basement
- Area: 0
Heating
- Central
Cooling
- Central Air
Appliances
- Laundry: Inside
Features
- Flooring: Hardwood
- Number of fireplaces: 1
Interior area
- Total structure area: 1,353
- Total interior livable area: 1,353 sqft
Video & virtual tour
Property
Parking
- Total spaces: 2
- Parking features: RV Access/Parking, Work/Shop Area
- Garage spaces: 2
Features
- Levels: One
- Stories: 1
Lot
- Size: 0.36 Acres
- Dimensions: 98 x 160
- Features: Urban, Mature Landscape, Fruit/Nut Trees
Details
- Additional structures: Workshop
- Parcel number: 49133020
Construction
Type & style
- Home type: SingleFamily
- Property subtype: Residential, Single Family Residence
Materials
- Stucco, Brick
- Foundation: Wood Subfloor
- Roof: Composition
Condition
- Year built: 1955
Utilities & green energy
- Electric: On
- Sewer: Public Sewer
- Water: Public
- Utilities for property: Public Utilities
Community & HOA
Location
- Region: Clovis
Financial & listing details
- Price per square foot: $322/sqft
- Tax assessed value: $121,508
- Date on market: 9/3/2026
- Listing agreement: Exclusive Right To Sell
Estimated market value
$430,200
$409,000 - $452,000
$2,143/mo
Price history
| Date | Event | Price |
|---|---|---|
| 9/3/2026 | Listed for sale | $435,000$322/sqft |
Source: Fresno MLS #654321 Report a problem | ||
Public tax history
| Year | Property taxes | Tax assessment |
|---|---|---|
| 2026 | -- | $121,508 +2% |
| 2025 | $1,338 +2.1% | $119,127 +2% |
| 2024 | $1,311 +2.1% | $116,792 +2% |
| 2023 | $1,285 +1.5% | $114,503 +2% |
| 2022 | $1,267 +3% | $112,259 +2% |
| 2021 | $1,230 +0.4% | $110,059 +1% |
| 2020 | $1,224 +2.1% | $108,931 +2% |
| 2019 | $1,199 +2.3% | $106,796 +2% |
| 2018 | $1,172 +1.9% | $104,703 +2% |
| 2017 | $1,150 +3.6% | $102,651 +2% |
| 2016 | $1,110 +1.6% | $100,639 +1.5% |
| 2015 | $1,092 +2% | $99,128 +2% |
| 2014 | $1,071 | $97,187 +0.5% |
| 2013 | -- | $96,749 +2% |
| 2012 | -- | $94,853 +2% |
| 2011 | -- | $92,994 +0.8% |
| 2010 | -- | $92,300 -0.2% |
| 2009 | -- | $92,520 +2% |
| 2008 | -- | $90,707 +2% |
| 2007 | -- | $88,929 +2% |
| 2006 | -- | $87,186 +2% |
| 2005 | -- | $85,477 +2% |
| 2004 | -- | $83,802 +1.9% |
| 2003 | -- | $82,267 +2% |
| 2002 | -- | $80,654 +2% |
| 2001 | $884 | $79,074 |
Find assessor info on the county website
Monthly payment
Est. payment
Payment breakdown
Explore the cost of this home by adjusting the details. Changes won't be saved.Climate risks
Neighborhood: 93612
Nearby schools
Schools provided by the listing agent
- Elementary: Cole
- Middle: Alta Sierra
- High: Buchanan
Source: Fresno MLS. This data may not be complete. We recommend contacting the local school district to confirm school assignments for this home.

Similar homes
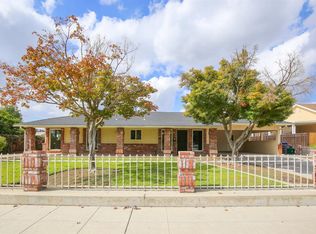
- $422,9003 bd1 ba990 sqft53 N De Witt Ave, Clovis, CA 93612For Sale
 MLS ID #654693, Lynette Baker. Fresno MLS
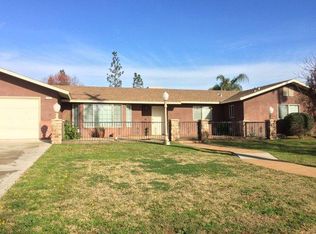
 - $525,0003 bd2 ba1.9k sqft21 N Woodworth Ave, Clovis, CA 93612For Sale
 MLS ID #654886, Bonnie S. Rimkus-White. Fresno MLS
 - $456,0003 bd2 ba1.7k sqft778 W Polson Ave, Clovis, CA 93612For Sale
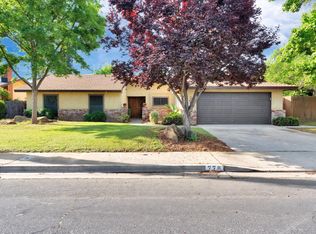 MLS ID #654454, Tracy Steward. Fresno MLS
 - $399,9003 bd2 ba1.6k sqft611 San Gabriel Ave, Clovis, CA 93612For Sale
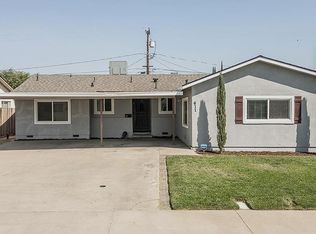 MLS ID #654542, Ming Ming Wikanta Angouw. Fresno MLS
Local buyer's agents are ready to help
