Welcome home to this beautiful all-brick ranch located in the highly sought-after Wentworth community. This well-maintained residence offers a functional and inviting floorplan designed for both everyday living and entertaining. Upon entering, you are greeted by spacious separate living and dining rooms that provide ample space for gatherings, special occasions, or quiet relaxation. The cozy fireplace serves as a focal point of the living area, creating a warm and welcoming atmosphere. The primary suite is designed as a private retreat and features an elegant trey ceiling, a generously sized walk-in closet, and a spacious ensuite bathroom. The additional bedrooms offer flexibility for family members, guests, or a home office. One of the standout features of this property is the fenced backyard, which backs directly to the golf course. Whether enjoying your morning coffee, entertaining guests, or simply relaxing outdoors, the backyard offers a unique combination of privacy and natural beauty. Conveniently located, this home is just minutes from several restaurants, shopping centers, and the local grocery store, making daily errands quick and easy. Residents also enjoy convenient access to schools, recreational amenities, and major roadways, enhancing the overall appeal of this desirable location. With its timeless brick exterior, spacious floorplan, golf course setting, and convenient location, this home presents an excellent opportunity for buyers seeking comfort, convenience, and a well-established community. Some photos are virtually staged.
Pending
Price cut: $7.4K (9/28)
$392,500
75 Wentworth Way, Newnan, GA 30265
4beds
2,522sqft
Single Family Residence
Built in 1999
0.48 Acres Lot
$388,500 Zestimate®
$156/sqft
$17/mo HOA
What's special
Golf course settingAll-brick ranchCozy fireplaceFenced backyardFunctional and inviting floorplanGenerously sized walk-in closetTimeless brick exterior
- 129 days
- 830
- 61
Zillow last checked:
Listing updated:
Listed by:
Katrina Wynn 770-639-5459,
eXp Realty
Source: GAMLS,MLS#: 10786432
Facts & features
Interior
Bedrooms & bathrooms
- Bedrooms: 4
- Bathrooms: 3
- Full bathrooms: 2
- 1/2 bathrooms: 1
- Main level bathrooms: 2
- Main level bedrooms: 4
Rooms
- Room types: Family Room, Laundry, Other
Dining room
- Features: Separate Room
Kitchen
- Features: Breakfast Area, Pantry, Solid Surface Counters
Heating
- Central
Cooling
- Ceiling Fan(s), Central Air
Appliances
- Included: Dishwasher, Microwave, Refrigerator, Stainless Steel Appliance(s)
- Laundry: Other
Features
- Tray Ceiling(s), Walk-In Closet(s)
- Flooring: Carpet, Hardwood, Tile
- Basement: None
- Number of fireplaces: 1
- Fireplace features: Family Room
- Common walls with other units/homes: No Common Walls
Interior area
- Total structure area: 2,522
- Total interior livable area: 2,522 sqft
- Finished area above ground: 2,522
- Finished area below ground: 0
Property
Parking
- Total spaces: 2
- Parking features: Attached, Garage
- Has attached garage: Yes
Features
- Levels: One
- Stories: 1
- Patio & porch: Patio
- Fencing: Back Yard
- Body of water: None
Lot
- Size: 0.48 Acres
- Features: Level
Details
- Parcel number: W07 234
Construction
Type & style
- Home type: SingleFamily
- Architectural style: Brick 4 Side,Ranch
- Property subtype: Single Family Residence
Materials
- Brick
- Foundation: Slab
- Roof: Other
Condition
- Resale
- New construction: No
- Year built: 1999
Utilities & green energy
- Sewer: Public Sewer
- Water: Public
- Utilities for property: Electricity Available, Natural Gas Available, Water Available
Community & HOA
Community
- Features: None
- Security: Carbon Monoxide Detector(s), Smoke Detector(s)
- Subdivision: Wentworth
HOA
- Has HOA: Yes
- Services included: Management Fee
- HOA fee: $200 annually
Location
- Region: Newnan
Financial & listing details
- Price per square foot: $156/sqft
- Tax assessed value: $476,854
- Annual tax amount: $4,506
- Date on market: 6/13/2026
- Cumulative days on market: 129 days
- Listing agreement: Exclusive Right To Sell
- Electric utility on property: Yes
Estimated market value
$388,500
$369,000 - $408,000
$2,521/mo
Price history
| Date | Event | Price |
|---|---|---|
| 10/2/2026 | Pending sale | $392,500$156/sqft |
Source:  GAMLS #10786432 Report a problem GAMLS #10786432 Report a problem | ||
| 9/28/2026 | Price change | $392,500-1.9%$156/sqft |
Source: GAMLS #10786432 Report a problem | ||
| 9/16/2026 | Price change | $399,900-2.4%$159/sqft |
Source: GAMLS #10786432 Report a problem | ||
| 8/31/2026 | Price change | $409,900-2.4%$163/sqft |
Source: GAMLS #10786432 Report a problem | ||
| 8/14/2026 | Price change | $419,900-2.9%$166/sqft |
Source: GAMLS #10786432 Report a problem | ||
| 7/29/2026 | Price change | $432,400-1.7%$171/sqft |
Source: GAMLS #10786432 Report a problem | ||
| 7/14/2026 | Price change | $439,900-2.1%$174/sqft |
Source: GAMLS #10786432 Report a problem | ||
| 6/29/2026 | Price change | $449,400-1.6%$178/sqft |
Source:  FMLS GA #7788904 Report a problem FMLS GA #7788904 Report a problem | ||
| 6/15/2026 | Listed for sale | $456,900-5.8%$181/sqft |
Source: FMLS GA #7788904 Report a problem | ||
| 6/21/2022 | Sold | $485,000+5.4%$192/sqft |
Source: Public Record Report a problem | ||
| 6/2/2022 | Pending sale | $460,000$182/sqft |
Source: GAMLS #20042090 Report a problem | ||
| 6/1/2022 | Listed for sale | $460,000$182/sqft |
Source: GAMLS #20042090 Report a problem | ||
| 5/20/2022 | Pending sale | $460,000$182/sqft |
Source: GAMLS #20042090 Report a problem | ||
| 5/18/2022 | Listed for sale | $460,000+58.6%$182/sqft |
Source: GAMLS #20042090 Report a problem | ||
| 12/15/2017 | Sold | $290,000-3.3%$115/sqft |
Source:  FMLS GA #5926023 Report a problem FMLS GA #5926023 Report a problem | ||
| 11/11/2017 | Pending sale | $299,999$119/sqft |
Source: SouthSide, REALTORS� #8258864 Report a problem | ||
| 11/1/2017 | Price change | $299,999-3.2%$119/sqft |
Source: SouthSide, REALTORS� #8258864 Report a problem | ||
| 10/24/2017 | Price change | $309,999-1.3%$123/sqft |
Source: SouthSide, REALTORS� #8258864 Report a problem | ||
| 10/5/2017 | Price change | $314,000-1.8%$125/sqft |
Source: SouthSide, REALTORS� #8258864 Report a problem | ||
| 9/17/2017 | Listed for sale | $319,900$127/sqft |
Source: SouthSide, REALTORS� #8258864 Report a problem | ||
Public tax history
| Year | Property taxes | Tax assessment |
|---|---|---|
| 2025 | $4,506 -2.9% | $190,742 -4.6% |
| 2024 | $4,643 +1.6% | $200,000 +7.8% |
| 2023 | $4,569 +19.5% | $185,464 +23.8% |
| 2022 | $3,822 +19.8% | $149,869 +19.7% |
| 2021 | $3,192 | $125,156 |
| 2020 | $3,192 +35% | $125,156 +14.3% |
| 2019 | $2,364 -26.3% | $109,488 |
| 2018 | $3,209 +91.1% | $109,488 +9.6% |
| 2017 | $1,679 -1.8% | $99,932 +7.5% |
| 2016 | $1,711 +15.7% | $92,981 +14.6% |
| 2015 | $1,478 +2.2% | $81,165 |
| 2014 | $1,446 | $81,165 |
| 2013 | -- | -- |
| 2012 | -- | -- |
| 2011 | -- | -- |
| 2010 | -- | -- |
| 2009 | -- | -- |
| 2008 | -- | -- |
| 2007 | -- | -- |
| 2006 | -- | -- |
| 2005 | -- | -- |
| 2004 | -- | -- |
| 2003 | -- | -- |
| 2002 | -- | -- |
| 2001 | $2,026 | -- |
| 2000 | -- | -- |
Find assessor info on the county website
Monthly payment
Est. payment
Payment breakdown
Explore the cost of this home by adjusting the details. Changes won't be saved.Climate risks
Neighborhood: 30265
Nearby schools
Schools provided by the listing agent
- Elementary: Welch
- Middle: Arnall
- High: East Coweta
Source: GAMLS. This data may not be complete. We recommend contacting the local school district to confirm school assignments for this home.

Similar homes
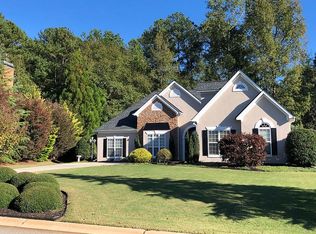
- $399,9954 bd3 ba1.8k sqft46 Trailwood Ln, Newnan, GA 30265Active

 MLS ID #10796404, Andrea Epps, AREA. GAMLS
 - $414,9005 bd3 ba2.5k sqft15 Briarleigh Way, Newnan, GA 30265Active
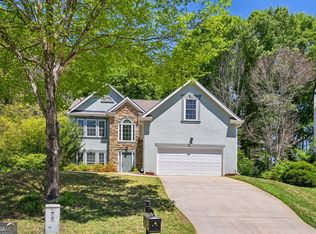 MLS ID #10838664, Daniel Kinser, BHHS Georgia Properties. GAMLS
 - $399,0004 bd3 ba2.8k sqft63 Audubon Pl, Newnan, GA 30265Active Under Contract
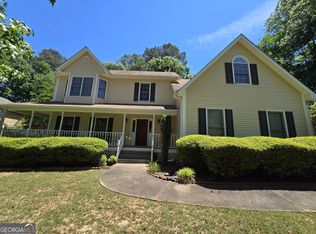 MLS ID #10763521, Vicki Dell, BHHS Georgia Properties. GAMLS
 - $375,0004 bd2 ba2.2k sqft255 Fairway Ct, Newnan, GA 30265Active
 MLS ID #10761203, Cynthia Cromartie, BHHS Georgia Properties. GAMLS
 - $395,0004 bd3 ba2k sqft15 Ponder Pl, Newnan, GA 30265ActiveMLS ID #10801860, Timothy Cox, Keller Williams Realty. GAMLS
- $365,0003 bd3 ba1.9k sqft5 Park Forest Curv, Newnan, GA 30265For Sale
 MLS ID #7787784, MARK SPAIN, Mark Spain Real Estate. FMLS GA
 - $377,5004 bd3 ba1.9k sqft49 High Point Cir, Newnan, GA 30265ActiveMLS ID #10669482, Cindy C Horsley, Bush Real Estate. GAMLS
- $439,9004 bd4 ba2.1k sqft85 High Point North Dr, Newnan, GA 30265ActiveMLS ID #10785337, Marta Del Valle, BHHS Georgia Properties. GAMLS
- $395,0004 bd3 ba2k sqft7 Doolittle Ct, Newnan, GA 30265ActiveMLS ID #10853176, The Williams Team, Keller Williams Realty Atl. Partners. GAMLS
- $419,0004 bd3 ba2.8k sqft10 New York Ave, Sharpsburg, GA 30277ActiveMLS ID #10822177, Bob M Barfield, Barfield Realty LLC. GAMLS
- $398,9004 bd3 ba2.6k sqft38 Remington Way, Newnan, GA 30263ActiveMLS ID #10866986, Erin Looney, BHHS Georgia Properties. GAMLS
- $499,9005 bd4 ba2.7k sqft7 Briar Grv, Newnan, GA 30265ActiveMLS ID #10843836, Carolyn Schmalenberger, Southern Classic Realtors. GAMLS
- $417,0003 bd3 ba2k sqft280 Granite Way, Newnan, GA 30265ActiveMLS ID #10803808, Eric R Sunstrom, Maximum One Realty Greater Atlanta. GAMLS
- $416,9004 bd3 ba1.9k sqft90 Ashton Pl, Newnan, GA 30265ActiveMLS ID #10831381, Fabiola Coleman, Virtual Properties Realty.com. GAMLS
- $459,9904 bd4 ba2.5k sqft230 Scenic Hills Dr, Newnan, GA 30265ActiveMLS ID #10818941, Michelle Troiola, Crye-Leike, Realtors. GAMLS
- $479,9004 bd3 ba3.4k sqft158 Wexford Dr, Newnan, GA 30265ActiveMLS ID #10778315, Jasleen Allyse, Atlanta REO Brokers Inc.. GAMLS
- $429,0004 bd3 ba3k sqft135 Carlisle St, Newnan, GA 30263ActiveMLS ID #10856133, Isabelle Courcelle, Keller Williams Realty Atl. Partners. GAMLS
- $475,0005 bd3 ba2.5k sqft22 Ashville Pl, Newnan, GA 30265ActiveMLS ID #10838010, Dawn Cochran, Southern Classic Realtors. GAMLS
- $389,9003 bd2 ba2.2k sqft244 Country Club Rd, Newnan, GA 30263ActiveMLS ID #10849824, Allyson L Himes, HomeSmart. GAMLS
- $543,2224 bd4 ba2.9k sqft31 Briar Grv, Newnan, GA 30265ActiveMLS ID #10805997, Jeannie Johnson Doole, Jeannie Doole & Assoc. Real Estate. GAMLS
