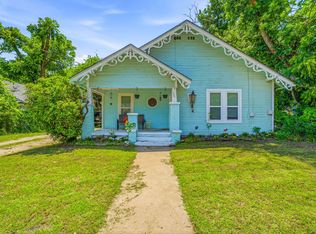
Fantastic home!! Check this one out! This home was completely gutted and renovated in 2022! All new electrical, plumbing, HVAC, roof, sheetrock, cabinets, countertops, windows and doors! This one features an open living, kitchen and dining area! There are two good sized bedrooms, and 2 full baths! This home is absolutely move in ready! This is a perfect investment property, and will generate consistent revenue for years to come! There is also a detached 2 car with two large storage rooms! This home is located just north of the hospital and downtown area and not far from the University! If you are looking for a super nice rental, or perfect home for your student while they are attending the university, here it is! This one will not disappoint, as it was updated at such a high standard! Come take a look and make it your very own!!
Pending
$249,900
750 N Graham St, Stephenville, TX 76401
2beds
1,132sqft
:
Get pre-qualified$1,758/mo
Single Family Residence
Built in 1940
10,193 Square Feet Lot
$-- Zestimate®
$221/sqft
$-- HOA
What's special
Two good sized bedrooms
- 112 days |
- 8 |
- 0 |
Zillow last checked:
Listing updated:
Listed by:
Sam Byrd 717388 (817)458-0402,
Keller Williams Brazos West 254-335-0500
Source: NTREIS,MLS#: 20931331
Facts & features
Interior
Bedrooms & bathrooms
- Bedrooms: 2
- Bathrooms: 2
- Full bathrooms: 2
Primary bedroom
- Level: First
- Dimensions: 13 x 13
Bedroom
- Level: First
- Dimensions: 13 x 10
Primary bathroom
- Level: First
- Dimensions: 10 x 8
Dining room
- Level: First
- Dimensions: 13 x 12
Other
- Level: First
- Dimensions: 10 x 4
Kitchen
- Level: First
- Dimensions: 13 x 12
Living room
- Level: First
- Dimensions: 13 x 13
Utility room
- Level: First
- Dimensions: 10 x 7
Appliances
- Included: Dishwasher, Electric Oven, Electric Range, Gas Cooktop, Disposal, Microwave
Features
- Granite Counters, High Speed Internet
- Has basement: No
- Has fireplace: No
Interior area
- Total interior livable area: 1,132 sqft
Video & virtual tour
Property
Parking
- Total spaces: 2
- Parking features: Door-Single, Garage Faces Front, Garage
- Garage spaces: 2
Features
- Levels: One
- Stories: 1
- Pool features: None
Lot
- Size: 10,193 Square Feet
Details
- Parcel number: R000029637
Construction
Type & style
- Home type: SingleFamily
- Architectural style: Detached
- Property subtype: Single Family Residence
- Attached to another structure: Yes
Condition
- Year built: 1940
Utilities & green energy
- Sewer: Public Sewer
- Water: Public
- Utilities for property: Sewer Available, Water Available
Community & HOA
Community
- Subdivision: City Add
HOA
- Has HOA: No
Location
- Region: Stephenville
Financial & listing details
- Price per square foot: $221/sqft
- Tax assessed value: $186,250
- Annual tax amount: $3,155
- Date on market: 4/2/2026
- Cumulative days on market: 119 days
- Exclusions: Tenants possessions!! Fridge, washer and dryer!
Estimated market value
Not available
Estimated sales range
Not available
Not available
Price history
| Date | Event | Price |
|---|---|---|
| 4/2/2026 | Pending sale | $249,900$221/sqft |
Source: NTREIS #20931331 Report a problem | ||
| 4/2/2026 | Listed for sale | $249,900$221/sqft |
Source: NTREIS #20931331 Report a problem | ||
| 6/11/2025 | Listing removed | $249,900$221/sqft |
Source: NTREIS #20931331 Report a problem | ||
| 5/9/2025 | Listed for sale | $249,900$221/sqft |
Source: NTREIS #20931331 Report a problem | ||
| 2/11/2022 | Sold | -- |
Source: Agent Provided Report a problem | ||
Public tax history
| Year | Property taxes | Tax assessment |
|---|---|---|
| 2025 | -- | $186,250 +2.7% |
| 2024 | $3,155 +10.9% | $181,310 +12.9% |
| 2023 | $2,845 +24.6% | $160,560 +38% |
| 2022 | $2,283 +25.9% | $116,350 +33.3% |
| 2021 | $1,814 -2.5% | $87,270 |
| 2020 | $1,859 +8.8% | $87,270 +12.8% |
| 2019 | $1,708 +3.6% | $77,360 +0.5% |
| 2018 | $1,649 | $77,000 +2.5% |
| 2017 | $1,649 +4% | $75,100 +4.5% |
| 2016 | $1,586 0% | $71,890 |
| 2015 | $1,587 | $71,890 |
| 2014 | $1,587 | $71,890 |
| 2007 | -- | $71,890 |
Find assessor info on the county website
Monthly payment
Est. payment
Payment breakdown
Explore the cost of this home by adjusting the details. Changes won't be saved.Climate risks
Neighborhood: 76401
Nearby schools
GreatSchools rating
- 10/10Hook Elementary SchoolGrades: 3-4Distance: 0.6 mi
- 9/10Henderson Junior High SchoolGrades: 7-8Distance: 2.3 mi
- 6/10Stephenville High SchoolGrades: 9-12Distance: 1.9 mi
Schools provided by the listing agent
- Elementary: Central
- High: Stephenvil
- District: Stephenville ISD
Source: NTREIS. This data may not be complete. We recommend contacting the local school district to confirm school assignments for this home.
- $135,700-- bd-- ba780 sqft766 N Graham St, Stephenville, TX 76401Off Market
- $212,5003 bd2 ba2.4k sqft730 N Graham St, Stephenville, TX 76401Off Market
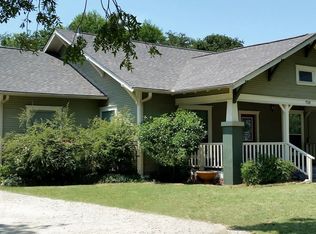
- $165,600-- bd-- ba1k sqft743 N Belknap St, Stephenville, TX 76401Off Market
- $127,0002 bd1 ba780 sqft776 N Graham St, Stephenville, TX 76401Off Market
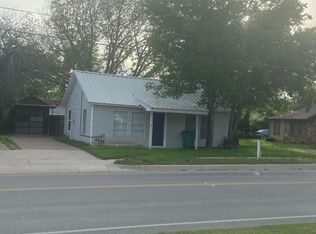
- $117,200-- bd-- ba572 sqft761 N Belknap St, Stephenville, TX 76401Off Market
- $131,7002 bd1 ba1k sqft739 N Belknap St, Stephenville, TX 76401Off Market
- $167,700-- bd-- ba1.1k sqft775 N Belknap St, Stephenville, TX 76401Off Market
- $130,300-- bd-- ba1k sqft729 N Belknap St, Stephenville, TX 76401Off Market
A local agent can set up tours, give advice and negotiate with sellers.
Similar homes
- $245,0003 bd1 ba1.1k sqft675 W Elm St, Stephenville, TX 76401For Sale
 MLS ID #21318358, Katie Burr. NTREIS
 - $265,0003 bd2 ba1.5k sqft582 W College St, Stephenville, TX 76401For Sale
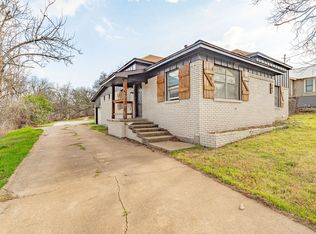 MLS ID #21200235, York GILL. NTREIS
 - $260,0004 bd2 ba1.2k sqft409 Morgan Mill Rd, Stephenville, TX 76401For Sale
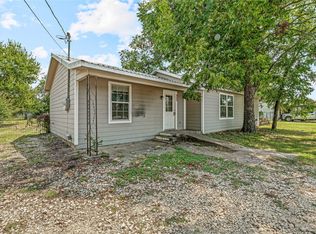 MLS ID #21037697, J J HAMPTON. NTREIS
 - $275,0003 bd2 ba1.4k sqft730 N Ollie St, Stephenville, TX 76401For Sale
 MLS ID #21281987, Sam Byrd. NTREIS
 - $224,9003 bd2 ba1.1k sqft507 E Clifton St, Stephenville, TX 76401For SaleMLS ID #21197399, Trigg Moore. NTREIS
- $219,0003 bd2 ba1.2k sqft750 W Lingleville Rd, Stephenville, TX 76401For SaleMLS ID #21285090, Judith Riola. NTREIS
- $240,0003 bd2 ba1.3k sqft209 Moonlight Trl, Stephenville, TX 76401For SaleMLS ID #21241635, Jamie Evans. NTREIS
- $220,0003 bd2 ba1.4k sqft1107 N Ollie St, Stephenville, TX 76401For SaleMLS ID #21302554, Hannah Dowell. NTREIS
- $235,0003 bd2 ba1.1k sqft141 Park Dr, Stephenville, TX 76401For SaleMLS ID #21297730, Eric Hayden. NTREIS
- $209,9953 bd1 ba1.5k sqft416 East Rd, Stephenville, TX 76401For SaleMLS ID #21325145, J J HAMPTON. NTREIS
- $225,0003 bd2 ba1.6k sqft304 Morgan Mill Rd, Stephenville, TX 76401For SaleMLS ID #21270939, Ryan Atkins. NTREIS
- $269,0004 bd2 ba1.5k sqft1408 Inglewood Dr, Stephenville, TX 76401For SaleMLS ID #21324653, Sam Byrd. NTREIS
- $315,0003 bd2 ba1.3k sqft1037 W Frey St, Stephenville, TX 76401For SaleMLS ID #21227665, Sam Byrd. NTREIS
- $310,0003 bd2 ba1.4k sqft845 N Ollie St, Stephenville, TX 76401For SaleMLS ID #21249983, Ben Tackett. NTREIS
- $225,0002 bd1 ba850 sqft1013 Tejas Ln, Stephenville, TX 76401For SaleMLS ID #21161787, Holly Sieperda. NTREIS
- $285,0003 bd2 ba1.3k sqft1450 W Ash St, Stephenville, TX 76401For SaleMLS ID #21315385, Dee White. NTREIS
- $295,0003 bd2 ba1.2k sqft1530 W Groesbeck St, Stephenville, TX 76401For SaleMLS ID #21322954, Josh Scarbrough. NTREIS
- $294,9002 bd2 ba1.3k sqft1702 Sully Ct, Stephenville, TX 76401For SaleMLS ID #21222272, Brad Harrison. NTREIS
- $225,0004 bd1 ba1.5k sqft702 S Jackson St, Stephenville, TX 76401For SaleMLS ID #21291705, Sam Byrd. NTREIS
- $299,0003 bd1 ba1.5k sqft115 Doublehorn St, Stephenville, TX 76401For SaleMLS ID #21244473, Sam Byrd. NTREIS
