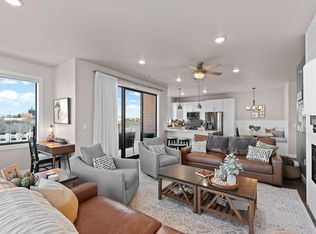
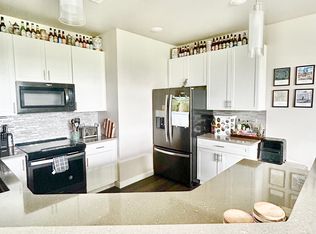
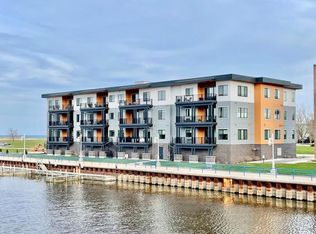
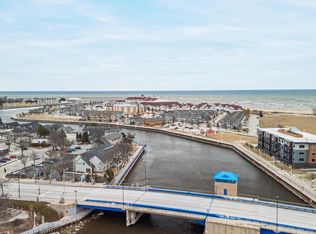
Welcome to 750 South Pier Drive, a beautiful lake view condo! Conveniently located steps from the river and Lake Michigan. Only a short walk to the beach, restaurants and nightlife or stay in and enjoy your large balcony with sprawling views! Unit 21 is a fourth floor corner unit that offers two bedrooms, two full baths and convenient in-unit laundry room. The comfortable living room features a fireplace and sliding doors to a private balcony. The open concept design is great for entertaining and you will want to share the gorgeous views with family and friends! Live the carefree lifestyle here as you won't have to worry about shoveling or snow removal when you park your car in the dry and warm attached garage. Enjoy the sunrises over the Lake and River from the shared rooftop deck!
Pending
$449,900
750 S Pier DRIVE #21, Sheboygan, WI 53081
2beds
1,376sqft
:
Get pre-qualified$3,544/mo
Condominium
Built in 2020
-- sqft lot
$443,100 Zestimate®
$327/sqft
$480/mo HOA
What's special
Open concept designFourth floor corner unitTwo bedroomsConvenient in-unit laundry room
- 171 days |
- 422 |
- 8 |
Zillow last checked:
Listing updated:
Listed by:
Jennifer Littmann 920-377-0028,
Pleasant View Realty, LLC
Source: WIREX MLS,MLS#: 1950168 Originating MLS: Metro MLS
Originating MLS: Metro MLSFacts & features
Interior
Bedrooms & bathrooms
- Bedrooms: 2
- Bathrooms: 2
- Full bathrooms: 2
- Main level bedrooms: 2
Primary bedroom
- Level: Main
- Area: 225
- Dimensions: 15 x 15
Bedroom 2
- Level: Main
- Area: 156
- Dimensions: 13 x 12
Bathroom
- Features: Master Bedroom Bath: Walk-In Shower, Master Bedroom Bath, Shower Over Tub
Kitchen
- Level: Main
- Area: 182
- Dimensions: 14 x 13
Living room
- Level: Main
- Area: 280
- Dimensions: 20 x 14
Heating
- Natural Gas, Forced Air
Cooling
- Central Air
Appliances
- Included: Dishwasher, Dryer, Microwave, Oven, Refrigerator, Washer
- Laundry: In Unit
Features
- High Speed Internet, Walk-In Closet(s), Kitchen Island
- Basement: None / Slab
- Common walls with other units/homes: End Unit
Interior area
- Total structure area: 1,376
- Total interior livable area: 1,376 sqft
Property
Parking
- Total spaces: 1
- Parking features: Attached, Heated Garage, Garage Door Opener, 1 Car, 1 Space, Assigned
- Attached garage spaces: 1
Features
- Levels: Midrise: 3-5 Stories,1 Story
- Stories: 3
- Exterior features: Balcony
- Has view: Yes
- View description: Water
- Has water view: Yes
- Water view: Water
- Waterfront features: Lake, River, Waterfront
Details
- Parcel number: 59281322059
- Zoning: Residential
Construction
Type & style
- Home type: Condo
- Property subtype: Condominium
- Attached to another structure: Yes
Materials
- Brick, Brick/Stone
Condition
- 6-10 Years
- New construction: No
- Year built: 2020
Utilities & green energy
- Sewer: Public Sewer
- Water: Public
- Utilities for property: Cable Available
Community & HOA
HOA
- Has HOA: Yes
- Amenities included: Elevator(s)
- HOA fee: $480 monthly
Location
- Region: Sheboygan
- Municipality: Sheboygan
Financial & listing details
- Price per square foot: $327/sqft
- Annual tax amount: $6,705
- Date on market: 2/12/2026
- Inclusions: <font Color=green>refrigerator, Stove, Dishwasher, Microwave, Washer, Dryer, 4 Deck Chairs, High Speed Internet And Tv Package Included In Condo Fees</Font>
- Exclusions: <font Color=green>sellers Personal Property</Font>
Estimated market value
$443,100
$421,000 - $465,000
$2,562/mo
Price history
| Date | Event | Price |
|---|---|---|
| 7/25/2026 | Pending sale | $449,900$327/sqft |
Source:  WIREX MLS #1950168 Report a problem WIREX MLS #1950168 Report a problem | ||
| 4/10/2026 | Price change | $449,900-2.2%$327/sqft |
Source: WIREX MLS #1950168 Report a problem | ||
| 2/12/2026 | Listed for sale | $459,900+48.8%$334/sqft |
Source: WIREX MLS #1950168 Report a problem | ||
| 2/17/2021 | Listing removed | $309,000$225/sqft |
Source:  Metro MLS #1717727 Report a problem Metro MLS #1717727 Report a problem | ||
| 11/15/2019 | Price change | $309,000-3.1%$225/sqft |
Source: The Kramer Group, LLC #1666780 Report a problem | ||
| 11/5/2019 | Listed for sale | $319,000$232/sqft |
Source: The Kramer Group, LLC #1666780 Report a problem | ||
Public tax history
Tax history is unavailable.
Monthly payment
Est. payment
Payment breakdown
Explore the cost of this home by adjusting the details. Changes won't be saved.Climate risks
Neighborhood: 53081
Nearby schools
GreatSchools rating
- 3/10Longfellow Elementary SchoolGrades: PK-5Distance: 0.2 mi
- 4/10Farnsworth Middle SchoolGrades: 6-8Distance: 0.9 mi
- 1/10South High SchoolGrades: 9-12Distance: 1.7 mi
Schools provided by the listing agent
- Elementary: Longfellow
- Middle: Farnsworth
- High: South
- District: Sheboygan Area
Source: WIREX MLS. This data may not be complete. We recommend contacting the local school district to confirm school assignments for this home.
- $439,0002 bd2 ba1.5k sqft750 S Pier Dr #20, Sheboygan, WI 53081Sold

- $462,5002 bd2 ba1.4k sqft750 S Pier Dr #15, Sheboygan, WI 53081Sold
- $2,6002 bd2 ba1.4k sqft750 S Pier Dr #12, Sheboygan, WI 53081For Rent
- $455,0002 bd2 ba1.4k sqft750 S Pier Dr #8, Sheboygan, WI 53081Sold
- $294,7002 bd2 ba1.2k sqft780 S Pier Dr UNIT 312, Sheboygan, WI 53081Off Market
- $429,0002 bd2 ba1.3k sqft750 S Pier Dr #3, Sheboygan, WI 53081For Sale
- $414,600-- bd-- ba-- sqft750 S Pier Dr, Sheboygan, WI 53081Off Market
- $432,0002 bd2 ba1.4k sqft750 S Pier Dr, Sheboygan, WI 53081Off Market
A local agent can set up tours, give advice and negotiate with sellers.
A local lender can help you make sure your offer is ready when you are.
Similar homes
- $429,0002 bd2 ba1.3k sqftS-P Riverfront Condosw, Sheboygan, WI 53081Active
 MLS ID #1951530, Jeff Moenning. WIREX MLS
 - $429,9003 bd3 ba1.4k sqft5110 White Fox DRIVE, Sheboygan, WI 53081Active
 MLS ID #1973431, Jennifer Moenssen. WIREX MLS
 - $349,0002 bd2 ba1.3k sqftLandmark Square, Sheboygan, WI 53081Active
 MLS ID #1969408, Beth Gotwald. WIREX MLS
 - $549,9003 bd2 ba1.5k sqft6730 Park Place Dr, Sheboygan, WI 53081For Sale
 MLS ID #50328247, Joseph C Jewell. RANW as distributed by MLS GRID
 - $280,0003 bd2 ba1.4k sqft1904 N 28th STREET, Sheboygan, WI 53081ActiveMLS ID #1972779, Allianna Peterson. WIREX MLS
- $330,0002 bd2 ba1.4k sqftMapledale, Sheboygan, WI 53081ActiveMLS ID #1968003, Zach Webster. WIREX MLS
- $305,0003 bd2 ba1.1k sqft2903 Wedemeyer STREET, Sheboygan, WI 53081ActiveMLS ID #1971286, Salvador Tovar, Jr. WIREX MLS
- $316,9005 bd2 ba1.6k sqft2833 S 10th STREET, Sheboygan, WI 53081ActiveMLS ID #1969245, Cassandra Marver-Escobar. WIREX MLS
- $236,5003 bd2 ba1.1k sqft1028 Georgia AVENUE, Sheboygan, WI 53081ActiveMLS ID #1967439, Kent Markham. WIREX MLS
- $325,0003 bd2 ba1.4k sqftTbd, Sheboygan, WI 53081ActiveMLS ID #1967165, Brost Group*. WIREX MLS
- $319,0004 bd2 ba1.7k sqft830 swift AVENUE, Sheboygan, WI 53081ActiveMLS ID #1972059, Robert Arnold. WIREX MLS
- $314,9004 bd2 ba1.6k sqft1719 S 21st STREET, Sheboygan, WI 53081ActiveMLS ID #1971126, Lisa Darr. WIREX MLS
- $239,9003 bd2 ba1.4k sqftCreekside Condos, Sheboygan, WI 53081ActiveMLS ID #1969636, Brost Group*. WIREX MLS
- $285,0002 bd2 ba1.2k sqftVillas Of Mapledale, Sheboygan, WI 53081ActiveMLS ID #1946690, Deena Bergstrom. WIREX MLS
- $355,0002 bd3 ba1.7k sqftHappy Land Condominium, Sheboygan Falls, WI 53085ActiveMLS ID #1973702, Traci Brill. WIREX MLS
- $242,9994 bd2 ba1.4k sqft1333 Clara AVENUE, Sheboygan, WI 53081ActiveMLS ID #1964993, Jorge Munoz. WIREX MLS
- $415,0003 bd2 ba1.8k sqftW2999 County Road O, Sheboygan Falls, WI 53085ActiveMLS ID #1971121, Keeli Johnson. WIREX MLS
- $255,0003 bd2 ba1.4k sqft1654 S 20th STREET, Sheboygan, WI 53081ActiveMLS ID #1971084, Trina Christian. WIREX MLS
- $267,0004 bd2 ba1.4k sqft2317 S 9th STREET, Sheboygan, WI 53081ActiveMLS ID #1961089, Jorge Munoz. WIREX MLS
- $229,9003 bd1 ba1.2k sqft1631 Blocki COURT, Sheboygan, WI 53081ActiveMLS ID #1970285, Buchmann Team*. WIREX MLS
