Our most popular Hampshire plan on a back of the cul-de-sac view site, basement homesite, 3123 finished and 1358 unfinished, can be up to 6 bedrooms and 4 baths! In our Lake Norman lifestyle community in hidden gem zip code 28673, Sherrills Ford. A must see!
Hampshire plan offers formal dining room open to the butler's pantry and large walk-in pantry closet. The kitchen has an island that has pendant lights with Quartz countertop with subway backsplash. Chef's Kitchen includes gas whirlpool appliance package Stainless includes gas cook top, built in dishwasher, microwave and double wall ovens electric. Living room has a gas fireplace. Main flooring areas has extended Revwood flooring in main areas. First floor ceiling height 9ft with decorative molding two piece crown throughout first floor living area. Breakfast area looks out to the patio through the glass sliding doors. This home has a bedroom on the main level off the living room and steps away from the full bath down from the entry to the garage. The stairs are off the kitchen with open rails . Upstairs offers an open loft area off the primary suite with tray ceiling and sitting room with a spacious walk in closet.
Active
$531,980
7501 Bainbridge Rd, Sherrills Ford, NC 28673
4beds
3,119sqft
Single Family Residence
Built in 2026
0.29 Acres Lot
$-- Zestimate®
$171/sqft
$91/mo HOA
What's special
Gas cooktopLarge walk-in pantry closet
- 1 day |
- 41 |
- 10 |
Zillow last checked:
Listing updated:
Listed by:
Maria Wilhelm mcwilhelm@drhorton.com,
DR Horton Inc,
Latonya Kearney,
DR Horton Inc
Source: Canopy MLS as distributed by MLS GRID,MLS#: 4406034
Facts & features
Interior
Bedrooms & bathrooms
- Bedrooms: 4
- Bathrooms: 3
- Full bathrooms: 3
- Main level bedrooms: 1
Primary bedroom
- Level: Upper
Bedroom s
- Level: Main
Bedroom s
- Level: Upper
Bedroom s
- Level: Upper
Dining room
- Level: Main
Loft
- Level: Upper
Heating
- Heat Pump, Natural Gas, Zoned
Cooling
- Central Air, Gas, Zoned
Appliances
- Included: Dishwasher, Disposal, Double Oven, Gas Cooktop, Microwave, Plumbed For Ice Maker, Tankless Water Heater
- Laundry: Electric Dryer Hookup, Laundry Room
Features
- Drop Zone, Soaking Tub, Kitchen Island, Open Floorplan, Pantry, Walk-In Closet(s), Walk-In Pantry
- Flooring: Carpet, Laminate
- Basement: Unfinished
- Attic: Pull Down Stairs
- Fireplace features: Family Room, Gas Log
Interior area
- Total structure area: 3,119
- Total interior livable area: 3,119 sqft
- Finished area above ground: 3,119
- Finished area below ground: 0
Video & virtual tour
Property
Parking
- Total spaces: 2
- Parking features: Driveway, Attached Garage, Garage on Main Level
- Attached garage spaces: 2
- Has uncovered spaces: Yes
Features
- Levels: Two
- Stories: 2
- Patio & porch: Front Porch, Patio
- Pool features: Community
Lot
- Size: 0.29 Acres
Details
- Parcel number: 460904825585
- Zoning: PD-CD
- Special conditions: Standard
Construction
Type & style
- Home type: SingleFamily
- Property subtype: Single Family Residence
Materials
- Fiber Cement, Hardboard Siding
- Foundation: Slab
Condition
- New construction: Yes
- Year built: 2026
Details
- Builder model: Hampshire A
- Builder name: D.R. Horton
Utilities & green energy
- Sewer: Public Sewer
- Water: City
- Utilities for property: Cable Available, Wired Internet Available
Community & HOA
Community
- Features: Clubhouse, Walking Trails
- Security: Carbon Monoxide Detector(s), Smoke Detector(s)
- Subdivision: Laurelbrook
HOA
- Has HOA: Yes
- HOA fee: $272 quarterly
- HOA name: Sentry Management
Location
- Region: Sherrills Ford
Financial & listing details
- Price per square foot: $171/sqft
- Date on market: 7/20/2026
- Cumulative days on market: 1 day
- Road surface type: Concrete, Paved
Estimated market value
Not available
Estimated sales range
Not available
Not available
Price history
| Date | Event | Price |
|---|---|---|
| 7/20/2026 | Listed for sale | $531,980$171/sqft |
Source:  Canopy MLS as distributed by MLS GRID #4406034 Report a problem Canopy MLS as distributed by MLS GRID #4406034 Report a problem | ||
Public tax history
Tax history is unavailable.
Monthly payment
Est. payment
Payment breakdown
Explore the cost of this home by adjusting the details. Changes won't be saved.Climate risks
Neighborhood: 28673
Getting around
0 / 100
Car-DependentNearby schools
GreatSchools rating
- 7/10Sherrills Ford ElementaryGrades: K-6Distance: 1.3 mi
- 4/10Mill Creek MiddleGrades: 7-8Distance: 5.6 mi
- 8/10Bandys HighGrades: PK,9-12Distance: 5.2 mi
Schools provided by the listing agent
- Elementary: Catawba
- Middle: Mill Creek
Source: Canopy MLS as distributed by MLS GRID. This data may not be complete. We recommend contacting the local school district to confirm school assignments for this home.
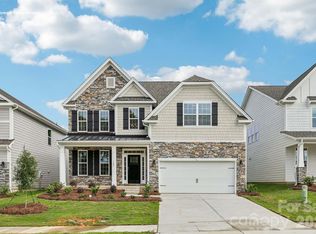
- $509,4804 bd4 ba2.5k sqft7504 Bainbridge Rd, Sherrills Ford, NC 28673New Construction
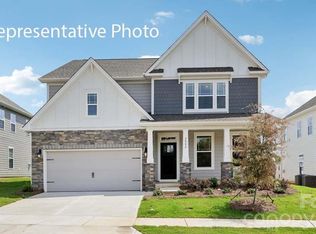
- $471,4154 bd3 ba3.1k sqft7505 Bainbridge Rd, Sherrills Ford, NC 28673Pending
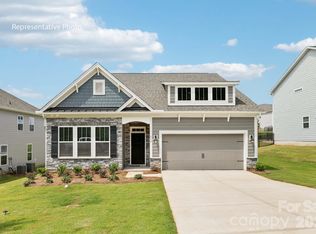
- $415,4153 bd3 ba1.9k sqft7508 Bainbridge Rd, Sherrills Ford, NC 28673Pending
- $469,0054 bd3 ba3.1k sqft7513 Bainbridge Rd, Sherrills Ford, NC 28673Pending
- $458,0004 bd3 ba3.1k sqft7802 Old Brook Rd, Sherrills Ford, NC 28673Pending
- $396,4153 bd3 ba1.9k sqft7814 Old Brook Rd, Sherrills Ford, NC 28673Pending
- $358,5004 bd2 ba1.7k sqft7522 Bainbridge Rd, Sherrills Ford, NC 28673Pending
- $392,5153 bd3 ba2.3k sqft7525 Bainbridge Rd, Sherrills Ford, NC 28673Pending
A local agent can set up tours, give advice and negotiate with sellers.
A local lender can help you make sure your offer is ready when you are.
Similar homes
- $509,4804 bd4 ba2.5k sqft7504 Bainbridge Rd, Sherrills Ford, NC 28673New Construction
 MLS ID #4406041, Maria Wilhelm, DR Horton Inc. Canopy MLS as distributed by MLS GRID
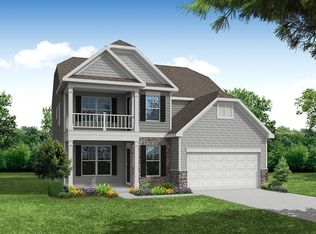
 - $554,9905 bd4 ba2.8k sqft2225 Tabor Rd, Sherrills Ford, NC 28673New Construction
 Eastwood Homes
 - $486,7704 bd3 ba3.1k sqft7569 Bainbridge Rd, Sherrills Ford, NC 28673New Construction
 Canopy MLS as distributed by MLS GRID
 - $469,9005 bd3 ba2.4k sqft8422 Acadia Pkwy, Sherrills Ford, NC 28673New Construction
 Canopy MLS as distributed by MLS GRID
 - $571,1505 bd3 ba3k sqft2229 Tabor Rd, Sherrills Ford, NC 28673New ConstructionCanopy MLS as distributed by MLS GRID
- $541,1503 bd3 ba2.6k sqft8684 Acadia Pkwy, Sherrills Ford, NC 28673New ConstructionCanopy MLS as distributed by MLS GRID
- $439,0003 bd3 ba1.9k sqft1915 Lynmore Dr, Sherrills Ford, NC 28673For SaleMLS ID #4397837, Crystal McIntosh, EXP Realty LLC Mooresville. Canopy MLS as distributed by MLS GRID
- from $524,5004 bd4 ba3.2k sqftMcDowell Plan, The Enclave at Laurelbrook, Sherrills Ford, NC 28673New ConstructionEastwood Homes
- $520,2924 bd3 ba2.6k sqft1152 Grebe Rd, Sherrills Ford, NC 28673New ConstructionMLS ID #4394226, Maria Bansal, SM North Carolina Brokerage LLC. Canopy MLS as distributed by MLS GRID
- from $520,5004 bd4 ba3.2k sqftColfax Plan, The Enclave at Laurelbrook, Sherrills Ford, NC 28673New ConstructionEastwood Homes
- from $529,5005 bd3 ba3.4k sqftCharleston Plan, The Enclave at Laurelbrook, Sherrills Ford, NC 28673New ConstructionEastwood Homes
- $596,1505 bd4 ba3.4k sqft2265 Tabor Rd, Sherrills Ford, NC 28673New ConstructionCanopy MLS as distributed by MLS GRID
- from $386,9905 bd3 ba2.5k sqftHayden Plan, Laurelbrook, Sherrills Ford, NC 28673New ConstructionDR Horton
- $598,9904 bd4 ba3.1k sqft2211 Tabor Rd, Sherrills Ford, NC 28673New ConstructionEastwood Homes
- $424,0004 bd4 ba3.1k sqft8887 Visgrove Dr, Sherrills Ford, NC 28673New ConstructionCanopy MLS as distributed by MLS GRID
- from $507,5003 bd3 ba2.6k sqftEdgefield Plan, The Enclave at Laurelbrook, Sherrills Ford, NC 28673New ConstructionEastwood Homes
- $538,9004 bd3 ba3k sqft1790 Wardwell Dr, Sherrills Ford, NC 28673New ConstructionEastwood Homes
- $600,0003 bd3 ba2.1k sqft2106 Lynmore Dr, Sherrills Ford, NC 28673For SaleMLS ID #4316248, Nadine Wynn, Keller Williams Lake Norman. Canopy MLS as distributed by MLS GRID
- $420,9904 bd3 ba2.4k sqft8902 Visgrove Dr, Sherrills Ford, NC 28673New ConstructionCanopy MLS as distributed by MLS GRID
- from $502,5003 bd3 ba3.1k sqftHamilton Plan, The Enclave at Laurelbrook, Sherrills Ford, NC 28673New ConstructionEastwood Homes
