Under contract-accepting backup offers. Welcome to 7501 Mizner Reserve Court, an extraordinary custom Gibraltar pool home set against the scenic backdrop of Hole #4 at Lakewood Ranch Country Club’s Cypress Links golf course. Offering approximately 3,816 square feet, this exceptional residence features 3 bedrooms plus a den/office and an expansive upstairs. The versatile bonus/media room or 4th bedroom includes a built-in Murphy bed, kitchenette, sink, microwave, custom wood cabinetry, exotic granite, surround sound, full bath, and panoramic golf course views—ideal for guests, media, recreation, or a private retreat. From the moment you arrive, mature, beautifully illuminated landscaping and a designer leaded-glass entry create stunning curb appeal. Inside, elegant architectural details include soaring 8-foot doors, crown molding, rich porcelain and wood flooring, recessed lighting, custom ceiling treatments, mosaic tile accents, and surround sound throughout the living room, dining room, family room, lanai, primary suite, and bonus room. The spacious living and dining areas showcase decorative ceiling details, rope lighting, wood-wrapped columns, and expansive sliders opening to the covered lanai. The gourmet kitchen is designed for both everyday living and entertaining, featuring granite countertops, a farm sink, elegant black wood hood, center island with custom cabinetry and prep sink, designer tile backsplash, pantry, under and above cabinet lighting, and KitchenAid stainless steel appliances. The kitchen opens seamlessly to the family room, where custom built-ins and pocket sliders extend the living space outdoors. The luxurious primary suite offers a coffered ceiling, crown molding, rich wood flooring, bay-style windows with remote-controlled treatments, direct lanai access, and two customized walk-in closets. The spa-inspired primary bath features exotic granite, travertine tile, dual undermount sinks, a wood-wrapped soaking tub, makeup area, linen storage, and an oversized frameless shower with designer tile, rain shower, handheld shower, and built-in seat. Outdoor living takes center stage with a saltwater, electrically heated pool and spa, waterfall feature, lighting, tiled covered deck, and paver surrounds. The outdoor kitchen includes additional burners, a mini refrigerator, cabinetry, and buffet space—perfect for relaxed gatherings overlooking the golf course. Additional highlights include two spacious guest bedrooms, guest bath with quartz counters, a well-appointed laundry room, central vacuum, plantation shutters, abundant storage, epoxy-finished garage flooring, garage-door windows, and four mounted TVs included. A rare combination of custom craftsmanship, resort-style outdoor living, flexible spaces, and breathtaking golf course views—this Mizner Reserve residence is truly designed for enjoying the Lakewood Ranch lifestyle.
Accepting backups
$1,225,000
7501 MIZNER RESERVE COURT, LAKEWOOD RANCH, FL 34202
3beds
3,816sqft
Single Family Residence
Built in 2007
10,441 Square Feet Lot
$-- Zestimate®
$321/sqft
$305/mo HOA
What's special
Garage-door windowsExotic graniteDirect lanai accessTwo spacious guest bedroomsGranite countertopsPanoramic golf course viewsDesigner leaded-glass entry
- 34 days
- 572
- 42
Likely to sell faster than
Zillow last checked:
Listing updated:
Listed by:
Deborah Angelo O'Mara 941-730-0777,
MICHAEL SAUNDERS & COMPANY 941-907-9595
Source: Stellar MLS,MLS#: A4706245 Originating MLS: Sarasota - Manatee
Facts & features
Interior
Bedrooms & bathrooms
- Bedrooms: 3
- Bathrooms: 4
- Full bathrooms: 4
Rooms
- Room types: Breakfast Room Separate, Den/Library/Office, Family Room, Dining Room, Living Room, Utility Room
Primary bedroom
- Features: Walk-In Closet(s)
- Level: First
- Area: 240 Square Feet
- Dimensions: 16x15
Bedroom 2
- Features: Built-in Closet
- Level: First
- Area: 156 Square Feet
- Dimensions: 12x13
Bedroom 3
- Features: Built-in Closet
- Level: First
- Area: 156 Square Feet
- Dimensions: 12x13
Balcony porch lanai
- Level: Second
- Area: 169 Square Feet
- Dimensions: 13x13
Balcony porch lanai
- Level: First
- Area: 304 Square Feet
- Dimensions: 19x16
Bonus room
- Features: No Closet
- Level: Second
- Area: 324 Square Feet
- Dimensions: 18x18
Den
- Level: First
- Area: 210 Square Feet
- Dimensions: 14x15
Dinette
- Level: First
- Area: 120 Square Feet
- Dimensions: 10x12
Dining room
- Level: First
- Area: 168 Square Feet
- Dimensions: 14x12
Family room
- Features: Built-In Shelving
- Level: First
- Area: 255 Square Feet
- Dimensions: 17x15
Kitchen
- Level: First
- Area: 196 Square Feet
- Dimensions: 14x14
Living room
- Level: First
- Area: 357 Square Feet
- Dimensions: 17x21
Heating
- Central
Cooling
- Central Air, Zoned
Appliances
- Included: Cooktop, Dishwasher, Disposal, Dryer, Microwave, Refrigerator, Tankless Water Heater, Washer
- Laundry: Inside
Features
- Built-in Features, Ceiling Fan(s), Central Vacuum, Chair Rail, Coffered Ceiling(s), Crown Molding, High Ceilings, In Wall Pest System, Kitchen/Family Room Combo, Primary Bedroom Main Floor, Solid Surface Counters, Solid Wood Cabinets, Stone Counters, Walk-In Closet(s)
- Flooring: Carpet, Porcelain Tile, Hardwood
- Doors: French Doors, Outdoor Kitchen, Sliding Doors
- Windows: Window Treatments
- Has fireplace: No
Interior area
- Total structure area: 4,175
- Total interior livable area: 3,816 sqft
Video & virtual tour
Property
Parking
- Total spaces: 24
- Parking features: Garage Door Opener
- Attached garage spaces: 2
- Carport spaces: 22
- Covered spaces: 24
- Details: Garage Dimensions: 22X22
Features
- Levels: Two
- Stories: 2
- Exterior features: Irrigation System, Outdoor Kitchen, Rain Gutters, Sidewalk
- Has private pool: Yes
- Pool features: Gunite, Heated, In Ground, Lighting, Pool Alarm, Screen Enclosure, Tile
- Spa features: Heated
- Has view: Yes
- View description: Golf Course
Lot
- Size: 10,441 Square Feet
- Features: In County, On Golf Course, Sidewalk
- Residential vegetation: Mature Landscaping
Details
- Parcel number: 588503959
- Zoning: A/WPE
- Special conditions: None
Construction
Type & style
- Home type: SingleFamily
- Architectural style: Custom
- Property subtype: Single Family Residence
Materials
- Block, Stucco
- Foundation: Slab
- Roof: Tile
Condition
- New construction: No
- Year built: 2007
Details
- Builder model: Caterina III
- Builder name: Gibraltar
Utilities & green energy
- Sewer: Public Sewer
- Water: Public
- Utilities for property: Electricity Connected, Natural Gas Connected, Sprinkler Recycled, Underground Utilities, Water Connected
Community & HOA
Community
- Features: Deed Restrictions, Golf, Irrigation-Reclaimed Water, Sidewalks
- Pet fee: $0 monthly
- Subdivision: LAKEWOOD RANCH COUNTRY CLUB VILLAGE R&S
HOA
- Has HOA: Yes
- Amenities included: Gated, Golf Course
- HOA fee: $305 monthly
- HOA name: Jennifer Sicilian
- HOA phone: 941-907-0202
Location
- Region: Lakewood Ranch
Financial & listing details
- Price per square foot: $321/sqft
- Tax assessed value: $1,148,571
- Annual tax amount: $3,732
- Date on market: 9/17/2026
- Cumulative days on market: 34 days
- Listing terms: Cash,Conventional
- Ownership: Fee Simple
- Total actual rent: 0
- Electric utility on property: Yes
- Road surface type: Paved
Estimated market value
Not available
Estimated sales range
Not available
Not available
Price history
| Date | Event | Price |
|---|---|---|
| 9/17/2026 | Listed for sale | $1,225,000-21%$321/sqft |
Source:  Stellar MLS #A4706245 Report a problem | ||
| 2/29/2024 | Listing removed | -- |
Source: Stellar MLS #A4599657 Report a problem | ||
| 2/27/2024 | Price change | $1,550,000-3.1%$406/sqft |
Source: Stellar MLS #A4599657 Report a problem | ||
| 2/16/2024 | Listed for sale | $1,599,900+893.1%$419/sqft |
Source: Stellar MLS #A4599657 Report a problem | ||
| 10/12/2004 | Sold | $161,100$42/sqft |
Source: Public Record Report a problem | ||
Public tax history
| Year | Property taxes | Tax assessment |
|---|---|---|
| 2025 | $3,732 +3.9% | $695,937 +2.9% |
| 2024 | $3,591 +8.6% | $676,324 +3% |
| 2023 | $3,306 +1.8% | $656,625 +3% |
| 2022 | $3,246 +1.9% | $637,500 +3% |
| 2021 | $3,184 +0.7% | $618,932 +1.4% |
| 2020 | $3,162 +2.4% | $610,387 +2.3% |
| 2019 | $3,089 | $596,664 +1.9% |
| 2018 | $3,089 +5.7% | $585,539 +2.1% |
| 2017 | $2,923 -74% | $573,496 +2.1% |
| 2016 | $11,224 | $561,700 +0.7% |
| 2015 | $11,224 | $557,795 +0.8% |
| 2014 | $11,224 +1.1% | $553,368 +1.5% |
| 2013 | $11,097 +1109552% | $545,190 +1.7% |
| 2012 | $1 | $536,077 +0.1% |
| 2011 | $1 | $535,776 -10.3% |
| 2010 | -- | $597,125 -12.6% |
| 2009 | $12,887 +18.2% | $683,352 -4% |
| 2008 | $10,899 +383.7% | $712,125 +410.2% |
| 2007 | $2,253 -4.4% | $139,570 +3% |
| 2006 | $2,356 +1.1% | $135,500 +4.2% |
| 2005 | $2,330 +6.1% | $130,000 +7.6% |
| 2004 | $2,196 +8% | $120,800 +5% |
| 2003 | $2,034 +1364.3% | $115,000 +1371.3% |
| 2002 | $139 | $7,816 |
Find assessor info on the county website
Monthly payment
Est. payment
Payment breakdown
Explore the cost of this home by adjusting the details. Changes won't be saved.Climate risks
Neighborhood: 34202
Nearby schools
Schools provided by the listing agent
- Elementary: Robert E Willis Elementary
- Middle: Nolan Middle
- High: Lakewood Ranch High
Source: Stellar MLS. This data may not be complete. We recommend contacting the local school district to confirm school assignments for this home.
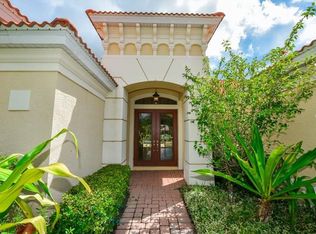
- $970,1003 bd3 ba2.6k sqft7443 Mizner Reserve Ct, Lakewood Ranch, FL 34202Off Market
- $533,8124 bd3 ba2.6k sqft7443 Mizner Reserve Ct, Lakewood ranch, FL 34202Off Market
- $533,812-- bd-- ba2.6k sqft7443 Mizner Reserve Ct, Lakewood ranch, FL 34202Off Market
- $533,812-- bd-- ba2.6k sqft7443 Mizner Reserve Ct, Lakewood ranch, FL 34202Off Market
Similar homes
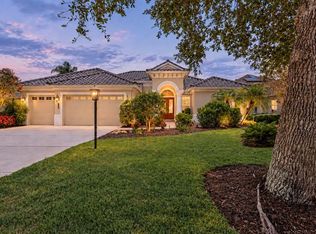
- $1,195,0004 bd3 ba3k sqft13409 KILDARE PLACE, LAKEWOOD RANCH, FL 34202For Sale
 MLS ID #A4709744, Katina Shanahan, COLDWELL BANKER REALTY. Stellar MLS
- $1,200,0004 bd5 ba3.4k sqft7507 ABBEY GLEN, BRADENTON, FL 34202For Sale
 MLS ID #A4692958, Echo Belser PA, COLDWELL BANKER REALTY. Stellar MLS
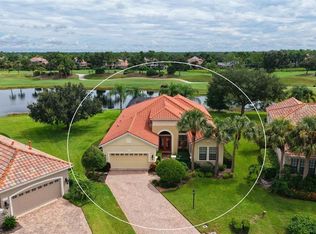
- $1,150,0003 bd3 ba2.6k sqft12717 STONE RIDGE PLACE, LAKEWOOD RANCH, FL 34202For Sale
 MLS ID #A4704692, Holly Pascarella, PA, COLDWELL BANKER REALTY. Stellar MLS
- $1,295,0003 bd3 ba2.9k sqft7640 HADDINGTON COVE, LAKEWOOD RANCH, FL 34202For Sale
 MLS ID #A4698439, Holly Pascarella, PA, COLDWELL BANKER REALTY. Stellar MLS
- $995,0004 bd4 ba3.2k sqft13911 SIENA LOOP, LAKEWOOD RANCH, FL 34202For SaleMLS ID #A4678185, Deborah Angelo O'Mara, MICHAEL SAUNDERS & COMPANY. Stellar MLS
- $1,047,8003 bd3 ba2.4k sqft6827 GOSPORT COVE, BRADENTON, FL 34202For SaleMLS ID #A4709305, Tammy Barber, COLDWELL BANKER REALTY. Stellar MLS
- $999,0003 bd3 ba2.6k sqft7651 PORTSTEWART DRIVE, LAKEWOOD RANCH, FL 34202For SaleMLS ID #A4705824, Carissa Pelczynski, PREFERRED SHORE LLC. Stellar MLS
- $1,525,0003 bd4 ba3.5k sqft6806 DOMINION LANE, LAKEWOOD RANCH, FL 34202For SaleMLS ID #A4700380, Pamela Modisett, MICHAEL SAUNDERS & COMPANY. Stellar MLS
- $750,0003 bd2 ba2.1k sqft14614 NEWTONMORE LANE, LAKEWOOD RANCH, FL 34202For SaleMLS ID #A4707262, Holly Pascarella, PA, COLDWELL BANKER REALTY. Stellar MLS
- $949,0003 bd3 ba2.5k sqft15403 HELMSDALE PLACE, LAKEWOOD RANCH, FL 34202For SaleMLS ID #A4704280, Donna Wrobel, BERKSHIRE HATHAWAY HOMESERVICE. Stellar MLS
- $1,424,9903 bd3 ba3.3k sqft7311 WESTMINSTER COURT, UNIVERSITY PARK, FL 34201For SaleMLS ID #A4709602, Deborah Angelo O'Mara, MICHAEL SAUNDERS & COMPANY. Stellar MLS
- $1,100,0003 bd3 ba3k sqft7726 HEATHFIELD COURT, UNIVERSITY PARK, FL 34201For SaleMLS ID #A4708512, Dana Cook Westmark, MICHAEL SAUNDERS & COMPANY. Stellar MLS
- $1,199,0003 bd3 ba2.6k sqft6682 SAINT JAMES CROSSING, UNIVERSITY PARK, FL 34201For SaleMLS ID #A4702029, Scott Rickards, PA, RE/MAX ALLIANCE GROUP. Stellar MLS
- $869,0003 bd3 ba2.6k sqft6724 THE MASTERS AVENUE, LAKEWOOD RANCH, FL 34202For SaleMLS ID #A4693325, Jeffrey Bray, PLLC, LPT REALTY, LLC. Stellar MLS
- $1,075,0003 bd3 ba2.2k sqft5214 CASTELLO LANE, BRADENTON, FL 34211For SaleMLS ID #A4704575, Laura Stavola PLLC, PREMIER SOTHEBY'S INTERNATIONAL REALTY. Stellar MLS
- $850,0003 bd3 ba2.3k sqft17430 POLO TRAIL, BRADENTON, FL 34211For SaleMLS ID #A4709962, Carissa Pelczynski, PREFERRED SHORE LLC. Stellar MLS
- $1,699,0004 bd7 ba4.1k sqft8207 NEVIS RUN, LAKEWOOD RANCH, FL 34202For SaleMLS ID #A4708847, Donna Soda, PLLC, DOUGLAS ELLIMAN. Stellar MLS
- $739,0004 bd3 ba2.5k sqft7717 US OPEN LOOP, LAKEWOOD RANCH, FL 34202For SaleMLS ID #A4655813, Lori Lockhart, PA, COLDWELL BANKER REALTY. Stellar MLS
- $1,234,0003 bd3 ba3.1k sqft515 SAND CRANE COURT, BRADENTON, FL 34212For SaleMLS ID #A4696839, Kym Paxton, KW SUNCOAST. Stellar MLS
- $950,0003 bd4 ba2.7k sqft12672 FONTANA LOOP, BRADENTON, FL 34211For SaleMLS ID #A4698492, Sandi Dietrich, MICHAEL SAUNDERS & COMPANY. Stellar MLS
