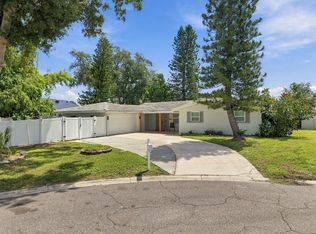
Under contract-accepting backup offers. Turnkey Tampa STR opportunity with a proven guest experience and a backyard built to compete! Currently operating as Rustic Retreat by Sunshine Club Rentals, this property has earned Airbnb Guest Favorite status and ranks among the top 10% of eligible homes on Airbnb, making it a standout option for investors looking for an established vacation rental rather than starting from scratch. Offering approximately 2,206 square feet, 5 sleeping rooms, 3 full baths, 13 beds, and accommodations for up to 16 guests, the property has been thoughtfully designed around group travel, sporting events, family gatherings, and weekend getaways. The real showstopper is the amenity-packed outdoor space featuring a 20x44 private pickleball/basketball court, year-round heated pool, 7-person hot tub, fire pit, pergola with string lights and swing chairs, outdoor dining, BBQ area, and cornhole. Inside, the converted garage adds another entertainment destination with Pac-Man arcade, basketball arcade, mini pool table, gaming area, TV, and bunk accommodations. The main living area offers an updated open-concept design with quartz countertops, modern cabinetry, stainless appliances, spacious gathering areas, and multiple king-bed accommodations. The primary suite features a walk-in closet, dual vanities, and glass-enclosed shower. The property's previous renovation also included updated flooring, cabinetry, counters, and a metal roof. Location adds another layer to the investment appeal—approximately 12 minutes from Tampa International Airport, 15 minutes from Raymond James Stadium, and 15 minutes from Downtown Tampa and Amalie Arena, positioning the property to attract leisure travelers, football fans, concertgoers, families, and large groups throughout the year. With its established STR presence, high guest ranking, extensive amenity package, large sleeping capacity, private pool, and Tampa location, this isn't simply a furnished home—it's a vacation-rental experience already designed to give guests a reason to book, stay, and come back.
Accepting backups
$925,000
7501 RUSTIC DRIVE, TAMPA, FL 33634
4beds
2,206sqft
Single Family Residence
Built in 1973
8,400 Square Feet Lot
$-- Zestimate®
$419/sqft
$-- HOA
What's special
Private poolBasketball arcadeMetal roofQuartz countertopsMultiple king-bed accommodationsBunk accommodationsPac-man arcade
- 51 days
- 164
- 3
Zillow last checked:
Listing updated:
Listed by:
Cara Truckey 920-277-1429,
EXP REALTY LLC 888-883-8509
Source: Stellar MLS,MLS#: TB8545788 Originating MLS: Sarasota - Manatee
Facts & features
Interior
Bedrooms & bathrooms
- Bedrooms: 4
- Bathrooms: 3
- Full bathrooms: 3
Rooms
- Room types: Den/Library/Office, Family Room
Primary bedroom
- Features: Walk-In Closet(s)
- Level: Second
- Area: 224 Square Feet
- Dimensions: 14x16
Bedroom 1
- Features: Walk-In Closet(s)
- Level: First
- Area: 209 Square Feet
- Dimensions: 11x19
Bedroom 2
- Features: Built-in Closet
- Level: Second
- Area: 132 Square Feet
- Dimensions: 12x11
Bedroom 3
- Features: Walk-In Closet(s)
- Level: Second
- Area: 132 Square Feet
- Dimensions: 12x11
Primary bathroom
- Features: Dual Sinks
- Level: Second
- Area: 130 Square Feet
- Dimensions: 13x10
Bathroom 1
- Features: Sink - Pedestal
- Level: First
- Area: 42 Square Feet
- Dimensions: 6x7
Bathroom 2
- Features: Dual Sinks
- Level: Second
- Area: 45 Square Feet
- Dimensions: 5x9
Dining room
- Features: Wet Bar
- Level: First
- Area: 88 Square Feet
- Dimensions: 8x11
Foyer
- Level: First
- Area: 168 Square Feet
- Dimensions: 8x21
Kitchen
- Features: Kitchen Island
- Level: First
- Area: 169 Square Feet
- Dimensions: 13x13
Laundry
- Level: Second
- Area: 28 Square Feet
- Dimensions: 4x7
Living room
- Level: First
- Area: 208 Square Feet
- Dimensions: 13x16
Heating
- Central
Cooling
- Central Air, Humidity Control
Appliances
- Included: Freezer, Ice Maker, Range Hood, Refrigerator, Wine Refrigerator
- Laundry: Inside, Laundry Room, Upper Level
Features
- Built-in Features, Ceiling Fan(s), Eating Space In Kitchen, Kitchen/Family Room Combo, Open Floorplan, PrimaryBedroom Upstairs, Solid Surface Counters, Stone Counters, Thermostat, Walk-In Closet(s), Wet Bar
- Flooring: Tile, Vinyl, Hardwood
- Doors: French Doors
- Windows: Skylight(s), Window Treatments
- Has fireplace: No
- Furnished: Yes
- Common walls with other units/homes: Corner Unit
Interior area
- Total structure area: 2,686
- Total interior livable area: 2,206 sqft
Property
Parking
- Total spaces: 2
- Parking features: Driveway, Garage Door Opener, Off Street
- Attached garage spaces: 2
- Has uncovered spaces: Yes
- Details: Garage Dimensions: 20X20
Features
- Levels: Two
- Stories: 2
- Patio & porch: Covered, Front Porch, Patio, Rear Porch
- Exterior features: Irrigation System, Lighting, Sidewalk
- Has private pool: Yes
- Pool features: Gunite, In Ground, Tile
- Fencing: Fenced,Wood
Lot
- Size: 8,400 Square Feet
- Dimensions: 75 x 112
- Features: Corner Lot, Sidewalk
Details
- Parcel number: U25281709600000700010.0
- Zoning: RSC-6
- Special conditions: None
Construction
Type & style
- Home type: SingleFamily
- Architectural style: Contemporary
- Property subtype: Single Family Residence
Materials
- Concrete, Stucco, Vinyl Siding
- Foundation: Slab
- Roof: Metal
Condition
- Completed
- New construction: No
- Year built: 1973
Utilities & green energy
- Sewer: Public Sewer
- Water: Public
- Utilities for property: BB/HS Internet Available, Cable Available, Electricity Available, Phone Available, Public, Street Lights, Water Available
Community & HOA
Community
- Features: Golf Carts OK
- Security: Security System
- Pet fee: $0 monthly
- Subdivision: TOWNN COUNTRY PARK SEC 9 UN 06
HOA
- Has HOA: No
Location
- Region: Tampa
Financial & listing details
- Price per square foot: $419/sqft
- Tax assessed value: $468,500
- Annual tax amount: $9,330
- Date on market: 9/4/2026
- Cumulative days on market: 39 days
- Listing terms: Cash,Conventional,FHA,VA Loan
- Ownership: Fee Simple
- Total actual rent: 0
- Electric utility on property: Yes
- Road surface type: Asphalt
Estimated market value
Not available
Estimated sales range
Not available
Not available
Price history
| Date | Event | Price |
|---|---|---|
| 9/28/2026 | Contingent | $925,000$419/sqft |
Source: eXp Realty #TB8545788 Report a problem | ||
| 9/4/2026 | Listed for sale | $925,000+63.7%$419/sqft |
Source:  Stellar MLS #TB8545788 Report a problem | ||
| 7/28/2022 | Sold | $565,000-5.7%$256/sqft |
Source: Public Record Report a problem | ||
| 6/2/2022 | Pending sale | $599,000$272/sqft |
Source: Stellar MLS #T3370651 Report a problem | ||
| 5/25/2022 | Listed for sale | $599,000$272/sqft |
Source: Stellar MLS #T3370651 Report a problem | ||
| 5/24/2022 | Pending sale | $599,000$272/sqft |
Source: Stellar MLS #T3370651 Report a problem | ||
| 5/18/2022 | Listed for sale | $599,000+178.6%$272/sqft |
Source: Stellar MLS #T3370651 Report a problem | ||
| 12/15/2021 | Sold | $215,000+19.4%$97/sqft |
Source: Public Record Report a problem | ||
| 6/5/2004 | Sold | $180,000$82/sqft |
Source: Public Record Report a problem | ||
Public tax history
| Year | Property taxes | Tax assessment |
|---|---|---|
| 2025 | $9,331 +4.9% | $468,500 -0.2% |
| 2024 | $8,895 +8.3% | $469,362 +8.9% |
| 2023 | $8,211 +22.6% | $430,878 +24.2% |
| 2022 | $6,697 +119.7% | $346,942 +94.4% |
| 2021 | $3,048 +3% | $178,429 +1.4% |
| 2020 | $2,961 +3.5% | $175,965 +2.3% |
| 2019 | $2,861 | $172,009 +1.9% |
| 2018 | $2,861 +1.8% | $168,802 -10.4% |
| 2017 | $2,811 +39.2% | $188,411 +53.5% |
| 2016 | $2,019 +1.8% | $122,710 +0.7% |
| 2015 | $1,983 +0.3% | $121,857 +0.8% |
| 2014 | $1,978 | $120,890 +1.5% |
| 2013 | $1,978 +0.6% | $119,103 +1.7% |
| 2012 | $1,966 +1.8% | $117,112 +1.6% |
| 2011 | $1,932 +2.7% | $115,242 +1.5% |
| 2010 | $1,881 -17.9% | $113,539 -15.1% |
| 2009 | $2,292 -31.4% | $133,785 -27.9% |
| 2008 | $3,340 -14.7% | $185,464 -7.8% |
| 2007 | $3,913 -7.6% | $201,194 +0% |
| 2006 | $4,233 +5.9% | $201,109 +25.8% |
| 2005 | $3,996 | $159,894 +10.8% |
| 2004 | -- | $144,260 +28.4% |
| 2003 | -- | $112,392 +2.4% |
| 2002 | -- | $109,758 +1.6% |
| 2001 | -- | $108,030 +11.3% |
| 2000 | $2,610 | $97,086 |
Find assessor info on the county website
Monthly payment
Est. payment
Payment breakdown
Explore the cost of this home by adjusting the details. Changes won't be saved.Climate risks
Neighborhood: Town 'n' Country
Nearby schools
Schools provided by the listing agent
- Elementary: Morgan Woods-HB
- Middle: Webb-HB
- High: Leto-HB
Source: Stellar MLS. This data may not be complete. We recommend contacting the local school district to confirm school assignments for this home.

Similar homes
- $939,9004 bd3 ba2.1k sqft4708 W NEPTUNE STREET, TAMPA, FL 33629For Sale

 MLS ID #TB8525575, Gregory Margliano, COMPASS FLORIDA LLC. Stellar MLS
- $1,219,9004 bd2 ba1.9k sqft3926 VENETIAN WAY, TAMPA, FL 33634For Sale
 MLS ID #TB8497333, William Lolly, KELLER WILLIAMS TAMPA CENTRAL. Stellar MLS
- $824,9996 bd3 ba2.5k sqft10503 NILE COURT, TAMPA, FL 33615For Sale
 MLS ID #TB8493616, Brittney Faedo, FUTURE HOME REALTY INC. Stellar MLS
- $685,0004 bd2 ba1.8k sqft10744 DRUMMOND ROAD, TAMPA, FL 33615For Sale
 MLS ID #TB8546670, Stephen Hachey, FLAT FEE MLS REALTY. Stellar MLS
- $590,0004 bd2 ba2.2k sqft3013 GRAHAM LANE, TAMPA, FL 33618For SaleMLS ID #TB8558983, Jodi Avery, KELLER WILLIAMS SOUTH TAMPA. Stellar MLS
- $950,0004 bd3 ba2.5k sqft1908 W NASSAU STREET, TAMPA, FL 33607For SaleMLS ID #TB8519712, Gerardo Rodriguez, AVENUE HOMES LLC. Stellar MLS
- $960,0004 bd3 ba2.8k sqft2153 KARAN WAY, CLEARWATER, FL 33763For SaleMLS ID #TB8513401, Jennifer McDonnell, REALTY EXPERTS ASSOCIATES. Stellar MLS
- $635,0004 bd2 ba2.1k sqft7231 WOODBROOK DRIVE, TAMPA, FL 33625For SaleMLS ID #TB8546673, Jason Pithers, COLDWELL BANKER REALTY. Stellar MLS
- $524,9003 bd2 ba1.7k sqft2231 S VILLAGE AVENUE, TAMPA, FL 33612For SaleMLS ID #TB8556257, Selma Santos, BHHS FLORIDA PROPERTIES GROUP. Stellar MLS
- $685,0003 bd2 ba1.8k sqft5005 PALOMA DRIVE, TAMPA, FL 33624For SaleMLS ID #W7889381, Frederick Alonzo, RE/MAX CHAMPIONS. Stellar MLS
- $1,000,0005 bd5 ba3.2k sqft13204 LAKE MAGDALENE BOULEVARD, TAMPA, FL 33618For SaleMLS ID #TB8553913, Ramez Lahham, YOU FIRST REALTY AND ASSOC LLC. Stellar MLS
- $699,9985 bd3 ba2.3k sqft302 W COMANCHE AVENUE, TAMPA, FL 33604For SaleMLS ID #O6418731, Katie Morrison, KELLER WILLIAMS HERITAGE REALTY. Stellar MLS
- $499,5004 bd2 ba1.9k sqft6727 SWAIN AVENUE, TAMPA, FL 33625For SaleMLS ID #TB8559235, Yadian Dominguez Fernandez, FENIX HOME REALTY LLC. Stellar MLS
- $725,0004 bd3 ba1.9k sqft3903 N OLA AVENUE, TAMPA, FL 33603For SaleMLS ID #TB8556378, Daniel Raimondo, REALTY ONE GROUP INNOVATION. Stellar MLS
- $975,0004 bd3 ba3k sqft2860 BRIARWOOD LANE, PALM HARBOR, FL 34683For SaleMLS ID #TB8534213, Ray Cassano, STATION SQUARE REALTY LLC. Stellar MLS
- $1,250,0004 bd3 ba2.2k sqft4902 W SAN RAFAEL STREET, TAMPA, FL 33629For SaleMLS ID #TB8543624, Samuel Rudolph, COLDWELL BANKER REALTY. Stellar MLS
- $675,0004 bd3 ba2.4k sqft15622 INDIAN QUEEN DRIVE, ODESSA, FL 33556For SaleMLS ID #TB8540720, Micaela Morenz, PA, BLAKE REAL ESTATE INC. Stellar MLS
- $900,0004 bd2 ba2k sqft668 MEHLENBACHER ROAD, BELLEAIR, FL 33756For SaleMLS ID #TB8527459, Martha Thorn, COLDWELL BANKER REALTY. Stellar MLS
- $495,0003 bd2 ba1.7k sqft8404 FLAGSTONE DRIVE, TAMPA, FL 33615For SaleMLS ID #TB8536891, Leah King, LPT REALTY, LLC. Stellar MLS
- $869,0005 bd3 ba3k sqft16214 MUIRFIELD DRIVE, ODESSA, FL 33556For SaleMLS ID #TB8549552, Ken Kwoka, KELLER WILLIAMS TAMPA PROPERTIES. Stellar MLS
