Welcome to this beautifully maintained home offering comfortable living, functionality, and an inviting open-concept layout. The spacious living area provides plenty of room for relaxing and entertaining, while the kitchen offers a practical flow into the dining and living spaces. The home features generously sized bedrooms, well-appointed bathrooms, and ample storage throughout. The primary suite offers a private retreat with a spacious bedroom and a walk-in closet. Step outside to enjoy the backyard, perfect for morning coffee, weekend gatherings, or relaxing after a long day. Conveniently located in Live Oak with easy access to shopping, dining, schools, Randolph AFB, and major highways. Move-in ready and waiting for its next owner, schedule your showing today!
For sale
$310,000
7505 Forest Stream, Live Oak, TX 78233
4beds
2,689sqft
Single Family Residence
Built in 2002
5,749 Square Feet Lot
$304,800 Zestimate®
$115/sqft
$-- HOA
What's special
Well-appointed bathroomsWalk-in closetAmple storage throughoutGenerously sized bedroomsInviting open-concept layout
- 20 days
- 368
- 35
Likely to sell faster than
Zillow last checked:
Listing updated:
Listed by:
Hung Truong TREC #748955 (210) 609-0789,
Rider Realty
Source: LERA MLS,MLS#: 2009872
Facts & features
Interior
Bedrooms & bathrooms
- Bedrooms: 4
- Bathrooms: 3
- Full bathrooms: 2
- 1/2 bathrooms: 1
Primary bedroom
- Features: Walk-In Closet(s), Full Bath
- Level: Upper
- Area: 299
- Dimensions: 23 x 13
Bedroom 2
- Area: 130
- Dimensions: 13 x 10
Bedroom 3
- Area: 156
- Dimensions: 13 x 12
Bedroom 4
- Area: 224
- Dimensions: 16 x 14
Primary bathroom
- Features: Tub/Shower Combo, Double Vanity, Soaking Tub
- Area: 143
- Dimensions: 13 x 11
Family room
- Area: 221
- Dimensions: 17 x 13
Kitchen
- Area: 156
- Dimensions: 13 x 12
Living room
- Area: 340
- Dimensions: 20 x 17
Heating
- Central, Electric
Cooling
- Central Air
Appliances
- Included: Microwave, Range, Dishwasher, Water Softener Owned
- Laundry: Lower Level, Washer Hookup, Dryer Connection
Features
- Three Living Area, Liv/Din Combo, Kitchen Island, Pantry, Game Room, Loft, All Bedrooms Upstairs, 1st Floor Lvl/No Steps, Open Floorplan, Walk-In Closet(s), Ceiling Fan(s)
- Flooring: Ceramic Tile, Vinyl
- Windows: Window Coverings
- Has basement: No
- Has fireplace: No
- Fireplace features: Not Applicable
Interior area
- Total interior livable area: 2,689 sqft
Property
Parking
- Total spaces: 2
- Parking features: Two Car Garage
- Garage spaces: 2
Features
- Levels: Two
- Stories: 2
- Pool features: None
Lot
- Size: 5,749 Square Feet
Details
- Parcel number: 050493080040
Construction
Type & style
- Home type: SingleFamily
- Property subtype: Single Family Residence
Materials
- Brick, 3 Sides Masonry
- Foundation: Slab
- Roof: Composition
Condition
- Pre-Owned
- New construction: No
- Year built: 2002
Details
- Builder name: KB Homes
Community & HOA
Community
- Features: None
- Subdivision: Auburn Hills At Woodcrest
Location
- Region: Live Oak
Financial & listing details
- Price per square foot: $115/sqft
- Tax assessed value: $278,980
- Annual tax amount: $5,893
- Price range: $310K - $310K
- Date on market: 8/19/2026
- Cumulative days on market: 20 days
- Listing terms: Conventional,FHA,VA Loan,Cash
Estimated market value
$304,800
$290,000 - $320,000
$2,106/mo
Price history
| Date | Event | Price |
|---|---|---|
| 8/19/2026 | Listed for sale | $310,000+3.3%$115/sqft |
Source:  LERA MLS #2009872 Report a problem LERA MLS #2009872 Report a problem | ||
| 10/6/2023 | Sold | -- |
Source: LERA MLS #1710358 Report a problem | ||
| 9/26/2023 | Pending sale | $300,000$112/sqft |
Source: LERA MLS #1710358 Report a problem | ||
| 9/7/2023 | Contingent | $300,000$112/sqft |
Source: LERA MLS #1710358 Report a problem | ||
| 8/23/2023 | Listed for sale | $300,000+43.5%$112/sqft |
Source: LERA MLS #1710358 Report a problem | ||
| 6/1/2018 | Listing removed | $209,000$78/sqft |
Source: RE/MAX Northeast, REALTORS #1304837 Report a problem | ||
| 5/31/2018 | Listed for sale | $209,000$78/sqft |
Source: RE/MAX Northeast, REALTORS #1304837 Report a problem | ||
| 5/30/2018 | Sold | -- |
Source: LERA MLS #1304837 Report a problem | ||
| 5/25/2018 | Pending sale | $209,000$78/sqft |
Source: RE/MAX Northeast, REALTORS #1304837 Report a problem | ||
| 4/13/2018 | Listed for sale | $209,000+23%$78/sqft |
Source: RE/MAX Northeast, REALTORS #1304837 Report a problem | ||
| 5/22/2015 | Sold | -- |
Source: LERA MLS #1107350 Report a problem | ||
| 4/5/2015 | Listed for sale | $169,900$63/sqft |
Source: Keller Williams - Heritage #1107350 Report a problem | ||
Public tax history
| Year | Property taxes | Tax assessment |
|---|---|---|
| 2025 | $3,971 -34% | $278,980 -2% |
| 2024 | $6,018 +55% | $284,580 +10.7% |
| 2023 | $3,882 -12.5% | $257,125 +10% |
| 2022 | $4,435 +6.6% | $233,750 +10% |
| 2021 | $4,162 | $212,500 +6.8% |
| 2020 | $4,162 +5.2% | $199,000 +5.5% |
| 2019 | $3,956 | $188,620 +3.4% |
| 2018 | $3,956 -1.5% | $182,500 +3.3% |
| 2017 | $4,015 +3.8% | $176,680 +4.5% |
| 2016 | $3,869 +2.6% | $169,080 +0.4% |
| 2015 | $3,772 | $168,421 +10% |
| 2014 | $3,772 | $153,110 +5.2% |
| 2013 | -- | $145,580 -0.7% |
| 2012 | -- | $146,550 +5.9% |
| 2011 | -- | $138,430 -0.8% |
| 2010 | -- | $139,590 -10.2% |
| 2009 | -- | $155,440 -2.3% |
| 2008 | -- | $159,104 +10% |
| 2007 | -- | $144,640 +7.2% |
| 2006 | -- | $134,920 +2.4% |
| 2005 | -- | $131,730 |
| 2004 | -- | -- |
| 2003 | -- | -- |
Find assessor info on the county website
Monthly payment
Est. payment
Payment breakdown
Explore the cost of this home by adjusting the details. Changes won't be saved.Climate risks
Neighborhood: 78233
Nearby schools
Schools provided by the listing agent
- Elementary: Royal Ridge
- Middle: Ed White
- High: Roosevelt
- District: North East I.S.D.
Source: LERA MLS. This data may not be complete. We recommend contacting the local school district to confirm school assignments for this home.

Similar homes
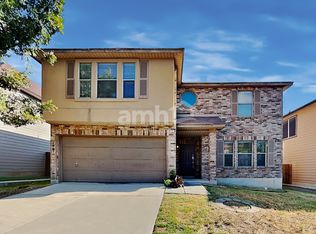
- $334,9994 bd3 ba2k sqft11005 Almond Wood, Live Oak, TX 78233For Sale
 MLS ID #513330, Ana Villarreal Bustamante, Pinnacle Realty Advisors. Greater McAllen AOR
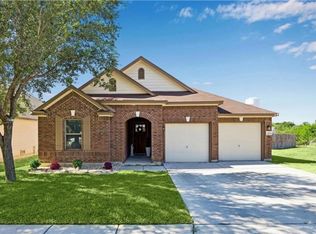
 - $310,5004 bd3 ba3.2k sqft6721 Spearwood, Live Oak, TX 78233For Sale

 MLS ID #1954680, Kevin Nguyen TREC #776602, Hip Wynn Real Estate Group. LERA MLS
 - $299,9994 bd3 ba3.2k sqft11004 Forest Pass Ct, Live Oak, TX 78233Active

 MLS ID #609033, Isabel Guzman, eXp Realty LLC. Central Texas MLS
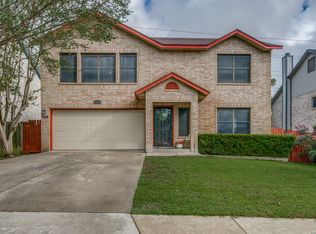
 - $299,9003 bd3 ba2.2k sqft7507 Avery Rd, Live Oak, TX 78233For Sale
 MLS ID #1973256, James Shaw TREC #265303, Century 21 Integra. LERA MLS
 - $299,9994 bd3 ba3.2k sqft11004 Forest Pass, Live Oak, TX 78233For SaleMLS ID #1954734, Isabel Guzman TREC #681124, eXp Realty. LERA MLS
- $299,0003 bd3 ba2.5k sqft6618 Woodbell, Live Oak, TX 78233For SaleMLS ID #1991765, Annette Slater TREC #188982, Landlord Property Management. LERA MLS
- $289,0005 bd3 ba2.1k sqft12111 WOODSRIM ST, Live Oak, TX 78233For SaleMLS ID #1997723, Janet Wingrove TREC #567041, Keller Williams Heritage. LERA MLS
- $299,4274 bd2 ba2.2k sqft10064 Spruce Ridge, Converse, TX 78109For SaleMLS ID #2010914, Christopher Drayton TREC #755323, Levi Rodgers Real Estate Group. LERA MLS
- $272,0003 bd3 ba2.5k sqft7207 Avery, Live Oak, TX 78233For SaleMLS ID #1993833, Victor Soler TREC #767355, Real Broker, LLC. LERA MLS
- $285,0003 bd2 ba1.5k sqft6706 ALPINE CRST, San Antonio, TX 78233For SaleMLS ID #1992498, Fawn Bevineau TREC #651122, Keller Williams Heritage. LERA MLS
- $389,0004 bd3 ba3.4k sqft6521 Ashby Pt, Live Oak, TX 78233For SaleMLS ID #2002305, Kelly Guerrero TREC #700845, Coldwell Banker D'Ann Harper. LERA MLS
- $250,0004 bd3 ba3.2k sqft7501 Avery, Live Oak, TX 78233For SaleMLS ID #1935362, Frank Moralez TREC #551806, Centurion Realty. LERA MLS
- $245,0004 bd2 ba2.3k sqft7952 Splintered Oak, Live Oak, TX 78233For SaleMLS ID #2011935, Brandon Ramirez TREC #667359, Keller Williams Heritage. LERA MLS
- $249,9004 bd2 ba1.6k sqft6431 KESTREL LN, San Antonio, TX 78233For SaleMLS ID #2014223, Anais Gonzalez TREC #711843, JPAR San Antonio. LERA MLS
- $309,3333 bd2 ba2.7k sqft6115 Royal Breeze, San Antonio, TX 78239ActiveMLS ID #616761, JoAnna Everett, eXp Realty - Austin. Central Texas MLS
- $298,0003 bd2 ba1.6k sqft9102 WIND TER, San Antonio, TX 78239For SaleMLS ID #2014515, Sandra Gonzalez TREC #596120, SK1 Properties, LLC. LERA MLS
- $259,0004 bd3 ba1.9k sqft10315 MUSTANG RIDGE RD, Converse, TX 78109For SaleMLS ID #2014611, Monty Maulding TREC #563184, Epique Realty LLC. LERA MLS
- $299,0004 bd3 ba2.4k sqft6514 Wind Trce, San Antonio, TX 78239For SaleMLS ID #2004083, Flower Castillo TREC #679201, Keller Williams Legacy. LERA MLS
- $295,0004 bd3 ba2.6k sqft7026 Hickory Ridge, Converse, TX 78109For SaleMLS ID #1943170, Gerri Johnson TREC #555361, Avenue Realty LLC. LERA MLS
