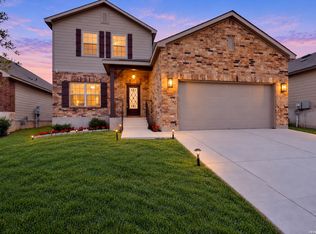
YOU WILL BE IMPRESS WITH THIS HOME FROM THE MOMENT YOU DRIVE UP AND SEE ITS GREAT CURB APPEAL. THIS BEAUTIFUL HOME COMES WITH A NEW ROOF INSTALLED ON 5/2026 AND AN AC UNIT INSTALLED 3/2021. BE READY TO START CHECKING OFF EVERYTHING ON YOUR "NEW HOME WISH LIST" FROM THE MOMENT YOU WALK IN THE DOOR - BIG KITCHEN WITH AN ISLAND, LOTS OF CABINETS, AND PLENTY OF SPACE IN THE PANTRY. A BREAKFAST BAR OVERLOOKING A HUGE FAMILY ROOM. AN OVER SIZED PRIMARY BEDROOM WITH A BIG WALK IN CLOSET AND A SPACIOUS BATHROOM THAT FEATURES HIS/HER SINKS, SOAKING TUB & SEPARATE SHOWER. GOOD SIZE SECONDARY BEDROOMS, A NICE SIZE GAMEROOM AND SO MUCH MORE. DON'T DRIVE AWAY WITHOUT CHECKING OUT THE SPECTACULAR NEIGHBORHOOD AMENITIES THAT INCLUDE A -POOL AND PARK IN ADDITION TO WOODCREST PARK WHICH FEATURES PEACEFUL WALKING TRAILS AND A PLAYGROUND JUST A FEW BLOCKS AWAY.
For sale
$320,000
6729 CREST PL, Live Oak, TX 78233
4beds
3,288sqft
Single Family Residence
Built in 2004
5,662 Square Feet Lot
$315,700 Zestimate®
$97/sqft
$23/mo HOA
What's special
Pool and parkLots of cabinetsGreat curb appealSoaking tubNice size gameroomOversized primary bedroomSeparate shower
- 37 days
- 152
- 13
Zillow last checked:
Listing updated:
Listed by:
Rosalinda Medina TREC #503248 (210) 367-9822,
Home Team of America
Source: LERA MLS,MLS#: 2017828
Facts & features
Interior
Bedrooms & bathrooms
- Bedrooms: 4
- Bathrooms: 3
- Full bathrooms: 2
- 1/2 bathrooms: 1
Primary bedroom
- Features: Walk-In Closet(s), Ceiling Fan(s), Full Bath
- Level: Upper
- Area: 280
- Dimensions: 20 x 14
Bedroom 2
- Area: 120
- Dimensions: 12 x 10
Bedroom 3
- Area: 156
- Dimensions: 13 x 12
Bedroom 4
- Area: 132
- Dimensions: 12 x 11
Primary bathroom
- Features: Tub/Shower Separate, Double Vanity, Soaking Tub
- Area: 140
- Dimensions: 14 x 10
Dining room
- Area: 208
- Dimensions: 16 x 13
Family room
- Area: 357
- Dimensions: 21 x 17
Kitchen
- Area: 150
- Dimensions: 15 x 10
Living room
- Area: 192
- Dimensions: 16 x 12
Heating
- Central, Electric
Cooling
- Central Air
Appliances
- Included: Microwave, Range, Electric Water Heater
- Laundry: Main Level, Washer Hookup, Dryer Connection
Features
- Three Living Area, Separate Dining Room, Eat-in Kitchen, Kitchen Island, Breakfast Bar, Pantry, Game Room, Utility Room Inside, All Bedrooms Upstairs, Open Floorplan, Ceiling Fan(s)
- Flooring: Carpet, Ceramic Tile, Vinyl
- Has basement: No
- Has fireplace: No
- Fireplace features: Not Applicable
Interior area
- Total interior livable area: 3,288 sqft
Property
Parking
- Total spaces: 2
- Parking features: Two Car Garage, Garage Door Opener
- Garage spaces: 2
Features
- Levels: Two
- Stories: 2
- Patio & porch: Patio
- Pool features: None, Community
- Fencing: Privacy
Lot
- Size: 5,662 Square Feet
- Features: Curbs, Street Gutters, Sidewalks
Details
- Parcel number: 050493170070
Construction
Type & style
- Home type: SingleFamily
- Property subtype: Single Family Residence
Materials
- Brick, Fiber Cement
- Foundation: Slab
- Roof: Composition
Condition
- Pre-Owned
- New construction: No
- Year built: 2004
Utilities & green energy
- Electric: CPS
- Sewer: Sewer System
- Water: SAWS, Water System
Community & HOA
Community
- Features: Playground, Jogging Trails
- Security: Smoke Detector(s)
- Subdivision: Auburn Hills At Woodcrest
HOA
- Has HOA: Yes
- HOA fee: $275 annually
- HOA name: AUBURN HILLS AT WOODCREST
Location
- Region: Live Oak
Financial & listing details
- Price per square foot: $97/sqft
- Tax assessed value: $296,800
- Annual tax amount: $6,270
- Price range: $320K - $320K
- Date on market: 9/19/2026
- Cumulative days on market: 38 days
- Listing terms: Conventional,FHA,VA Loan,TX Vet,Cash
- Road surface type: Paved
Estimated market value
$315,700
$300,000 - $331,000
$2,324/mo
Price history
| Date | Event | Price |
|---|---|---|
| 9/19/2026 | Listed for sale | $320,000+40.7%$97/sqft |
Source:  LERA MLS #2017828 Report a problem | ||
| 7/19/2018 | Listing removed | $1,750$1/sqft |
Source: Home Team of America #1319561 Report a problem | ||
| 7/13/2018 | Listing removed | $227,500$69/sqft |
Source: Home Team of America #1296001 Report a problem | ||
| 7/10/2018 | Listed for rent | $1,750+9.4%$1/sqft |
Source: Home Team of America #1319561 Report a problem | ||
| 5/8/2018 | Price change | $227,500-0.9%$69/sqft |
Source: Home Team of America #1296001 Report a problem | ||
| 4/8/2018 | Price change | $229,500+2.2%$70/sqft |
Source: Home Team of America #1296001 Report a problem | ||
| 3/3/2018 | Listed for sale | $224,500$68/sqft |
Source: Home Team of America #1296001 Report a problem | ||
| 8/13/2016 | Listing removed | $1,600+12.3% |
Source: Home Team of America #1196246 Report a problem | ||
| 1/28/2012 | Listing removed | $1,425 |
Source: Keller Willis San Antonio Inc #927170 Report a problem | ||
| 1/12/2012 | Listed for rent | $1,425 |
Source: Keller Willis San Antonio Inc #927170 Report a problem | ||
| 1/9/2006 | Sold | -- |
Source: LERA MLS #564556 Report a problem | ||
| 7/12/2005 | Sold | -- |
Source: Public Record Report a problem | ||
Public tax history
| Year | Property taxes | Tax assessment |
|---|---|---|
| 2026 | -- | $296,800 |
| 2025 | $6,270 -3.1% | $296,800 -3% |
| 2024 | $6,472 -5.1% | $306,040 -4% |
| 2023 | $6,818 +0.5% | $318,630 +9.7% |
| 2022 | $6,786 +29.6% | $290,460 +26.1% |
| 2021 | $5,237 | $230,320 +6.7% |
| 2020 | $5,237 +4.6% | $215,890 +5.6% |
| 2019 | $5,007 | $204,390 +3.6% |
| 2018 | $5,007 +2.6% | $197,380 +3.4% |
| 2017 | $4,878 +3.5% | $190,920 +4.7% |
| 2016 | $4,712 +6% | $182,380 0% |
| 2015 | $4,447 | $182,390 +11.1% |
| 2014 | $4,447 | $164,220 +5.9% |
| 2013 | -- | $155,130 +3.6% |
| 2012 | -- | $149,760 -2.5% |
| 2011 | -- | $153,530 |
| 2010 | -- | $153,530 -10.4% |
| 2009 | -- | $171,400 -5% |
| 2008 | -- | $180,510 +6.7% |
| 2007 | -- | $169,180 +7.8% |
| 2006 | -- | $156,970 +4.9% |
| 2005 | -- | $149,630 |
Find assessor info on the county website
Monthly payment
Est. payment
Payment breakdown
Explore the cost of this home by adjusting the details. Changes won't be saved.Climate risks
Neighborhood: 78233
Nearby schools
Schools provided by the listing agent
- Elementary: Royal Ridge
- Middle: White Ed
- High: Roosevelt
- District: North East I.S.D.
Source: LERA MLS. This data may not be complete. We recommend contacting the local school district to confirm school assignments for this home.

Similar homes
- $334,9005 bd3 ba3.3k sqft6935 ELMWOOD CRST, Live Oak, TX 78233For Sale

 MLS ID #2016244, Michelle Thomas TREC #633667, Vortex Realty. LERA MLS
- $349,9954 bd3 ba2.5k sqft12417 Vista Rim, San Antonio, TX 78233For Sale
 MLS ID #2025642, Vincent Salas TREC #516943, Texas Home Realty. LERA MLS
- $310,5004 bd3 ba3.2k sqft6721 Spearwood, Live Oak, TX 78233For Sale
 MLS ID #1954680, Kevin Nguyen TREC #776602, Hip Wynn Real Estate Group. LERA MLS
- $305,0004 bd3 ba2.6k sqft7505 Forest Stream, Live Oak, TX 78233For Sale
 MLS ID #2009872, Hung Truong TREC #748955, Rider Realty. LERA MLS
- $315,0003 bd3 ba2k sqft10808 Denae Dr, Live Oak, TX 78233For SaleMLS ID #2024338, Denise Carswell TREC #566362, OwnTXLand, LLC. LERA MLS
- $275,0004 bd3 ba3.4k sqft11230 FOREST PASS CT, Live Oak, TX 78233For SaleMLS ID #2018578, Alex Agboola TREC #458132, Million Miles Realty. LERA MLS
- $384,9004 bd3 ba3.4k sqft6521 Ashby Pt, Live Oak, TX 78233For SaleMLS ID #2002305, Kelly Guerrero TREC #700845, Coldwell Banker D'Ann Harper. LERA MLS
- $290,0004 bd2 ba1.7k sqft7606 Forest Moon, Live Oak, TX 78233For SaleMLS ID #2024284, Jesus Diaz TREC #856425, JB Goodwin, REALTORS. LERA MLS
- $300,0006 bd3 ba2.9k sqft9702 CEREMONY CV, San Antonio, TX 78239For SaleMLS ID #2025623, Carolyn Newman TREC #475281, Premier Realty Group Platinum. LERA MLS
- $289,0003 bd3 ba2.5k sqft6618 Woodbell, Live Oak, TX 78233For SaleMLS ID #1991765, Annette Slater TREC #188982, Landlord Property Management. LERA MLS
- $279,9904 bd3 ba2.2k sqft6614 CIBOLA FRST, San Antonio, TX 78233For SaleMLS ID #2024596, Christopher Marti TREC #628996, Keller Williams City-View. LERA MLS
- $475,0003 bd3 ba2.5k sqft7215 AVERY RD, Live Oak, TX 78233For SaleMLS ID #2019165, Benjamin Godina TREC #583405, G Partners & Realty. LERA MLS
- $320,0004 bd3 ba3.6k sqft10018 Fisherman Pier, San Antonio, TX 78239For SaleMLS ID #1997295, Leonel Lopez TREC #549833, JPAR San Antonio. LERA MLS
- $324,9994 bd3 ba2.9k sqft1008 Magellan, Windcrest, TX 78239For SaleMLS ID #2013099, Nancy Rodriguez TREC #732508, Real Broker, LLC. LERA MLS
- $340,0005 bd3 ba2.1k sqft12445 Vista Rim, San Antonio, TX 78233For SaleMLS ID #1927484, Angel Longanilla TREC #726673, Keller Williams City-View. LERA MLS
- $334,9994 bd3 ba2.9k sqft1931 Walter Raleigh, Windcrest, TX 78239For SaleMLS ID #2015520, Elias Buelto Perez TREC #764285, Morris Realty. LERA MLS
- $384,9005 bd4 ba3.4k sqft10919 Almond Crest, Live Oak, TX 78233For SaleMLS ID #1942439, Wynter Barnes TREC #762223, Phyllis Browning Company. LERA MLS
- $320,0003 bd2 ba1.9k sqft6127 ROYAL RDG, San Antonio, TX 78239For SaleMLS ID #1967429, Jonathan Agrait TREC #632918, All City Real Estate Ltd. Co. LERA MLS
