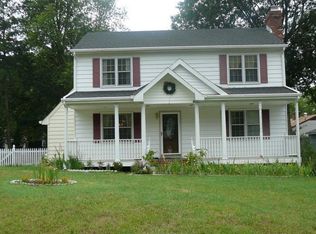
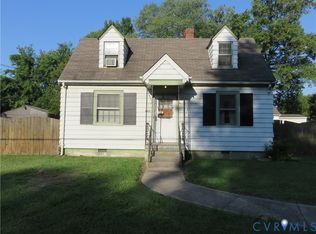
Bring your vision to this 1584 sq ft West End home. 3 bedrooms and 2.5 baths ready for your vision. PLUS a 2 car GARAGE with a large room addition! Property is sold as-is. Properties with some upside in the West End are hard to find. Take a look at your numbers and jump on this opportunity to create sweat equity!
Pending
$199,900
7505 Rudolph Ct, Henrico, VA 23294
3beds
1,584sqft
Single Family Residence
Built in 1980
0.26 Acres Lot
$202,900 Zestimate®
$126/sqft
$-- HOA
What's special
Large room addition
- 47 days
- 162
- 5
Likely to sell faster than
Zillow last checked:
Listing updated:
Listed by:
Jenny Maraghy (804)405-7337,
Compass 804-567-9250
Source: CVRMLS,MLS#: 2625601 Originating MLS: Central Virginia Regional MLS
Facts & features
Interior
Bedrooms & bathrooms
- Bedrooms: 3
- Bathrooms: 3
- Full bathrooms: 2
- 1/2 bathrooms: 1
Heating
- Electric, Heat Pump
Cooling
- Central Air
Features
- Flooring: Partially Carpeted
- Basement: Crawl Space
- Attic: Access Only
Interior area
- Total interior livable area: 1,584 sqft
- Finished area above ground: 1,584
- Finished area below ground: 0
Property
Parking
- Total spaces: 1
- Parking features: Detached, Garage
- Garage spaces: 1
Features
- Levels: Two
- Stories: 2
- Patio & porch: Deck
- Pool features: None
- Fencing: None
Lot
- Size: 0.26 Acres
Details
- Parcel number: 7607528374
- Zoning description: R3
- Special conditions: Estate
Construction
Type & style
- Home type: SingleFamily
- Architectural style: Two Story
- Property subtype: Single Family Residence
Materials
- Block, Drywall, Frame, Vinyl Siding
- Roof: Composition,Shingle
Condition
- Resale
- New construction: No
- Year built: 1980
Utilities & green energy
- Sewer: Public Sewer
- Water: Public
Community & HOA
Community
- Subdivision: Heatherfield
Location
- Region: Henrico
Financial & listing details
- Price per square foot: $126/sqft
- Tax assessed value: $350,100
- Annual tax amount: $2,905
- Date on market: 9/20/2026
- Ownership: Estate
Estimated market value
$202,900
$193,000 - $213,000
$2,378/mo
Price history
| Date | Event | Price |
|---|---|---|
| 9/25/2026 | Pending sale | $199,900$126/sqft |
Source:  CVRMLS #2625601 Report a problem | ||
| 9/21/2026 | Listed for sale | $199,900$126/sqft |
Source: CVRMLS #2625601 Report a problem | ||
Public tax history
| Year | Property taxes | Tax assessment |
|---|---|---|
| 2025 | $2,864 +6% | $345,100 +8.6% |
| 2024 | $2,702 +9.6% | $317,900 +9.6% |
| 2023 | $2,465 +7.4% | $290,000 +7.4% |
| 2022 | $2,296 +13% | $270,100 +15.6% |
| 2021 | $2,032 +10.8% | $233,600 +4.8% |
| 2020 | $1,834 +0.4% | $222,900 +5.7% |
| 2019 | $1,826 | $210,800 +0.4% |
| 2018 | $1,826 +121.5% | $209,900 +10.8% |
| 2017 | $824 -48.4% | $189,500 +3.2% |
| 2016 | $1,598 | $183,700 |
| 2015 | $1,598 | $183,700 |
| 2014 | $1,598 | $183,700 -5.4% |
| 2013 | -- | $194,200 |
| 2012 | -- | $194,200 -7.9% |
| 2011 | -- | $210,900 |
| 2010 | -- | $210,900 -4.8% |
| 2009 | -- | $221,600 |
Find assessor info on the county website
Monthly payment
Est. payment
Payment breakdown
Explore the cost of this home by adjusting the details. Changes won't be saved.Climate risks
Neighborhood: 23294
Nearby schools
Schools provided by the listing agent
- Elementary: Skipwith
- Middle: Quioccasin
- High: Tucker
Source: CVRMLS. This data may not be complete. We recommend contacting the local school district to confirm school assignments for this home.
Similar homes
- $225,0003 bd3 ba1.2k sqft1523 Americana Dr, Henrico, VA 23228For Sale
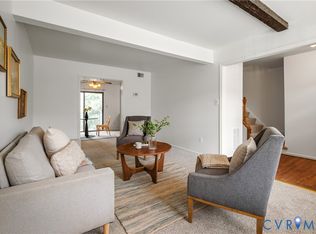 MLS ID #2627907, Andrea Johnson, Real Broker LLC. CVRMLS
- $199,9503 bd1 ba1.2k sqft711 Ratcliffe Ave, Richmond, VA 23222For Sale
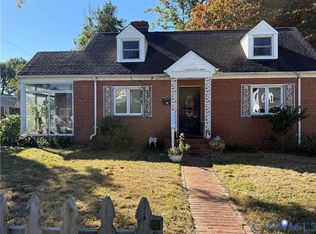 MLS ID #2628693, Issac Abdelmalak, Virginia Capital Realty. CVRMLS
- $239,9503 bd2 ba1.2k sqft1521 Americana Dr, Henrico, VA 23228For Sale
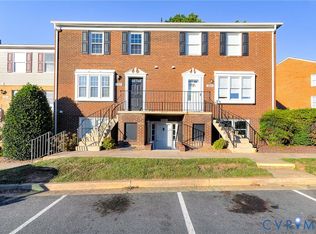 MLS ID #2620624, Stokes McCune, Hometown Realty. CVRMLS
- $199,9003 bd1 ba930 sqft4807 Oakleys Ln, Henrico, VA 23231For Sale
 MLS ID #2624057, Chad Seay, Seay Real Estate. CVRMLS
