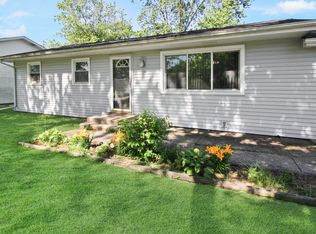
Welcome home to this beautifully updated ranch bungalow that's truly move-in ready! The bright, updated kitchen features stylish gray cabinetry, granite countertops, and new tile flooring. The main bathroom has been tastefully updated. Beautiful hardwood floors flow throughout the main level, adding warmth and character to the home. The full basement offers excellent additional living space with the potential for a third bedroom, home office, or recreation room. Step outside to your own backyard oasis! Enjoy relaxing on the spacious wood deck beneath the pergola, perfect for staying cool on warm summer days. The generous backyard offers endless possibilities for entertaining, gardening, or creating your dream outdoor retreat. A garden has already been started, making it easy to enjoy fresh flowers or homegrown vegetables. With modern updates, versatile living space, and an incredible outdoor setting, this charming home is ready for its next owner. Don't miss this opportunity to make it yours!
Accepting backup offers
$199,900
7506 Taft St, Merrillville, IN 46410
2beds
1,455sqft
:
Get pre-qualified$1,380/mo
Single Family Residence
Built in 1940
0.46 Acres Lot
$198,200 Zestimate®
$137/sqft
$-- HOA
What's special
Stylish gray cabinetryGranite countertopsBright updated kitchenGenerous backyardNew tile flooring
- 14 days |
- 1,338 |
- 160 |
Likely to sell faster than
Zillow last checked:
Listing updated:
Listed by:
Antanisha Phelps,
Realty Executives Premier 219-462-2224,
Brooke Metz,
Realty Executives Premier
Source: NIRA as distributed by MLS GRID,MLS#: 842097
Facts & features
Interior
Bedrooms & bathrooms
- Bedrooms: 2
- Bathrooms: 2
- Full bathrooms: 1
- 3/4 bathrooms: 1
Rooms
- Room types: Bonus Room, Other Room, Primary Bedroom, Living Room, Laundry, Kitchen, Bedroom 3, Bedroom 2
Primary bedroom
- Level: Main
- Area: 132
- Dimensions: 12.0 x 11.0
Bedroom 2
- Level: Main
- Area: 110
- Dimensions: 10.0 x 11.0
Bedroom 3
- Description: Potential
- Level: Basement
- Area: 121
- Dimensions: 11.0 x 11.0
Bonus room
- Level: Basement
- Area: 250
- Dimensions: 25.0 x 10.0
Kitchen
- Level: Main
- Area: 90
- Dimensions: 10.0 x 9.0
Laundry
- Level: Basement
- Area: 110
- Dimensions: 10.0 x 11.0
Living room
- Level: Main
- Area: 374
- Dimensions: 17.0 x 22.0
Other
- Level: Basement
- Area: 42
- Dimensions: 6.0 x 7.0
Other
- Level: Basement
- Area: 50
- Dimensions: 10.0 x 5.0
Heating
- Natural Gas
Appliances
- Included: Dryer, Washer, Refrigerator, Dishwasher
- Laundry: Lower Level, Laundry Room
Features
- Other
- Basement: Finished,Sump Pump,Full
- Has fireplace: No
Interior area
- Total structure area: 1,455
- Total interior livable area: 1,455 sqft
- Finished area above ground: 885
Property
Parking
- Total spaces: 1
- Parking features: Additional Parking, Gravel, Garage Faces Front
- Garage spaces: 1
Features
- Levels: One
- Patio & porch: Deck, Front Porch
- Pool features: None
- Fencing: Chain Link
- Has view: Yes
- View description: Neighborhood
Lot
- Size: 0.46 Acres
- Features: Back Yard
Details
- Parcel number: 451217377023000030
- Special conditions: None
Construction
Type & style
- Home type: SingleFamily
- Property subtype: Single Family Residence
Condition
- New construction: No
- Year built: 1940
Utilities & green energy
- Electric: 100 Amp Service
- Sewer: Public Sewer
- Water: Public
- Utilities for property: Sewer Connected, Water Connected
Community & HOA
Community
- Security: Carbon Monoxide Detector(s), Smoke Detector(s)
- Subdivision: Independence Hill
HOA
- Has HOA: No
Location
- Region: Merrillville
Financial & listing details
- Price per square foot: $137/sqft
- Tax assessed value: $191,600
- Annual tax amount: $4,248
- Date on market: 7/10/2026
- Listing agreement: Exclusive Right To Sell
- Listing terms: Cash,VA Loan,FHA,Conventional
Estimated market value
$198,200
$188,000 - $208,000
$1,832/mo
Price history
| Date | Event | Price |
|---|---|---|
| 7/21/2026 | Contingent | $199,900$137/sqft |
Source:  NIRA as distributed by MLS GRID #842097 Report a problem NIRA as distributed by MLS GRID #842097 Report a problem | ||
| 7/10/2026 | Listed for sale | $199,900+48.2%$137/sqft |
Source: NIRA as distributed by MLS GRID #842097 Report a problem | ||
| 12/18/2018 | Sold | $134,900$93/sqft |
Source: NIRA as distributed by MLS GRID #444889 Report a problem | ||
| 11/6/2018 | Pending sale | $134,900$93/sqft |
Source: RE/MAX RESULTS #444889 Report a problem | ||
| 11/4/2018 | Price change | $134,900-2.2%$93/sqft |
Source: RE/MAX RESULTS #444889 Report a problem | ||
| 10/30/2018 | Price change | $137,900-1.4%$95/sqft |
Source: RE/MAX RESULTS #444889 Report a problem | ||
| 10/23/2018 | Listed for sale | $139,900+95.7%$96/sqft |
Source: RE/MAX RESULTS #444889 Report a problem | ||
| 5/21/2018 | Sold | $71,500+10.2%$49/sqft |
Source: NIRA as distributed by MLS GRID #432601 Report a problem | ||
| 4/12/2018 | Listed for sale | $64,900-28.6%$45/sqft |
Source: Moke Realty, Inc. #432601 Report a problem | ||
| 2/19/2018 | Listing removed | $90,900$62/sqft |
Source: Kirk and Company #420347 Report a problem | ||
| 9/13/2017 | Price change | $90,900-3.2%$62/sqft |
Source: Kirk and Company #420347 Report a problem | ||
| 8/23/2017 | Price change | $93,900-6%$65/sqft |
Source: Kirk and Company #420347 Report a problem | ||
| 8/10/2017 | Listed for sale | $99,900+3%$69/sqft |
Source: Kirk and Company #420347 Report a problem | ||
| 8/17/2013 | Listing removed | $97,000$67/sqft |
Source: F.C.Tucker 1st Team Real Estate #322290 Report a problem | ||
| 3/28/2013 | Price change | $97,000-2%$67/sqft |
Source: F.C.Tucker 1st Team Real Estate #322290 Report a problem | ||
| 2/10/2013 | Listed for sale | $99,000+3.1%$68/sqft |
Source: F.C.Tucker 1st Team Real Estate #322290 Report a problem | ||
| 7/16/2008 | Sold | $96,000$66/sqft |
Source: NIRA as distributed by MLS GRID #214437 Report a problem | ||
Public tax history
| Year | Property taxes | Tax assessment |
|---|---|---|
| 2025 | $3,884 +3.7% | $191,600 -1.8% |
| 2024 | $3,747 +11.7% | $195,100 +1.7% |
| 2023 | $3,355 +13.6% | $191,800 +14.4% |
| 2022 | $2,953 +5.3% | $167,700 +13.6% |
| 2021 | $2,805 -0.1% | $147,600 +5.3% |
| 2020 | $2,808 +21.5% | $140,200 -0.1% |
| 2019 | $2,311 +0.2% | $140,400 +52.8% |
| 2018 | $2,306 +16.4% | $91,900 +0.2% |
| 2017 | $1,982 | $91,700 +0.4% |
| 2016 | $1,982 +1.9% | $91,300 -0.2% |
| 2014 | $1,944 +216.9% | $91,500 -0.4% |
| 2013 | $614 -15.5% | $91,900 -0.1% |
| 2012 | $726 -8.2% | $92,000 -1.2% |
| 2011 | $791 +0.5% | $93,100 -0.7% |
| 2010 | $787 | $93,800 -4.2% |
| 2009 | -- | $97,900 +21.3% |
| 2007 | -- | $80,700 +29.5% |
| 2006 | -- | $62,300 |
| 2005 | -- | $62,300 |
| 2004 | -- | $62,300 +266.5% |
| 2003 | -- | $17,000 |
| 2002 | -- | $17,000 +199.8% |
| 2001 | -- | $5,670 |
Find assessor info on the county website
Monthly payment
Est. payment
Payment breakdown
Explore the cost of this home by adjusting the details. Changes won't be saved.Climate risks
Neighborhood: 46410
Nearby schools
GreatSchools rating
- 5/10Jonas E Salk Elementary SchoolGrades: PK-4Distance: 0.3 mi
- 5/10Pierce Middle SchoolGrades: 7-8Distance: 2 mi
- 3/10Merrillville High SchoolGrades: 9-12Distance: 2.2 mi
- $249,6005 bd2 ba1.7k sqft7536 Taft St, Merrillville, IN 46410Off Market
- $233,3003 bd2 ba1.7k sqft7534 Taft St, Merrillville, IN 46410Off Market
- $303,2006 bd3 ba2.3k sqft7700 Taft St, Merrillville, IN 46410Off Market
- $189,8003 bd1 ba842 sqft7532 Taft St, Merrillville, IN 46410Off Market
- $217,0003 bd1 ba1k sqft7530 Taft St, Merrillville, IN 46410Off Market
- $184,9003 bd1 ba1k sqft7704 Taft St, Merrillville, IN 46410Off Market
- $157,7002 bd1 ba856 sqft7528 Taft St, Merrillville, IN 46410Off Market
- $200,1002 bd1 ba-- sqft7528 Taft Pl, Merrillville, IN 46410Off Market
A local agent can set up tours, give advice and negotiate with sellers.
Similar homes
- $220,0003 bd2 ba1.5k sqft7562 Montana St, Merrillville, IN 46410For Sale

 MLS ID #841866, Isaiah Williams, Trueblood Real Estate, LLC. NIRA as distributed by MLS GRID
 - $225,0003 bd2 ba1.1k sqft7714 Wallace St, Merrillville, IN 46410For Sale
 MLS ID #840574, Kyle Bowen, McColly Real Estate. NIRA as distributed by MLS GRID
 - $249,9003 bd1 ba1.8k sqft6187 Cleveland St, Merrillville, IN 46410For Sale
 MLS ID #842360, Andrea Rodriguez, McColly Real Estate. NIRA as distributed by MLS GRID
 - $239,9002 bd2 ba1.7k sqft2800 E 73rd Ave, Merrillville, IN 46410For Sale
 MLS ID #835067, Kristin Phillippe, Century 21 Affiliated. NIRA as distributed by MLS GRID
 - $210,0002 bd2 ba1.6k sqft3765 Adams St, Gary, IN 46408For SaleMLS ID #842627, Nancy Del Prado, Avid Real Estate LLC. NIRA as distributed by MLS GRID
- $205,0003 bd2 ba1.5k sqft3776 Buchanan St, Gary, IN 46408For SaleMLS ID #840654, Kyle Bowen, McColly Real Estate. NIRA as distributed by MLS GRID
- $205,0001 bd1 ba847 sqft141 N John St, Crown Point, IN 46307For SaleMLS ID #841921, Amanda McDonnell, Northwest Indiana Real Estate. NIRA as distributed by MLS GRID
- $210,0003 bd2 ba1.1k sqft18655 Sherman St, Lansing, IL 60438Re-activatedMLS ID #12628988, Deborah Hall, McColly Real Estate. MRED as distributed by MLS GRID
- $220,0004 bd2 ba1.3k sqft406 Winnebago St, Park Forest, IL 60466NewMLS ID #12702532, Aaron Gaines, Keller Williams Preferred Realty. MRED as distributed by MLS GRID
- $199,9003 bd2 ba1.5k sqft91 Winslow St, Park Forest, IL 60466ActiveMLS ID #12696950, Jonathan Ramos, xr realty. MRED as distributed by MLS GRID
- $189,0004 bd1 ba1.5k sqft3857 217th St, Matteson, IL 60443NewMLS ID #12710286, Lori Mikosz, Anmar Realty Group, LLC. MRED as distributed by MLS GRID
- $219,9002 bd1 ba868 sqft16 Beverly Blvd, Hobart, IN 46342For SaleMLS ID #842016, Carrie Adelman, Ginter Realty. NIRA as distributed by MLS GRID
- $218,0003 bd2 ba1k sqft199 Westwood Dr, Park Forest, IL 60466NewMLS ID #12714214, Jelynn Owens, Keller Williams Preferred Rlty. MRED as distributed by MLS GRID
- $199,0003 bd2 ba939 sqft2910 E 138th Pl, Burnham, IL 60633ActiveMLS ID #12633813, Veronica Luna, Realty of America, LLC. MRED as distributed by MLS GRID
- $189,9003 bd1 ba1.2k sqft13722 Birch St, Cedar Lake, IN 46303For SaleMLS ID #839627, Steven Koleno, Beycome Brokerage Realty LLC. NIRA as distributed by MLS GRID
- $209,0002 bd1 ba864 sqft650 Water St, Hobart, IN 46342For SaleMLS ID #841592, Chase Pivarnik, Realty Executives Premier. NIRA as distributed by MLS GRID
- $200,0003 bd2 ba1.3k sqft2934 186th St, Lansing, IL 60438ActiveMLS ID #12701282, Cesar Garcia, Avenue Properties Chicago. MRED as distributed by MLS GRID
- $199,0003 bd1 ba1.7k sqft2201 Thornton Lansing Rd, Lansing, IL 60438Re-activatedMLS ID #12557060, Jodie Ridderhoff, KW Crossroads. MRED as distributed by MLS GRID
- $230,0003 bd1 ba1.1k sqft125 N Wisconsin St, Hobart, IN 46342For SaleMLS ID #841483, Megan Mellis, Realty Executives Premier. NIRA as distributed by MLS GRID
- $160,0004 bd2 ba1.3k sqft4556 Polk St, Gary, IN 46408For SaleMLS ID #839873, Melissa Kingsbury, Redfin. NIRA as distributed by MLS GRID
