Welcome home to this charming partially furnished 3-Bedroom, 1-Bath Bungalow offering comfort, character, and an unbeatable location! Relax with your morning coffee or unwind in the inviting screened-in porch that overlooks a beautiful wooded 4.5 acre park on all sports Devils Lake. Whether you're looking for a peaceful retreat, a first home, or a cozy getaway, this home offers the perfect blend of charm and convenience. Don't miss this rare opportunity to enjoy lakeside living with the park as your backyard!
https://listings.nextdoorphotos.com/7507hillcrestavenue
Pending
$350,000
7507 Hillcrest Ave, Manitou Beach, MI 49253
3beds
1,124sqft
:
Get pre-qualified$2,334/mo
Single Family Residence
Built in 1955
4,791 Square Feet Lot
$352,300 Zestimate®
$311/sqft
$8/mo HOA
What's special
- 24 days |
- 840 |
- 29 |
Zillow last checked:
Listing updated:
Listed by:
Paula Gold 248-808-5146,
KW Advantage 248-380-8800
Source: MichRIC,MLS#: 26033487
Facts & features
Interior
Bedrooms & bathrooms
- Bedrooms: 3
- Bathrooms: 1
- Full bathrooms: 1
- Main level bedrooms: 2
Primary bedroom
- Level: Main
- Area: 154
- Dimensions: 14.00 x 11.00
Bedroom 2
- Level: Main
- Area: 121
- Dimensions: 11.00 x 11.00
Bedroom 3
- Level: Upper
- Area: 154
- Dimensions: 14.00 x 11.00
Primary bathroom
- Level: Main
- Area: 35
- Dimensions: 7.00 x 5.00
Kitchen
- Level: Main
- Area: 165
- Dimensions: 15.00 x 11.00
Living room
- Level: Main
- Area: 300
- Dimensions: 20.00 x 15.00
Loft
- Level: Upper
- Area: 252
- Dimensions: 18.00 x 14.00
Heating
- Forced Air
Cooling
- Window Unit(s)
Appliances
- Included: Microwave, Oven, Range, Refrigerator
- Laundry: None
Features
- Ceiling Fan(s), Eat-in Kitchen
- Flooring: Carpet
- Basement: Slab
- Number of fireplaces: 1
- Fireplace features: Living Room, Wood Burning
Interior area
- Total structure area: 1,124
- Total interior livable area: 1,124 sqft
Property
Features
- Stories: 2
- Patio & porch: Scrn Porch
- On waterfront: Yes
- Waterfront features: Lake
- Body of water: Devils Lake
Lot
- Size: 4,791 Square Feet
- Dimensions: 46 x 100
- Features: Wooded, Shrubs/Hedges
Details
- Additional structures: Shed(s)
- Parcel number: WD0655015000
Construction
Type & style
- Home type: SingleFamily
- Property subtype: Single Family Residence
Materials
- Wood Siding
- Roof: Asphalt
Condition
- New construction: No
- Year built: 1955
Utilities & green energy
- Sewer: Public Sewer
- Water: Well
- Utilities for property: Phone Available, Cable Available, Natural Gas Connected
Community & HOA
Community
- Security: Smoke Detector(s)
- Subdivision: Rustic Hollow
HOA
- Has HOA: Yes
- Amenities included: Playground
- Services included: None
- HOA fee: $100 annually
Location
- Region: Manitou Beach
Financial & listing details
- Price per square foot: $311/sqft
- Tax assessed value: $88,434
- Annual tax amount: $3,970
- Date on market: 7/6/2026
- Listing terms: Cash,Conventional
- Road surface type: Paved
Estimated market value
$352,300
$335,000 - $370,000
$1,496/mo
Price history
| Date | Event | Price |
|---|---|---|
| 7/8/2026 | Pending sale | $350,000$311/sqft |
Source:  MichRIC #26033487 Report a problem MichRIC #26033487 Report a problem | ||
| 7/6/2026 | Listed for sale | $350,000$311/sqft |
Source:  Realcomp II #81026033487 Report a problem Realcomp II #81026033487 Report a problem | ||
Public tax history
| Year | Property taxes | Tax assessment |
|---|---|---|
| 2025 | -- | $167,640 +3.4% |
| 2024 | -- | $162,181 +10.2% |
| 2023 | -- | $147,104 +24.4% |
| 2022 | -- | $118,272 +19.1% |
| 2021 | $3,279 | $99,307 |
| 2020 | $3,279 +0.4% | -- |
| 2019 | $3,264 | $90,400 +132% |
| 2018 | -- | $38,973 -0.6% |
| 2017 | $2,120 | $39,225 +1.6% |
| 2016 | -- | $38,626 +5.6% |
| 2014 | -- | $36,572 -53.3% |
| 2013 | -- | $78,260 -18.2% |
| 2012 | -- | $95,700 +3.2% |
| 2011 | -- | $92,700 -7.9% |
| 2010 | -- | $100,600 -9.4% |
| 2009 | -- | $111,000 -3.9% |
| 2008 | -- | $115,500 +4.7% |
| 2006 | $565 -76% | $110,300 +1.7% |
| 2005 | $2,350 +581.3% | $108,500 +13.6% |
| 2004 | $345 -83.2% | $95,500 +6.2% |
| 2002 | $2,053 | $89,900 +9% |
| 2001 | $2,053 | $82,500 +6.6% |
| 2000 | $2,053 | $77,400 |
Find assessor info on the county website
Monthly payment
Est. payment
Payment breakdown
Explore the cost of this home by adjusting the details. Changes won't be saved.Climate risks
Neighborhood: 49253
Nearby schools
GreatSchools rating
- 4/10Addison Elementary SchoolGrades: PK-5Distance: 2.7 mi
- 6/10Addison Middle SchoolGrades: 6-8Distance: 2.7 mi
- 8/10Addison High SchoolGrades: 9-12Distance: 2.7 mi
Schools provided by the listing agent
- Elementary: Addison Elementary School
- Middle: Addison Middle School
- High: Addison High School
Source: MichRIC. This data may not be complete. We recommend contacting the local school district to confirm school assignments for this home.
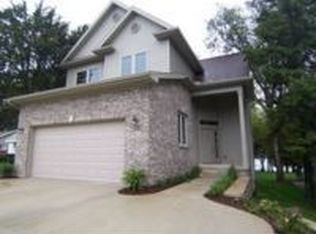
- $631,5004 bd2 ba3.1k sqft7513 Hillcrest Ave, Manitou Beach, MI 49253Off Market
- $472,1001 bd2 ba1.2k sqft7495 Hillcrest Ave, Manitou Beach, MI 49253Off Market
- $460,4002 bd2 ba1.3k sqft7495 Hillcrest, Manitou Beach, MI 49253Off Market

- $433,6002 bd2 ba1.7k sqft7519 Hillcrest Ave, Manitou Beach, MI 49253Off Market
- $571,4002 bd2 ba1.2k sqft7483 Hillcrest Ave, Manitou Beach, MI 49253Off Market
- $493,4003 bd1 ba1.6k sqft7521 Hillcrest Ave, Manitou Beach, MI 49253Off Market
- $749,3002 bd2 ba2.4k sqft7471 Hillcrest Ave, Manitou Beach, MI 49253Off Market
- $172,631-- bd-- ba450 sqft7496 Hillcrest Ave, Manitou Beach, MI 49253Off Market
A local agent can set up tours, give advice and negotiate with sellers.
Similar homes
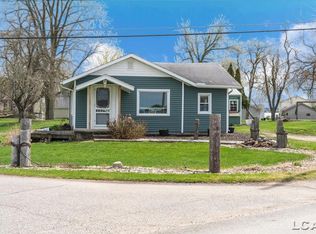
- $385,0003 bd1 ba1.3k sqft3193 Round Lake Hwy, Manitou Beach, MI 49253For Sale
 MLS ID #50204622, Lesley Dempsey, Howard Hanna Real Estate Services-Adrian. MiRealSource
 - $335,0002 bd1 ba1.5k sqft12895 Forrister Rd, Clayton, MI 49235For Sale
 MLS ID #50215864, Dusty Thomas, Foundation Realty, LLC. MiRealSource
 - $400,0002 bd1 ba913 sqft2795 Round Lake Hwy, Manitou Beach, MI 49253For Sale
 MLS ID #50210694, Steve Sack, Foundation Realty, LLC. MiRealSource
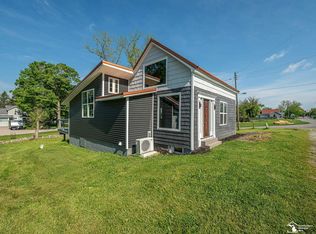
 - $285,0002 bd2 ba863 sqft6621 Devils Lake Hwy, Manitou Beach, MI 49253For Sale
 MLS ID #50208356, Katie Breeding, Home Time Realty. MiRealSource
 - $475,0003 bd3 ba1.6k sqft5175 Pleasant Valley Rd, Manitou Beach, MI 49253For Sale
 MLS ID #26022999, Mildred Matthews, More Group Michigan, LLC. MichRIC
 - $339,9003 bd1 ba1.6k sqft1260 N Posey Lake Hwy, Hudson, MI 49247For SaleMLS ID #26029475, Vicki Gerig, Gerig Realty. MichRIC
- $355,0003 bd3 ba1.6k sqft557 Alfred St, Brooklyn, MI 49230For Sale
 MLS ID #20261026140, Trista Williams, EXP Realty Main. Realcomp II
 - $342,9003 bd2 ba1.5k sqft595 Rolling Meadows Dr, Hudson, MI 49247For SaleMLS ID #26025536, Jaime Gerig Poling, Gerig Realty. MichRIC
- $224,9002 bd1 ba1k sqft1051 Elm St, Manitou Beach, MI 49253For SaleMLS ID #50213371, Fred Borgerson, Key Realty One LLC - Summerfield. MiRealSource
- $345,9003 bd3 ba1.5k sqft163 Nicole Dr, Brooklyn, MI 49230For SaleMLS ID #26034528, Dana Brown Homes, The Brokerage House. MichRIC
- $349,9002 bd2 ba1.5k sqft2041 Lakeview Dr, Brooklyn, MI 49230For SaleMLS ID #50214284, Lesley Dempsey, Howard Hanna Real Estate Services-Adrian. MiRealSource
- $374,9994 bd3 ba1.4k sqft7470 Moreland Rd, Jonesville, MI 49250For SaleMLS ID #26029648, Blake Jenkins, CENTURY 21 Affiliated. MichRIC
- $365,0002 bd2 ba1.4k sqft7655 Riverside Rd, Brooklyn, MI 49230For SaleMLS ID #26027287, Melissa Weaver, Your Premiere Properties LLC. MichRIC
- $324,9004 bd3 ba1.6k sqft4802 Forrister Rd, Adrian, MI 49221For SaleMLS ID #26035399, Jeffrey Rising, Cornerstone Real Estate. MichRIC
- $340,0003 bd2 ba1.5k sqft2745 E Carleton Rd, Adrian, MI 49221For SaleMLS ID #50213804, Kasey White, Foundation Realty, LLC. MiRealSource
- $339,9003 bd3 ba1.6k sqft14235 Northmoor Dr, Cement City, MI 49233For SaleMLS ID #50208840, Jonathan Minerick, HomeCoin.com. MiRealSource
- $369,9003 bd2 ba1.6k sqft10791 Woodbrook Dr, Cement City, MI 49233For SaleMLS ID #26016926, MOLLY KENNEDY, The Brokerage House. MichRIC
- $285,0003 bd3 ba1.4k sqft290 Somerset Dr, Cement City, MI 49233For SaleMLS ID #26033004, DEBBIE CROWNOVER, RE/MAX Mid-Michigan-Brooklyn. MichRIC
- $325,0003 bd2 ba1.4k sqft18100 English Rd, Manchester, MI 48158For SaleMLS ID #26032398, Jason Aldrich, ERA Reardon - Brooklyn. MichRIC
- $325,0003 bd2 ba1.6k sqft1193 Sand Lake Dr, Onsted, MI 49265For SaleMLS ID #50201059, Susan Witt, Coldwell Banker Haynes R.E. in Monroe. MiRealSource
