Welcome to 14235 Northmoor Dr — the rare find that gives you beautiful lake views without paying lakefront taxes. Enjoy the view from your back deck overlooking all-sports Lake Somerset, one of the area’s best private lakes for fishing, boating, parks, and fun community vibe. This home has been seriously upgraded in the last two years, including: • Finished walkout basement with a stylish half bath • New carpet throughout • New ceiling fans • New dishwasher, refrigerator, and garbage disposal • New washer and dryer • Fresh trim in the master suite Inside, the open-concept kitchen and dining room frame the lake like artwork. Upstairs, the private master suite delivers peaceful, elevated views right from your bed or bathroom. The walkout basement is a bonus — fully finished, loaded with natural light, and beautiful view of the lake. Lake Somerset amenities include beach area, clubhouse, playground, and boat launch! Start enjoying your lake life now! *All photos of rooms are digitally staged.
Pending
Price cut: $5K (7/1)
$339,900
14235 Northmoor Dr, Cement City, MI 49233
3beds
1,645sqft
Single Family Residence
Built in 2003
0.34 Acres Lot
$333,200 Zestimate®
$207/sqft
$17/mo HOA
What's special
Finished walkout basementBeautiful lake viewsStylish half bathNew carpet throughoutNew washer and dryerNew ceiling fans
- 99 days
- 316
- 11
Zillow last checked:
Listing updated:
Listed by:
Jonathan Minerick 888-400-2513,
HomeCoin.com 888-400-2513
Source: MiRealSource,MLS#: 50208840 Originating MLS: MiRealSource
Originating MLS: MiRealSourceFacts & features
Interior
Bedrooms & bathrooms
- Bedrooms: 3
- Bathrooms: 3
- Full bathrooms: 2
- 1/2 bathrooms: 1
- Main level bathrooms: 1
- Main level bedrooms: 2
Bedroom 1
- Level: Second
- Area: 440
- Dimensions: 20 x 22
Bedroom 2
- Level: Main
- Area: 120
- Dimensions: 12 x 10
Bedroom 3
- Level: Main
- Area: 108
- Dimensions: 12 x 9
Bathroom 1
- Level: Main
Bathroom 2
- Level: Upper
Heating
- Forced Air, Other
Cooling
- Central Air
Appliances
- Included: Dishwasher, Disposal, Dryer, Microwave, Range/Oven, Refrigerator, Washer, Water Softener Rented
Features
- Basement: Finished
- Has fireplace: No
Interior area
- Total structure area: 1,645
- Total interior livable area: 1,645 sqft
- Finished area above ground: 1,645
- Finished area below ground: 0
Property
Parking
- Total spaces: 1
- Parking features: Garage, Attached
- Attached garage spaces: 1
Features
- Levels: One
- Stories: 1
- Patio & porch: Deck
- Exterior features: Sidewalks
- Waterfront features: All Sports Lake
- Frontage type: Road
- Frontage length: 59
Lot
- Size: 0.34 Acres
- Dimensions: 14636
Details
- Parcel number: 04205001210
- Special conditions: Other/See Remarks
Construction
Type & style
- Home type: SingleFamily
- Architectural style: Cape Cod
- Property subtype: Single Family Residence
Materials
- Vinyl Siding
- Foundation: Basement
Condition
- New construction: No
- Year built: 2003
Utilities & green energy
- Sewer: Septic Tank
- Water: Private Well
Community & HOA
Community
- Features: Beach Area
- Subdivision: Lake Somerset - Somerset Heights
HOA
- Has HOA: Yes
- Amenities included: Park, Playground
- HOA fee: $200 annually
- HOA name: Lake Somerset Property Owners Association
- HOA phone: 517-252-5069
Location
- Region: Cement City
Financial & listing details
- Price per square foot: $207/sqft
- Tax assessed value: $104,320
- Annual tax amount: $2,882
- Date on market: 5/26/2026
- Cumulative days on market: 99 days
- Listing terms: Cash,Conventional
Estimated market value
$333,200
$317,000 - $350,000
$2,182/mo
Price history
| Date | Event | Price |
|---|---|---|
| 8/10/2026 | Pending sale | $339,900$207/sqft |
Source:  MiRealSource #50208840 Report a problem MiRealSource #50208840 Report a problem | ||
| 7/1/2026 | Price change | $339,900-1.4%$207/sqft |
Source: MiRealSource #50208840 Report a problem | ||
| 6/1/2026 | Price change | $344,900-1.4%$210/sqft |
Source: MiRealSource #50208840 Report a problem | ||
| 5/26/2026 | Listed for sale | $349,900+32%$213/sqft |
Source: MiRealSource #50208840 Report a problem | ||
| 5/28/2024 | Sold | $265,000-3.6%$161/sqft |
Source:  MichRIC #24019121 Report a problem MichRIC #24019121 Report a problem | ||
| 5/3/2024 | Contingent | $275,000$167/sqft |
Source: MichRIC #24019121 Report a problem | ||
| 4/22/2024 | Listed for sale | $275,000+73%$167/sqft |
Source: MichRIC #24019121 Report a problem | ||
| 4/25/2006 | Sold | $159,000+960%$97/sqft |
Source: Public Record Report a problem | ||
| 2/9/2004 | Sold | $15,000$9/sqft |
Source: Public Record Report a problem | ||
Public tax history
| Year | Property taxes | Tax assessment |
|---|---|---|
| 2025 | $1,712 +4.6% | $104,320 +1.8% |
| 2024 | $1,637 +3.3% | $102,440 +19% |
| 2023 | $1,584 | $86,070 +14% |
| 2022 | -- | $75,530 +12.5% |
| 2021 | $1,542 +0.3% | $67,140 +2.6% |
| 2020 | $1,537 +4.4% | $65,430 +6.9% |
| 2019 | $1,473 +4.1% | $61,210 -1.2% |
| 2018 | $1,414 +0.1% | $61,950 +6.3% |
| 2017 | $1,413 +145.6% | $58,290 +0.6% |
| 2016 | $575 | $57,970 |
| 2015 | $575 -0.3% | $57,970 +10.1% |
| 2013 | $577 -3.9% | $52,660 -3.9% |
| 2012 | $600 -3.3% | $54,790 -2.4% |
| 2011 | $621 -6.3% | $56,110 -6.3% |
| 2010 | $663 | $59,900 |
Find assessor info on the county website
Monthly payment
Est. payment
Payment breakdown
Explore the cost of this home by adjusting the details. Changes won't be saved.Climate risks
Neighborhood: 49233
Nearby schools
Schools provided by the listing agent
- District: Addison Community Schools
Source: MiRealSource. This data may not be complete. We recommend contacting the local school district to confirm school assignments for this home.
Similar homes
- $369,9003 bd2 ba1.6k sqft10791 Woodbrook Dr, Cement City, MI 49233For Sale
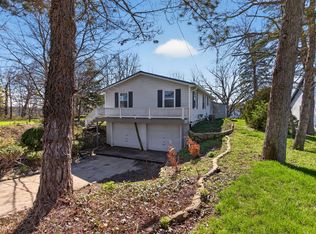
 MLS ID #26016926, MOLLY KENNEDY, The Brokerage House. MichRIC
 - $283,5004 bd3 ba2.1k sqft10513 Loughrea Ln, Cement City, MI 49233For Sale
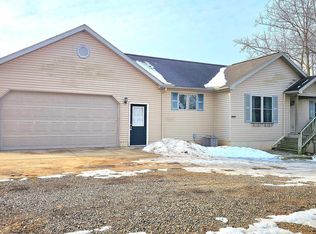 MLS ID #26005677, Diana Carson, Key Realty One, LLC. MichRIC
 - $249,9003 bd2 ba1.6k sqft11332 Crestview Dr E, Cement City, MI 49233For Sale
 MLS ID #26028084, KIMBERLY J KURTZ, Exit Realty 1st LLC. MichRIC
 - $359,9003 bd2 ba1.5k sqft14869 Hilltop Dr, Cement City, MI 49233New Construction
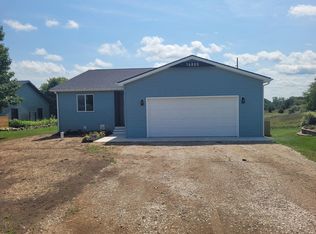 MLS ID #26040469, PENNY NOREIKA, RE/MAX Irish Hills Realty. MichRIC
 - $319,9003 bd2 ba1.5k sqft2356 Hatch Rd, Jackson, MI 49201For SaleMLS ID #26045250, SHERRY HOOD, Howard Hanna Real Estate Services. MichRIC
- $386,5003 bd3 ba2.4k sqft6541 Ackerson Lake Rd, Jackson, MI 49201For SaleMLS ID #26045596, Steven Koleno, Beycome Brokerage Realty LLC. MichRIC
- $349,9994 bd2 ba2.2k sqft5900 Springbrook Rd, Horton, MI 49246For SaleMLS ID #26031098, Noelle A Pelton, Epique Realty. MichRIC
- $200,0003 bd2 ba1.4k sqft17721 Lewis Rd, Cement City, MI 49233For SaleMLS ID #26038810, Charles Davis, Xsell Realty. MichRIC
- $359,9003 bd2 ba2.1k sqft6480 Sears Rd, Horton, MI 49246For SaleMLS ID #26045283, SHERRY HOOD, Howard Hanna Real Estate Services. MichRIC
- $299,9003 bd2 ba1.4k sqft15430 Horton Beach Rd, Manitou Beach, MI 49253For Sale
 MLS ID #50217018, Kelly Heidbreder, Milestone Realty. MiRealSource
 - $322,9003 bd2 ba1.5k sqft595 Rolling Meadows Dr, Hudson, MI 49247For SaleMLS ID #26025536, Dakota Wessel, Gerig Realty. MichRIC
- $269,9004 bd2 ba1.9k sqft9489 Hyde Rd, Clarklake, MI 49234For SaleMLS ID #26024297, Michael Kendall, Executive Brokers Residential and Commercial Real Estate. MichRIC
- $317,0003 bd3 ba2.4k sqft3091 S Hillsdale Rd, Hillsdale, MI 49242For SaleMLS ID #26044560, Michelle Wollet, Hillsdale Real Estate. MichRIC
- $380,0003 bd3 ba2.1k sqft13465 Horning Rd, Brooklyn, MI 49230For SaleMLS ID #26029668, Michelle Epperly, ERA Reardon Realty. MichRIC
- $319,0003 bd2 ba1.6k sqft1040 Echo Beach Dr, Jackson, MI 49203For SaleMLS ID #26039126, HEATHER HERNDON, Howard Hanna Real Estate Services. MichRIC
- $314,9004 bd3 ba2.3k sqft1678 W Kimmel Rd, Jackson, MI 49201For SaleMLS ID #25053705, JENIFER SCANLON, The Brokerage House. MichRIC
- $329,9003 bd2 ba1.7k sqft1331 Bankers Rd, Hillsdale, MI 49242For Sale
 MLS ID #20261058875, Aggie R Fisk, Paradise Realty II LLC. Realcomp II
 - $275,9003 bd2 ba2k sqft5366 Folks Rd, Horton, MI 49246For SaleMLS ID #26040856, Blake Wyant, The Charles Reinhart Company. MichRIC
- $340,0004 bd2 ba2.3k sqft165 East Ave, Grass Lake, MI 49240For SaleMLS ID #26023171, Andrea Pallister, The Charles Reinhart Company. MichRIC
