A unique property with character, space, and opportunity! Yes, it's the well-known big brick home perched on the bluff along Baxter Road, just south of the river on the west side of the road. This distinctive home offers an impressive design, a desirable location, and a versatile floor plan with room to make it your own. With some cosmetic updates and personal touches, this property offers a fantastic opportunity for buyers looking to make a home their own or those interested in a renovation project with great potential. The main-level kitchen features granite countertops, an island, and included appliances, with a bright breakfast nook or space for formal dining. Upstairs, the primary suite offers a full bathroom with a sunken jetted tub and a spacious walk-in closet. Two additional bedrooms and a full bathroom provide comfortable accommodations, while the loft offers an ideal space for an art studio, office, or creative retreat. The lower level adds even more versatility, featuring a game room with a dry bar, a family room with a wood-burning fireplace, and an additional room perfect for hobbies, a workshop, or a private retreat. If you've been looking for a distinctive home with a memorable setting, generous living space, and the opportunity to add your own personal touch, this Baxter Road property is ready for its next chapter!
Active
Price cut: $25K (11/5)
$474,000
751 Baxter Rd, Pueblo, CO 81006
3beds
4,780sqft
Single Family Residence
Built in 1986
1.03 Acres Lot
$-- Zestimate®
$99/sqft
$-- HOA
What's special
- 19 days
- 1,426
- 120
Zillow last checked:
Listing updated:
Listed by:
Tony Casados 719-684-3122,
Real Broker, LLC DBA REAL
Source: PAR,MLS#: 242888
Facts & features
Interior
Bedrooms & bathrooms
- Bedrooms: 3
- Bathrooms: 3
- Full bathrooms: 3
- 1/2 bathrooms: 1
Primary bedroom
- Level: Upper
- Area: 316.83
- Dimensions: 17.9 x 17.7
Bedroom 2
- Level: Upper
- Area: 186.48
- Dimensions: 14.8 x 12.6
Bedroom 3
- Level: Upper
- Area: 157.92
- Dimensions: 11.2 x 14.1
Dining room
- Level: Main
- Area: 174.15
- Dimensions: 13.5 x 12.9
Family room
- Level: Lower
- Area: 305.9
- Dimensions: 13.3 x 23
Kitchen
- Level: Main
- Area: 156.16
- Dimensions: 12.2 x 12.8
Living room
- Level: Main
- Area: 350.32
- Dimensions: 15.1 x 23.2
Features
- Ceiling Fan(s), Walk-In Closet(s), Dry Bar
- Flooring: Tile
- Basement: Partial,Partially Finished/Livable,Sump Pump
- Number of fireplaces: 3
Interior area
- Total structure area: 4,780
- Total interior livable area: 4,780 sqft
Video & virtual tour
Property
Parking
- Total spaces: 2
- Parking features: RV Access/Parking, 2 Car Garage Attached, Garage Door Opener
- Attached garage spaces: 3
- Covered spaces: 2
Features
- Levels: 4 Level
- Stories: 4
- Patio & porch: Porch-Covered-Front, Patio-Open-Rear
- Exterior features: Garden Area-Rear, Outdoor Lighting-Front, Outdoor Lighting-Rear
- Has spa: Yes
- Spa features: Bath
Lot
- Size: 1.03 Acres
- Dimensions: 258 x 178 x 268 x 164
- Features: Cul-De-Sac, Bluff, Lawn-Front, Lawn-Rear, Rock-Front, Rock-Rear, Trees-Front, Trees-Rear
Details
- Additional structures: Shed(s), Outbuilding
- Parcel number: 1401000002
- Zoning: Unk
- Special conditions: Standard
Construction
Type & style
- Home type: SingleFamily
- Property subtype: Single Family Residence
Condition
- Year built: 1986
Community & HOA
Community
- Security: Smoke Detector/CO
- Subdivision: St Charles/Mesa
Location
- Region: Pueblo
Financial & listing details
- Price per square foot: $99/sqft
- Tax assessed value: $662,475
- Annual tax amount: $4,546
- Date on market: 10/23/2026
- Road surface type: Paved, Unimproved
Estimated market value
Not available
Estimated sales range
Not available
Not available
Price history
| Date | Event | Price |
|---|---|---|
| 11/5/2026 | Price change | $474,000-5%$99/sqft |
Source:  REcolorado as distributed by MLS GRID #4808625 Report a problem | ||
| 10/23/2026 | Listed for sale | $499,000+58.4%$104/sqft |
Source:  elevateMLS #9973651 Report a problem | ||
| 1/29/2018 | Sold | $315,000-12.4%$66/sqft |
Source: Public Record Report a problem | ||
| 10/17/2017 | Pending sale | $359,500$75/sqft |
Source: RE/MAX Pueblo West, Inc #166467 Report a problem | ||
| 8/23/2017 | Price change | $359,500-4.1%$75/sqft |
Source: RE/MAX Pueblo West, Inc #166467 Report a problem | ||
| 7/13/2017 | Price change | $374,900-2.6%$78/sqft |
Source: RE/MAX Pueblo West, Inc #166467 Report a problem | ||
| 6/12/2017 | Price change | $385,000-2.5%$81/sqft |
Source: RE/MAX Pueblo West, Inc #166467 Report a problem | ||
| 4/21/2017 | Price change | $395,000-6%$83/sqft |
Source: RE/MAX Pueblo West, Inc #166467 Report a problem | ||
| 4/10/2017 | Listed for sale | $420,000$88/sqft |
Source: RE/MAX Pueblo West, Inc #166467 Report a problem | ||
Public tax history
| Year | Property taxes | Tax assessment |
|---|---|---|
| 2026 | $4,486 +18.2% | $45,048 +8.8% |
| 2025 | $3,794 -1.1% | $41,410 +2% |
| 2024 | $3,838 +25.4% | $40,600 -1% |
| 2023 | $3,060 -2.5% | $40,990 +38.1% |
| 2022 | $3,138 +8.1% | $29,690 -2.8% |
| 2021 | $2,901 +0.3% | $30,540 +8.4% |
| 2020 | $2,893 +68.4% | $28,171 +19.2% |
| 2018 | $1,718 | $23,627 |
| 2017 | $1,718 +35.6% | $23,627 -3.4% |
| 2016 | $1,267 | $24,469 |
| 2015 | $1,267 +7.5% | $24,469 +6.5% |
| 2014 | $1,178 -52.6% | $22,966 |
| 2013 | $2,484 -4.9% | $22,966 -4.7% |
| 2012 | $2,613 | $24,104 |
| 2011 | $2,613 -0.8% | $24,104 -4.9% |
| 2010 | $2,635 +3% | $25,342 0% |
| 2009 | $2,559 +0.3% | $25,350 +3% |
| 2008 | $2,551 -4.2% | $24,610 +1.8% |
| 2007 | $2,663 +2.7% | $24,180 +2.3% |
| 2006 | $2,594 -7% | $23,630 -0.8% |
| 2005 | $2,790 +1.2% | $23,810 |
| 2004 | $2,756 -2.2% | $23,810 -1% |
| 2003 | $2,818 +5.8% | $24,050 -3.6% |
| 2002 | $2,662 -5.1% | $24,940 +1.7% |
| 2001 | $2,804 | $24,530 |
Find assessor info on the county website
Monthly payment
Est. payment
Payment breakdown
Explore the cost of this home by adjusting the details. Changes won't be saved.Climate risks
Neighborhood: 81006
Nearby schools
Schools provided by the listing agent
- District: 70
Source: PAR. This data may not be complete. We recommend contacting the local school district to confirm school assignments for this home.
Similar homes
- $525,0004 bd3 ba2.7k sqft812 30th Ln, Pueblo, CO 81006For Sale
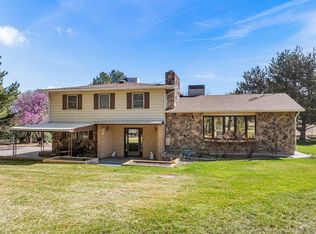 MLS ID #239239, Karin Martinez, Keller Williams Performance Realty. PAR
- $499,0004 bd2 ba3.2k sqft30821 E Clair Rd, Pueblo, CO 81006For Sale
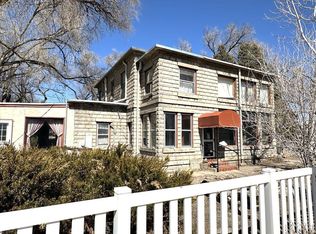 MLS ID #230712, Chris Pisciotta, Keller Williams Performance Realty. PAR
- $529,0003 bd3 ba4.4k sqft1075 Peaceful Ct, Pueblo, CO 81006For Sale
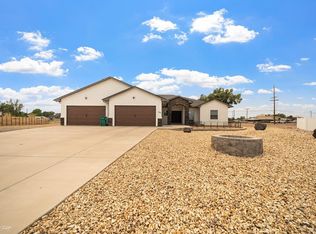 MLS ID #240869, Raymond Renkosik, HomeSmart Preferred Realty. PAR
- $515,0005 bd2 ba2.8k sqft2051 Oriole Rd, Pueblo, CO 81006For Sale
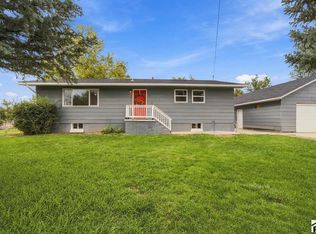 MLS ID #242448, Brandon A. Smith, Elite Home Sales & Property Management. PAR
- $280,0004 bd2 ba2.8k sqft219 41st Lane, Pueblo, CO 81006For Sale
 MLS ID #3378694, Jamie Goodvin, JPAR Modern Real Estate. REcolorado as distributed by MLS GRID
